Welcome to effortless Lowcountry living at its finest in the highly sought-after Del Webb at Cane Bay, one of the Charleston area's premier 55+ active adult communities. Thoughtfully maintained, 204 Waterfront Park Drive offers the ideal blend of comfort, style, and low-maintenance living.Designed for easy entertaining and everyday enjoyment, this beautiful home features an inviting open floor plan filled with natural light and quality finishes throughout. The kitchen flows seamlessly into the spacious living and dining areas, while natural gas adds both efficiency and convenience with a tankless water heater and a Weber gas grill that conveys with the home, making outdoor gatherings effortless year-round.Step outside to relax on your private outdoor living space or spend your days enjoying the unmatched resort-style amenities that make Del Webb so desirable. Residents enjoy a stunning clubhouse, indoor and outdoor pools, state-of-the-art fitness center, pickleball and tennis courts, walking trails, social clubs, and a full calendar of activities designed to keep you as active and connected as you'd like to be. Whether you're looking to downsize without compromise or embrace an active lifestyle in one of Summerville's most desirable communities, this home is ready to welcome you. Don't miss your opportunity to own this EXCEPTIONALLY VALUED home--schedule your private showing today!
Active
$299,500
204 Waterfront Park Dr, Summerville, SC 29486
2beds
1,278sqft
:
Get pre-qualified$1,768/mo
Single Family Residence
Built in 2014
-- sqft lot
$-- Zestimate®
$234/sqft
$-- HOA
What's special
Quality finishes throughoutTankless water heaterPrivate outdoor living space
- 6 days |
- 240 |
- 12 |
Likely to sell faster than
Zillow last checked:
Listing updated:
Listed by:
RE/MAX Southern Shores
Source: CTMLS,MLS#: 26020866
Facts & features
Interior
Bedrooms & bathrooms
- Bedrooms: 2
- Bathrooms: 2
- Full bathrooms: 2
Heating
- Natural Gas
Cooling
- Central Air
Features
- Ceiling - Smooth, High Ceilings, Walk-In Closet(s)
- Windows: Window Treatments
- Has fireplace: No
Interior area
- Total structure area: 1,278
- Total interior livable area: 1,278 sqft
Property
Parking
- Total spaces: 2
- Parking features: Garage
- Garage spaces: 2
Features
- Levels: One
- Stories: 1
- Entry location: Ground Level
- Patio & porch: Patio
Lot
- Features: 0 - .5 Acre
Details
- Parcel number: 1950401114
- Special conditions: 55+ Community
Construction
Type & style
- Home type: SingleFamily
- Architectural style: Ranch
- Property subtype: Single Family Residence
Materials
- Vinyl Siding
- Foundation: Slab
- Roof: Architectural
Condition
- New construction: No
- Year built: 2014
Utilities & green energy
- Sewer: Public Sewer
- Water: Public
Community & HOA
Community
- Features: Clubhouse, Gated, Lawn Maint Incl, Park, Pool, Tennis Court(s), Walk/Jog Trails
- Senior community: Yes
- Subdivision: Cane Bay Plantation
Location
- Region: Summerville
Financial & listing details
- Price per square foot: $234/sqft
- Tax assessed value: $362,000
- Annual tax amount: $841
- Date on market: 7/22/2026
- Listing terms: Any
Estimated market value
Not available
Estimated sales range
Not available
$2,145/mo
Price history
| Date | Event | Price |
|---|---|---|
| 7/22/2026 | Listed for sale | $299,500-0.2%$234/sqft |
Source:  CTMLS #26020866 Report a problem CTMLS #26020866 Report a problem | ||
| 6/26/2026 | Listing removed | -- |
Source: Owner Report a problem | ||
| 6/22/2026 | Listed for sale | $300,000+65.4%$235/sqft |
Source: Owner Report a problem | ||
| 11/21/2014 | Sold | $181,365$142/sqft |
Source: Public Record Report a problem | ||
Public tax history
| Year | Property taxes | Tax assessment |
|---|---|---|
| 2024 | $841 +13.6% | $9,370 +15.1% |
| 2023 | $740 -9.4% | $8,140 |
| 2022 | $817 -63.4% | $8,140 |
| 2021 | $2,231 +163.4% | $8,140 |
| 2020 | $847 +11.7% | $8,140 +15% |
| 2018 | $758 | $7,080 +1.5% |
| 2017 | $758 -12.6% | $6,976 -0.1% |
| 2016 | $868 | $6,980 |
| 2015 | $868 | $6,980 +2392.9% |
| 2014 | $868 | $280 |
Find assessor info on the county website
Monthly payment
Est. payment
Payment breakdown
Explore the cost of this home by adjusting the details. Changes won't be saved.Climate risks
Neighborhood: 29486
Nearby schools
GreatSchools rating
- 7/10Cane Bay MiddleGrades: 5-8Distance: 2 mi
- 8/10Cane Bay High SchoolGrades: 9-12Distance: 2.3 mi
- 9/10Cane Bay Elementary SchoolGrades: PK-4Distance: 2 mi
Schools provided by the listing agent
- Elementary: Cane Bay
- Middle: Cane Bay
- High: Cane Bay High School
Source: CTMLS. This data may not be complete. We recommend contacting the local school district to confirm school assignments for this home.
- $357,1002 bd2 ba1.5k sqft208 Waterfront Park Dr, Summerville, SC 29483Off Market

- $360,0002 bd2 ba1.5k sqft208 Waterfront Park Dr, Summerville, SC 29486Sold

- $352,0002 bd2 ba1.4k sqft210 Waterfront Park Dr, Summerville, SC 29486Off Market
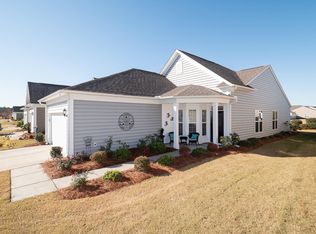
- $366,5002 bd2 ba1.5k sqft521 Sea Foam St, Summerville, SC 29486Off Market

- $350,7002 bd2 ba1.5k sqft521 Sea Form St, Summerville, SC 29483Off Market
- $329,9002 bd2 ba1.3k sqft212 Waterfront Park Dr, Summerville, SC 29486Off Market
- $374,400-- bd-- ba1.5k sqft519 Sea Foam St, Summerville, SC 29486Off Market
- $351,9002 bd2 ba1.5k sqft519 Sea Foam St, Summerville, SC 29483Off Market
A local agent can set up tours, give advice and negotiate with sellers.
A local lender can help you make sure your offer is ready when you are.
Similar homes
- $341,0002 bd2 ba1.5k sqft223 Waterfront Park Dr, Summerville, SC 29486For Sale

 MLS ID #26019510, Tara Bittl. CTMLS
 - $325,0002 bd2 ba1.2k sqft531 Eastern Isle Ave, Summerville, SC 29483For Sale
 MLS ID #26018190, Erica Phillips. CTMLS
 - $315,0003 bd2 ba1.5k sqft517 Spanish Wells Rd, Summerville, SC 29486For Sale
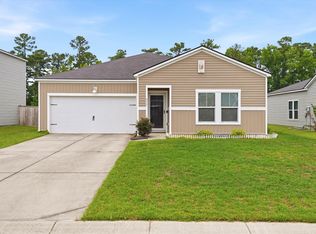 MLS ID #26016800, Shakeima Chatman. CTMLS
 - $342,9003 bd2 ba1.5k sqft133 Sea Lavender Ln, Summerville, SC 29486For Sale
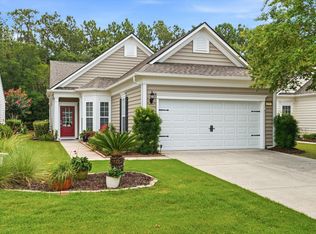 MLS ID #26019890, Deeanna Enfinger. CTMLS
 - $365,0002 bd2 ba1.5k sqft614 Battery Edge Dr, Summerville, SC 29486For SaleMLS ID #26014542, Michael Fox. CTMLS
- $325,0003 bd2 ba1.2k sqft243 Dunning Rd, Summerville, SC 29486For SaleMLS ID #26018567, Michael Fox. CTMLS
- $355,0002 bd2 ba1.5k sqft184 Sea Lavender Ln, Summerville, SC 29486For SaleMLS ID #25028761, Michael E Dew. CTMLS
- $350,0004 bd2 ba1.8k sqft495 Spanish Wells Rd, Summerville, SC 29486For SaleMLS ID #26014442, Nell Barrineau. CTMLS
- $347,0002 bd3 ba1k sqft589 Blueway Ave, Summerville, SC 29486For SaleMLS ID #26018997, Corinne Kane. CTMLS
- $279,5003 bd2 ba1.1k sqft114 McDuffie Ct, Summerville, SC 29486For SaleMLS ID #26018988, John Savioli. CTMLS
- $365,0003 bd3 ba1.6k sqft166 Brookhaven Rd, Summerville, SC 29486For SaleMLS ID #26010000, Lauren Parker. CTMLS
- $350,0003 bd3 ba1.9k sqft163 Surfbird Rd, Summerville, SC 29486For SaleMLS ID #26018299, Lisa Horan. CTMLS
- $305,0003 bd2 ba1.4k sqft532 English Oak Cir, Moncks Corner, SC 29461For SaleMLS ID #26005328, Davis Diel. CTMLS
- $320,0003 bd2 ba1.2k sqft213 Killarney Trl, Moncks Corner, SC 29461For SaleMLS ID #26017931, Sarah Schlecht. CTMLS
- $295,5003 bd3 ba1.5k sqft219 Cozy Brook Ct, Summerville, SC 29486For SaleMLS ID #25025772, Chris Henderson Ii. CTMLS
- $315,0003 bd2 ba1.2k sqft122 Tyger St, Summerville, SC 29485For SaleMLS ID #26019639, Nick Streets. CTMLS
- $349,9004 bd3 ba1.6k sqft112 Pullman Ave, Summerville, SC 29486For SaleMLS ID #26020199, Atlas Fathalla. CTMLS
- $350,0003 bd2 ba1.5k sqft325 Courtney Round, Summerville, SC 29486For SaleMLS ID #26015536, Brittany Hipple. CTMLS
- $308,0003 bd2 ba1.1k sqft153 Tyger St, Summerville, SC 29485For SaleMLS ID #26016170, Hannah Drake. CTMLS
- $319,0003 bd2 ba1.3k sqft8544 Brookforest Dr, North Charleston, SC 29406For SaleMLS ID #26021033, Kendra Calore. CTMLS
