The Davis is a two-story floorplan with an open concept first floor featuring a spacious kitchen and family room and a single car garage. On the second floor you will find a large primary bedroom with walk-in closet and double vanities, two secondary bedrooms, bathroom, and laundry room. Home is equipped with smart home technology providing you comfort and peace of mind, along with sought after features like stainless steel appliances, luxury vinyl flooring for a designer touch and easy maintenance, energy efficiency components, and quality name brand products.
Active
Price cut: $3K (7/26)
$295,500
219 Cozy Brook Ct, Summerville, SC 29486
3beds
1,584sqft
:
Get pre-qualified$1,725/mo
Townhouse
Built in 2023
2,178 Square Feet Lot
$292,800 Zestimate®
$187/sqft
$-- HOA
What's special
Spacious kitchenOpen concept first floorStainless steel appliancesLarge primary bedroomDouble vanitiesWalk-in closet
- 314 days |
- 92 |
- 2 |
Zillow last checked:
Listing updated:
Listed by:
Coldwell Banker Realty
Source: CTMLS,MLS#: 25025772
Facts & features
Interior
Bedrooms & bathrooms
- Bedrooms: 3
- Bathrooms: 3
- Full bathrooms: 2
- 1/2 bathrooms: 1
Rooms
- Room types: Great Room, Eat-In-Kitchen, Foyer, Great, Laundry, Pantry
Heating
- Natural Gas
Cooling
- Central Air
Appliances
- Laundry: Electric Dryer Hookup, Washer Hookup, Laundry Room
Features
- Ceiling - Smooth, Kitchen Island, Walk-In Closet(s), Eat-in Kitchen, Entrance Foyer, Pantry
- Flooring: Carpet, Vinyl
- Windows: Window Treatments
- Has fireplace: No
Interior area
- Total structure area: 1,584
- Total interior livable area: 1,584 sqft
Video & virtual tour
Property
Parking
- Total spaces: 1
- Parking features: Garage, Attached
- Attached garage spaces: 1
Features
- Levels: Two
- Stories: 2
- Patio & porch: Patio
- Fencing: Partial
Lot
- Size: 2,178 Square Feet
- Features: 0 - .5 Acre
Details
- Parcel number: 1790902125
- Special conditions: 10 Yr Warranty
Construction
Type & style
- Home type: Townhouse
- Property subtype: Townhouse
- Attached to another structure: Yes
Materials
- Vinyl Siding
- Foundation: Slab
- Roof: Fiberglass
Condition
- New construction: No
- Year built: 2023
Details
- Warranty included: Yes
Utilities & green energy
- Sewer: Public Sewer
- Water: Public
- Utilities for property: BCW & SA, Berkeley Elect Co-Op, Dominion Energy
Green energy
- Green verification: HERS Index Score
Community & HOA
Community
- Features: Clubhouse, Dog Park, Park, Pool, Trash
- Subdivision: Cane Bay Plantation
Location
- Region: Summerville
Financial & listing details
- Price per square foot: $187/sqft
- Tax assessed value: $292,000
- Annual tax amount: $1,229
- Date on market: 9/20/2025
- Listing terms: Cash,Conventional,FHA,USDA Loan,VA Loan
Estimated market value
$292,800
$278,000 - $307,000
$2,178/mo
Price history
| Date | Event | Price |
|---|---|---|
| 7/26/2026 | Price change | $295,500-1%$187/sqft |
Source:  CTMLS #25025772 Report a problem CTMLS #25025772 Report a problem | ||
| 7/12/2026 | Price change | $298,500-0.5%$188/sqft |
Source: CTMLS #25025772 Report a problem | ||
| 5/20/2026 | Price change | $299,9990%$189/sqft |
Source: CTMLS #25025772 Report a problem | ||
| 9/20/2025 | Listed for sale | $300,000+4.2%$189/sqft |
Source: CTMLS #25025772 Report a problem | ||
| 8/8/2023 | Sold | $287,900$182/sqft |
Source: CTMLS #23007943 Report a problem | ||
| 4/17/2023 | Contingent | $287,900$182/sqft |
Source: CTMLS #23007943 Report a problem | ||
| 4/4/2023 | Price change | $287,900+1.8%$182/sqft |
Source:  DR Horton Report a problem DR Horton Report a problem | ||
| 3/27/2023 | Price change | $282,900+0.4%$179/sqft |
Source: DR Horton Report a problem | ||
| 2/25/2023 | Price change | $281,900+1.4%$178/sqft |
Source: DR Horton Report a problem | ||
| 2/8/2023 | Listed for sale | $277,900$175/sqft |
Source: DR Horton Report a problem | ||
Public tax history
| Year | Property taxes | Tax assessment |
|---|---|---|
| 2024 | $1,229 +404.2% | $11,680 +1116.7% |
| 2023 | $244 | $960 |
Find assessor info on the county website
Monthly payment
Est. payment
Payment breakdown
Explore the cost of this home by adjusting the details. Changes won't be saved.Climate risks
Neighborhood: 29486
Nearby schools
GreatSchools rating
- 6/10Whitesville Elementary SchoolGrades: PK-5Distance: 4.7 mi
- 4/10Berkeley Middle SchoolGrades: 6-8Distance: 9 mi
- 5/10Berkeley High SchoolGrades: 9-12Distance: 7.5 mi
Schools provided by the listing agent
- Elementary: Whitesville
- Middle: Berkeley
- High: Berkeley
Source: CTMLS. This data may not be complete. We recommend contacting the local school district to confirm school assignments for this home.
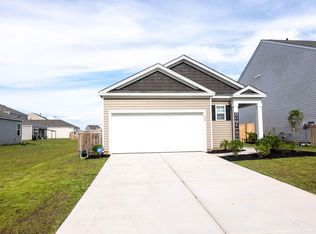
- $388,0003 bd2 ba1.6k sqft632 Sweet Ramble Way, Summerville, SC 29486For Sale
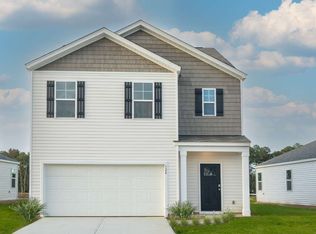
- $389,3005 bd3 ba2.3k sqft724 Long Bluff Rd, Summerville, SC 29486Off Market

- $369,9003 bd3 ba1.8k sqft749 Pisces Ln, Summerville, SC 29486Off Market
- $369,4003 bd3 ba1.8k sqft746 Pisces Ln, Summerville, SC 29486Off Market
- $387,4004 bd3 ba2.2k sqft732 Pisces Ln, Summerville, SC 29486Off Market
- $300,0003 bd2 ba1.2k sqft748 Pisces Ln, Summerville, SC 29486Sold
- $374,4003 bd3 ba1.8k sqft737 Pisces Ln, Summerville, SC 29486Off Market
- $377,9903 bd3 ba1.8k sqft740 Pisces Ln, Summerville, SC 29486Sold
- $382,4003 bd3 ba1.8k sqft734 Pisces Ln, Summerville, SC 29486Off Market
A local agent can set up tours, give advice and negotiate with sellers.
A local lender can help you make sure your offer is ready when you are.
Similar homes
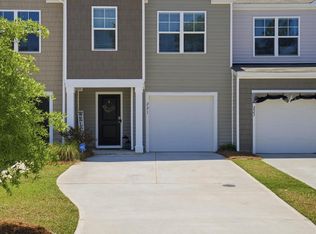
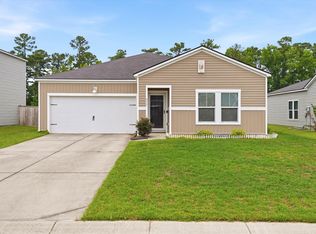
- $324,5003 bd3 ba1.5k sqft221 Cozy Brook Ct, Summerville, SC 29486For Sale
 MLS ID #26015057, Jacob Turner. CTMLS
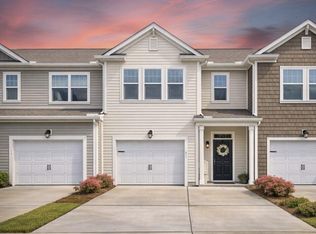
 - $315,0003 bd2 ba1.5k sqft517 Spanish Wells Rd, Summerville, SC 29486For Sale
 MLS ID #26016800, Shakeima Chatman. CTMLS
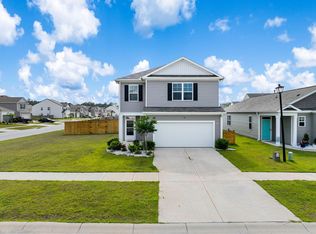
 - $265,9003 bd3 ba1.5k sqft614 Hilchot Dr, Summerville, SC 29486For Sale
 MLS ID #25019966, Andrew Lehman. CTMLS
 - $369,0004 bd3 ba2.2k sqft301 Bear Paw Ln, Summerville, SC 29486For Sale
 MLS ID #26014341, Jason Husted. CTMLS
 - $355,0003 bd2 ba1.6k sqft922 Woodside Creek Ln, Summerville, SC 29486For SaleMLS ID #26012022, Nakoma Pishko. CTMLS
- $275,0003 bd2 ba1.2k sqft329 Reagan Dr, Summerville, SC 29486For SaleMLS ID #26013665, Erin Schauwecker. CTMLS
- $380,0004 bd3 ba2.2k sqft503 Red Twig Rd, Summerville, SC 29486For SaleMLS ID #26016003, Derek Baldy. CTMLS
- $375,0004 bd3 ba2.2k sqft315 Black Birch Dr, Summerville, SC 29486For SaleMLS ID #26004537, Jericha Jordan. CTMLS
- $435,0003 bd3 ba2.2k sqft413 Cedarview Rd, Summerville, SC 29486For SaleMLS ID #26019258, Michelle Waring. CTMLS
- $350,0004 bd2 ba1.8k sqft495 Spanish Wells Rd, Summerville, SC 29486For SaleMLS ID #26014442, Nell Barrineau. CTMLS
- $385,0003 bd2 ba1.6k sqft527 Red Twig Rd, Summerville, SC 29486For SaleMLS ID #26017906, Darren Sweet. CTMLS
- $379,0004 bd3 ba2.2k sqft119 Green Passage Ln, Summerville, SC 29486For SaleMLS ID #26006772, Kyle Elliot. CTMLS
- $293,0003 bd3 ba1.3k sqft201 Trumpet Vine Dr, Summerville, SC 29486For SaleMLS ID #26014559, Angelika Schelling. CTMLS
- $350,0003 bd3 ba1.9k sqft163 Surfbird Rd, Summerville, SC 29486For SaleMLS ID #26018299, Lisa Horan. CTMLS
- $359,9005 bd4 ba2.2k sqft255 Ivory Shadow Rd, Summerville, SC 29486For SaleMLS ID #26009251, Dylan Clark. CTMLS
- $270,0003 bd3 ba1.6k sqft9063 Parlor Dr, Ladson, SC 29456For SaleMLS ID #26021307, Tangi Thomas. CTMLS
- $289,9003 bd3 ba1.6k sqft146 Spencer Cir, Summerville, SC 29485For SaleMLS ID #26017884, Jeff Zaita. CTMLS
- $310,0003 bd4 ba1.7k sqft213 Hemingway Cir, Summerville, SC 29483For SaleMLS ID #26016742, Mary Riley. CTMLS
- $299,0003 bd3 ba1.5k sqft378 Green Fern Dr, Summerville, SC 29483For SaleMLS ID #26013941, Hailey Kislinger. CTMLS
- $275,0003 bd3 ba1.5k sqft127 Cozy Nest Way, Summerville, SC 29483For SaleMLS ID #26019673, Earl Fleetwood. CTMLS
