Step into effortless Lowcountry living at 614 Hilchot Drive where style, comfort, and convenience come together in one beautifully maintained townhome.Built in 2020 and thoughtfully designed for modern life, this 3-bedroom, 2.5-bath home welcomes you with an open-concept layout that flows seamlessly from the spacious living area into a sleek, contemporary kitchen--perfect for hosting friends or enjoying a quiet night in. Start your mornings with coffee on the screened-in porch and wind down in the evenings in your own private retreat.Located in the highly desirable Cane Bay community, just minutes from shopping, dining, and all of Summerville's essentials and ease of suburban living.Whether you're a first-time buyer, downsizing, or investing--don't miss this opportunity!
Active contingent
Price cut: $13.6K (5/24)
$265,900
614 Hilchot Dr, Summerville, SC 29486
3beds
1,536sqft
:
Get pre-qualified$1,553/mo
Townhouse
Built in 2020
2,178 Square Feet Lot
$266,300 Zestimate®
$173/sqft
$-- HOA
What's special
Private retreatSleek contemporary kitchenScreened-in porchOpen-concept layout
- 371 days |
- 354 |
- 23 |
Zillow last checked:
Listing updated:
Listed by:
NextHome The Agency Group
Source: CTMLS,MLS#: 25019966
Facts & features
Interior
Bedrooms & bathrooms
- Bedrooms: 3
- Bathrooms: 3
- Full bathrooms: 2
- 1/2 bathrooms: 1
Rooms
- Room types: Family Room, Living/Dining Combo, Eat-In-Kitchen, Family, Foyer, Laundry, Pantry
Heating
- Forced Air, Natural Gas
Cooling
- Central Air
Appliances
- Laundry: Laundry Room
Features
- Ceiling - Smooth, High Ceilings, Kitchen Island, Walk-In Closet(s), Eat-in Kitchen, Entrance Foyer, Pantry
- Flooring: Carpet, Luxury Vinyl
- Has fireplace: No
Interior area
- Total structure area: 1,536
- Total interior livable area: 1,536 sqft
Video & virtual tour
Property
Parking
- Total spaces: 1
- Parking features: Garage, Garage Door Opener
- Garage spaces: 1
Features
- Levels: Two
- Stories: 2
- Entry location: Ground Level
- Patio & porch: Front Porch, Screened
- Exterior features: Rain Gutters
Lot
- Size: 2,178 Square Feet
- Features: 0 - .5 Acre
Details
- Parcel number: 1790301039
- Special conditions: 10 Yr Warranty
Construction
Type & style
- Home type: Townhouse
- Property subtype: Townhouse
- Attached to another structure: Yes
Materials
- Vinyl Siding
- Foundation: Slab
- Roof: Fiberglass
Condition
- New construction: No
- Year built: 2020
Details
- Warranty included: Yes
Utilities & green energy
- Sewer: Public Sewer
- Water: Public
- Utilities for property: BCW & SA, Berkeley Elect Co-Op, Dominion Energy
Green energy
- Green verification: HERS Index Score
Community & HOA
Community
- Features: Clubhouse, Fitness Center, Lawn Maint Incl, Park, Pool, Tennis Court(s), Trash, Walk/Jog Trails
- Subdivision: Cane Bay Plantation
Location
- Region: Summerville
Financial & listing details
- Price per square foot: $173/sqft
- Tax assessed value: $315,100
- Annual tax amount: $964
- Date on market: 7/25/2025
- Listing terms: Any
Estimated market value
$266,300
$253,000 - $280,000
$2,051/mo
Price history
| Date | Event | Price |
|---|---|---|
| 7/7/2026 | Pending sale | $265,900$173/sqft |
Source:  NextHome #25019966 Report a problem NextHome #25019966 Report a problem | ||
| 5/24/2026 | Price change | $265,900-4.9%$173/sqft |
Source:  CTMLS #25019966 Report a problem CTMLS #25019966 Report a problem | ||
| 4/2/2026 | Price change | $279,500-1.6%$182/sqft |
Source: CTMLS #25019966 Report a problem | ||
| 3/13/2026 | Price change | $284,000-1.7%$185/sqft |
Source: CTMLS #25019966 Report a problem | ||
| 1/13/2026 | Price change | $288,900-0.3%$188/sqft |
Source: CTMLS #25019966 Report a problem | ||
| 10/21/2025 | Price change | $289,900-1.7%$189/sqft |
Source: CTMLS #25019966 Report a problem | ||
| 7/25/2025 | Listed for sale | $294,900+2%$192/sqft |
Source: CTMLS #25019966 Report a problem | ||
| 6/14/2024 | Sold | $289,000-2%$188/sqft |
Source: CTMLS #24005466 Report a problem | ||
| 5/7/2024 | Contingent | $295,000$192/sqft |
Source: CTMLS #24005466 Report a problem | ||
| 4/6/2024 | Price change | $295,000-1.7%$192/sqft |
Source: CTMLS #24005466 Report a problem | ||
| 3/4/2024 | Listed for sale | $300,000+30.6%$195/sqft |
Source: CTMLS #24005466 Report a problem | ||
| 10/1/2020 | Sold | $229,695$150/sqft |
Source: CTMLS #20018438 Report a problem | ||
Public tax history
| Year | Property taxes | Tax assessment |
|---|---|---|
| 2024 | $964 +13.3% | $10,530 +15.1% |
| 2023 | $851 -9.5% | $9,150 |
| 2022 | $940 -62.5% | $9,150 -5.4% |
| 2021 | $2,504 -9.4% | $9,670 |
| 2020 | $2,763 | $9,670 +1511.7% |
| 2018 | -- | $600 |
Find assessor info on the county website
Monthly payment
Est. payment
Payment breakdown
Explore the cost of this home by adjusting the details. Changes won't be saved.Climate risks
Neighborhood: 29486
Nearby schools
GreatSchools rating
- 9/10Cane Bay Elementary SchoolGrades: PK-4Distance: 3 mi
- 7/10Cane Bay MiddleGrades: 5-8Distance: 3 mi
- 8/10Cane Bay High SchoolGrades: 9-12Distance: 3.4 mi
Schools provided by the listing agent
- Elementary: Cane Bay
- Middle: Cane Bay
- High: Cane Bay High School
Source: CTMLS. This data may not be complete. We recommend contacting the local school district to confirm school assignments for this home.
- $286,3003 bd3 ba1.5k sqft612 Hilchot Dr, Summerville, SC 29486Off Market
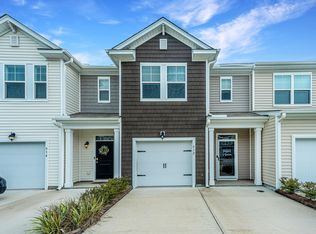
- $330,0003 bd3 ba1.8k sqft616 Hilchot Dr, Summerville, SC 29486Sold

- $319,4003 bd3 ba1.9k sqft610 Hilchot Dr, Summerville, SC 29486Off Market

- $305,0004 bd3 ba1.9k sqft618 Hilchot Dr, Summerville, SC 29486Sold

- $319,900-- bd-- ba1.5k sqft613 Hilchot Dr, Summerville, SC 29486Off Market
- $315,0003 bd3 ba1.8k sqft615 Hilchot Dr, Summerville, SC 29486Off Market
- $283,7003 bd3 ba1.4k sqft620 Hilchot Dr, Summerville, SC 29486Off Market
- $309,0003 bd3 ba1.8k sqft611 Hilchot Dr, Summerville, SC 29486Off Market
A local agent can set up tours, give advice and negotiate with sellers.
A local lender can help you make sure your offer is ready when you are.
Similar homes
- $268,5003 bd3 ba1.5k sqft699 Hilchot Dr, Summerville, SC 29486For Sale

 MLS ID #26000639, Dixie O'toole. CTMLS
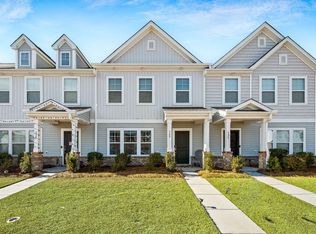
 - $280,0003 bd3 ba1.7k sqft328 Surfbird Rd, Summerville, SC 29486For Sale
 MLS ID #26000073, Bo Gelber. CTMLS
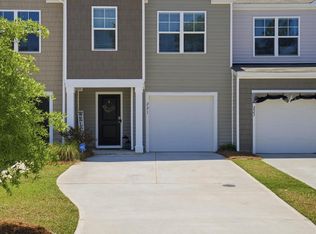
 - $324,5003 bd3 ba1.5k sqft221 Cozy Brook Ct, Summerville, SC 29486For Sale
 MLS ID #26015057, Jacob Turner. CTMLS
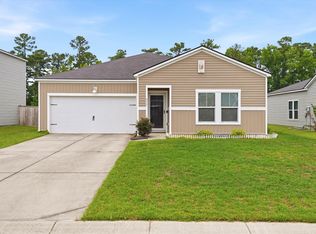
 - $315,0003 bd2 ba1.5k sqft517 Spanish Wells Rd, Summerville, SC 29486For Sale
 MLS ID #26016800, Shakeima Chatman. CTMLS
 - $305,0003 bd3 ba1.8k sqft318 Surfbird Rd, Summerville, SC 29486For SaleMLS ID #26004233, Roni Haskell. CTMLS
- $267,0003 bd3 ba1.5k sqft130 Gaura Ln, Summerville, SC 29483For SaleMLS ID #26020983, Jeremiah Oswald. CTMLS
- $300,0003 bd3 ba1.6k sqft518 Killdeer Rd, Summerville, SC 29486For SaleMLS ID #26003057, Nia Swinton-jenkins. CTMLS
- $375,0004 bd3 ba2.1k sqft742 Redbud Ln, Summerville, SC 29486For SaleMLS ID #26021499, Lisandro Diaz. CTMLS
- $349,9903 bd2 ba1.5k sqft171 Lucca Dr, Summerville, SC 29486For SaleMLS ID #26012357, Janelle Collins. CTMLS
- $280,0003 bd3 ba1.4k sqft95 Branch Creek Trl, Summerville, SC 29483For SaleMLS ID #26019270, Bob Chambers. CTMLS
- $275,0003 bd3 ba1.5k sqft127 Cozy Nest Way, Summerville, SC 29483For SaleMLS ID #26019673, Earl Fleetwood. CTMLS
- $397,0003 bd2 ba1.9k sqft167 Lucca Dr, Summerville, SC 29486For SaleMLS ID #26019222, Octavia Black. CTMLS
- $385,9004 bd3 ba1.9k sqft625 Silver Spruce St, Summerville, SC 29486For SaleMLS ID #26020842, Marie Mckillop. CTMLS
- $275,0003 bd3 ba1.5k sqft122 Spencer Cir, Summerville, SC 29485For SaleMLS ID #26004856, Jason Husted. CTMLS
- $244,9973 bd3 ba1.3k sqft3406 Poplar Grove Pl, Summerville, SC 29483For SaleMLS ID #26007375, Julio Galvez. CTMLS
- $353,0003 bd2 ba1.6k sqft627 Silver Spruce St, Summerville, SC 29486For SaleMLS ID #26012412, Matt Kimes. CTMLS
- $350,0003 bd2 ba1.6k sqft493 Cedarview Rd, Summerville, SC 29486For SaleMLS ID #26013864, Sharron Griffin. CTMLS
- $289,9003 bd3 ba1.6k sqft146 Spencer Cir, Summerville, SC 29485For SaleMLS ID #26017884, Jeff Zaita. CTMLS
- $285,0004 bd3 ba1.6k sqft284 Spencer Cir, Summerville, SC 29485For SaleMLS ID #26019420, Davis Diel. CTMLS
- $375,0003 bd3 ba1.7k sqft460 Cedarview Rd, Summerville, SC 29486For SaleMLS ID #26015173, Jason Husted. CTMLS
