Skip main navigation
Active
  • Price cut: $5K (6/10)
    $275,000

    122 Spencer Cir, Summerville, SC 29485

    3beds
    1,595sqft
    : 
    Loading
    Get pre-qualified
    Townhouse
    Built in 2022
    10,018 Square Feet Lot
    $274,600 Zestimate®
    $172/sqft
    $-- HOA

    What's special

    Welcoming foyerModern finishesConvenient storage closetOwnsuite boasts vaulted ceilingsExtra natural light throughoutWalk-in closet
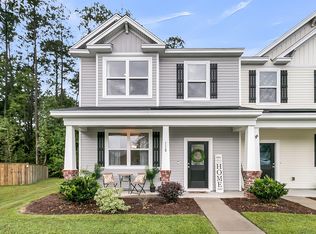
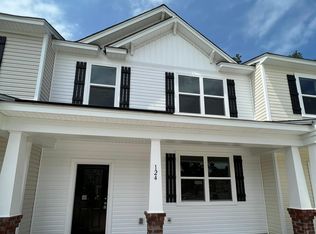
    Built in 2022, this beautifully maintained end-unit townhome offers modern finishes, low-maintenance living, extra natural light throughout, and a large backyard with a privacy fence. Step inside to a welcoming foyer that opens to an airy, open-concept layout connecting the dining area, kitchen, and spacious living room, perfect for entertaining or everyday living. The first floor features 9-foot ceilings and durable luxury vinyl plank flooring throughout the foyer, kitchen, dining area, and powder room.The kitchen is thoughtfully designed with granite countertops, 42'' cabinets with soft-close doors, and Samsung stainless steel appliances including a smooth-top range, microwave, and dishwasher. LED lighting throughout the home enhances the bright, contemporary feel.Upstairs, the ownsuite boasts vaulted ceilings, a walk-in closet, and a private bath with dual vanities. Enjoy outdoor living on the rear patio, complete with a convenient storage closet. Additional features include gas heat and a tankless gas water heater for energy efficiency and comfort. The HOA provides exceptional value, including 200 Mbps internet, landscaping maintenance, annual exterior pressure washing, pine straw refresh twice per year, and a termite bond. The neighborhood also features three scenic ponds and walking trails for residents to enjoy. Move-in ready and built for easy living--this end unit combines style, comfort, and convenience.
    150 days
    |
    222
    |
    22
    |

    Zillow last checked:

    Listing updated:

    Listed by:

    The Husted Team powered by Keller Williams

    Source: CTMLS,MLS#: 26004856MLS Logo

      Facts & features

      Interior

      Bedrooms & bathrooms
      • Bedrooms: 3
      • Bathrooms: 3
      • Full bathrooms: 2
      • 1/2 bathrooms: 1
      Rooms
      • Room types: Family Room, Dining Room, Eat-In-Kitchen, Family, Pantry, Separate Dining
      Heating
      • Electric
      Cooling
      • Central Air
      Features
      • Ceiling - Cathedral/Vaulted, Ceiling - Smooth, High Ceilings, Walk-In Closet(s), Ceiling Fan(s), Eat-in Kitchen, Pantry
      • Flooring: Carpet, Laminate
      • Has fireplace: No
      Interior area
      • Total structure area: 1,595
      • Total interior livable area: 1,595 sqft

      Property

      Features
      • Levels: Two
      • Stories: 2
      • Patio & porch: Patio
      • Fencing: Privacy
      Lot
      • Size: 10,018 Square Feet
      Details
      • Parcel number: 1531002010000
      • Special conditions: 10 Yr Warranty

      Construction

      Type & style
      • Home type: Townhouse
      • Property subtype: Townhouse
      • Attached to another structure: Yes
      Materials
      • Vinyl Siding
      • Foundation: Slab
      • Roof: Architectural
      Condition
      • New construction: No
      • Year built: 2022
      Details
      • Warranty included: Yes

      Utilities & green energy

      • Sewer: Public Sewer
      • Water: Public
      • Utilities for property: Dominion Energy, Dorchester Cnty Water and Sewer Dept, Summerville CPW

      Community & HOA

      Community
      • Features: Lawn Maint Incl, Walk/Jog Trails
      • Security: Security System
      • Subdivision: Shady Oaks
      Location
      • Region: Summerville

      Financial & listing details

      • Price per square foot: $172/sqft
      • Tax assessed value: $276,358
      • Annual tax amount: $1,975
      • Date on market: 2/20/2026
      • Listing terms: Any

        Estimated market value

        $274,600

        $261,000 - $288,000

        $2,120/mo

        Price history

        DateEventPrice
        6/10/2026Price change$275,000-1.8%$172/sqft
        Source: CTMLS #26004856 Report a problem
        5/1/2026Price change$280,000-1.8%$176/sqft
        Source: CTMLS #26004856 Report a problem
        3/12/2026Price change$285,000-3.4%$179/sqft
        Source: CTMLS #26004856 Report a problem
        2/20/2026Listed for sale$295,000+5%$185/sqft
        Source: CTMLS #26004856 Report a problem
        8/30/2022Sold$280,990$176/sqft
        Source: Public Record Report a problem

        Public tax history

        YearProperty taxesTax assessment
        2024$1,975 -2.6%$11,054
        2023$2,027 $11,054
        2022-- $11,054 +183.4%
        2021-- $3,900
        2020-- $3,900
        Find assessor info on the county website

        Monthly payment

        Est. payment

        Payment breakdown

        Explore the cost of this home by adjusting the details. Changes won't be saved.
        All calculations are estimates and provided by Zillow, Inc. for informational purposes only. Actual amounts may vary.
        HOA fees may include property taxes on listings classified as Co-Ops. Contact the listing agent and/or owner for fee details.
        Mortgage interest rates are dependent on a number of factors, including credit score, down payment, and repayment length. Interest rate data provided by Zillow Group Marketplace, Inc. as of 1/1/1970 from various mortgage lenders with which we have lead or other similar arrangements; the Estimated Payment is an average of those rates.
        See how much you could borrow to make a competitive offer.

        Climate risks

        Neighborhood: 29485

        Getting around

        19 / 100
        Car-Dependent
        35 / 100
        Somewhat Bikeable

        Nearby schools

        GreatSchools rating
        Schools provided by the listing agent
        • Elementary: Flowertown
        • Middle: Gregg
        • High: Ashley Ridge

        Source: CTMLS. This data may not be complete. We recommend contacting the local school district to confirm school assignments for this home.

        A local agent can set up tours, give advice and negotiate with sellers.

        A local lender can help you make sure your offer is ready when you are.

        Browse local experts

        Similar homes