Skip main navigation
Closed
  • $267,000

    118 Spencer Cir, Summerville, SC 29485

    3beds
    1,624sqft
    Townhouse
    Built in 2020
    8,712 Square Feet Lot
    $266,200 Zestimate®
    $164/sqft
    $2,080 Estimated rent

    Home value

    $266,200

    $253,000 - $280,000

    $2,080/mo

    Zestimate® history
    Loading
    Loading...

    Owner options

    List your home for rent

    $2,080/mo

    Rent Zestimate®

    Find your next renter with Zillow Rental Manager. Plus, with online applications, you can quickly screen prospective tenants – for free.

    Learn more

    $2,080/mo

    Rent Zestimate®

    Refinance and save

    $1,561/mo

    Est. payment

    Refinancing to a lower rate could help reduce your monthly payments and save thousands over the life of the loan.

    See today's rates

    $1,561/mo

    Est. payment

    Explore your selling options

    Work with a Zillow partner agent

    Leverage their expertise and Zillow's premium Showcase listings to get your home seen by more buyers.

    Get started

    List with your own agent

    Get your home in front of millions of buyers by listing it on Zillow.

    Learn how to do it

    Sell it yourself

    Take full control of how buyers see your home on Zillow by listing For Sale by Owner (FSBO).

    List your home

    What's special

    Back patioOpen airy feelStainless steel appliancesDeluxe lvp flooringOutdoor storage closetTankless hot water heaterLed recessed lighting
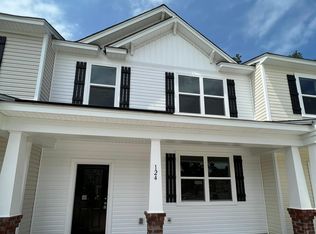
    Welcome to the Augusta Floor Plan by Rolina Homes at Shady Oaks, where style meets comfort, and every day feels like the good life! Located within the sought-after Dorchester II School District, this beautifully maintained 3-bedroom, 2.5-bath end-unit townhome offers the perfect blend of comfort, convenience, and low-maintenance living. Step inside to find deluxe LVP flooring that flows seamlessly through the foyer, kitchen, dining area, and powder room, complemented by 9-foot smooth ceilings that create an open, airy feel. The kitchen is beautifully equipped with granite countertops, 42'' cabinets, stainless steel appliances (including refrigerator, flat-top range, microwave, and dishwasher), and LED recessed lighting, offering the perfect mix of style and function.As an end unit, you'll enjoy extra windows for more natural light and an oversized lot with plenty of green space, perfect for outdoor relaxation or playtime. A back patio and outdoor storage closet add even more function and convenience. Upstairs, the primary suite features vaulted ceilings, dual walk-in closets, and a dual-vanity bathroom. Two additional bedrooms share a well-appointed hall bath, offering plenty of flexibility for guests, family, or a home office. Additional highlights include tankless hot water heater, and washer and dryer that convey with the home. This property is truly move-in ready and designed for easy, low-maintenance living. The HOA covers landscaping, internet, and termite maintenance, so you can spend weekends enjoying life instead of yard work. Shady Oaks is ideally located with easy access to Dorchester Road, Joint Base Charleston, Boeing, shopping, dining, and the airport, making this home a perfect fit for those seeking both modern comfort and everyday convenience. Homeownership CAN be yours and it starts right here. Let's take a look and turn that "someday" into moving day. Schedule your showing today!

    Zillow last checked:

    Listing updated:

    Listed by:

    EarthWay Real Estate (843) 588-3948

    Bought with:

    RE/MAX Southern Shores

    Source: CTMLS,MLS#: 25027632MLS Logo

    Facts & features

    Interior

    Bedrooms & bathrooms
    • Bedrooms: 3
    • Bathrooms: 3
    • Full bathrooms: 2
    • 1/2 bathrooms: 1
    Rooms
    • Room types: Family Room, Dining Room, Eat-In-Kitchen, Family, Laundry, Pantry, Separate Dining
    Heating
    • Central, Natural Gas
    Cooling
    • Central Air
    Appliances
    • Laundry: Electric Dryer Hookup, Washer Hookup, Laundry Room
    Features
    • Ceiling - Cathedral/Vaulted, Ceiling - Smooth, High Ceilings, Walk-In Closet(s), Ceiling Fan(s), Eat-in Kitchen, Pantry
    • Flooring: Carpet, Luxury Vinyl, Vinyl
    • Windows: Window Treatments
    • Has fireplace: No
    Interior area
    • Total structure area: 1,624
    • Total interior livable area: 1,624 sqft

    Property

    Parking
    • Parking features: Off Street
    Features
    • Levels: Two
    • Stories: 2
    • Patio & porch: Patio, Front Porch
    Lot
    • Size: 8,712 Square Feet
    • Features: 0 - .5 Acre
    Details
    • Additional structures: Storage
    • Parcel number: 1531002009000
    • Special conditions: 10 Yr Warranty

    Construction

    Type & style
    • Home type: Townhouse
    • Property subtype: Townhouse
    • Attached to another structure: Yes
    Materials
    • Vinyl Siding
    • Foundation: Slab
    • Roof: Fiberglass
    Condition
    • New construction: No
    • Year built: 2020
    Details
    • Warranty included: Yes

    Utilities & green energy

    • Sewer: Public Sewer
    • Water: Public
    • Utilities for property: Dominion Energy, Dorchester Cnty Water and Sewer Dept, Dorchester Cnty Water Auth

    Community & HOA

    Community
    • Features: Lawn Maint Incl, Walk/Jog Trails
    • Subdivision: Shady Oaks
    Location
    • Region: Summerville

    Financial & listing details

    • Price per square foot: $164/sqft
    • Tax assessed value: $276,516
    • Annual tax amount: $6,005
    • Date on market: 10/10/2025
    • Listing terms: Any

    Price history

    DateEventPrice
    2/25/2026Sold$267,000-1.1%$164/sqft
    Source: CTMLS #25027632 Report a problem
    11/24/2025Price change$269,900-5.3%$166/sqft
    Source: CTMLS #25027632 Report a problem
    10/10/2025Listed for sale$285,000+12.7%$175/sqft
    Source: CTMLS #25027632 Report a problem
    9/30/2025Listing removed--
    Source: Hubzu REO #90117494942 Report a problem
    8/14/2025Pending sale--
    Source: Hubzu REO #90117494942 Report a problem
    7/1/2021Sold$252,990$156/sqft
    Source: Public Record Report a problem

    Public tax history

    YearProperty taxesTax assessment
    2024$6,005 +6.6%$16,590 +9.8%
    2023$5,635 +0.6%$15,115
    2022$5,602 $15,115
    2021-- $15,115 +287.6%
    2020-- $3,900
    Find assessor info on the county website

    Neighborhood: 29485

    Nearby schools

    GreatSchools rating
    Schools provided by the listing agent
    • Elementary: Flowertown
    • Middle: East Edisto
    • High: Ashley Ridge

    Source: CTMLS. This data may not be complete. We recommend contacting the local school district to confirm school assignments for this home.

    Get a cash offer in 3 minutes
    Find out how much your home could sell for in as little as 3 minutes with a no-obligation cash offer.
    Estimated market value
    $266,200
    Get a cash offer in 3 minutes
    Find out how much your home could sell for in as little as 3 minutes with a no-obligation cash offer.
    Estimated market value
    $266,200