Welcome to 130 Gaura Lane, a well-designed 3-bedroom, 2.5-bath home. With a functional layout, modern finishes, and a convenient location, this home is ready to complement today's lifestyle.The main level offers durable vinyl flooring and an inviting open-concept design that brings the living room, dining area, and kitchen together. The kitchen serves as the heart of the home with a spacious center island, stainless steel appliances, generous cabinet space, and a pantry for additional storage. Whether preparing everyday meals or entertaining guests, the layout provides plenty of room to gather. A convenient powder room and direct access to the attached one-car garage complete the first floor.Upstairs, the spacious primary suite features a large walk-in closet and a private bathroom wita dual-sink vanity and step-in shower. Two additional bedrooms share a full hall bathroom, while the conveniently located upstairs laundry room makes household routines easier. Enjoy close proximity to the Jedburg Junction Farmers Market, historic downtown Summerville, and the shopping, dining, and entertainment options of Nexton. Quick access to I-26 provides an easy connection to the Volvo facility, Charleston, and area beaches. Located within the highly regarded Dorchester District Two school system, 130 Gaura Lane offers an appealing combination of comfort, convenience, and modern functionality. Schedule your private showing today!
Active contingent
Price cut: $2K (8/13)
$265,000
130 Gaura Ln, Summerville, SC 29483
3beds
1,554sqft
Townhouse
Built in 2021
1,742 Square Feet Lot
$264,600 Zestimate®
$171/sqft
$-- HOA
What's special
Modern finishesSpacious center islandStainless steel appliancesFunctional layoutInviting open-concept designUpstairs laundry roomTwo additional bedrooms
- 48 days
- 190
- 17
Zillow last checked:
Listing updated:
Listed by:
EXP Realty LLC
Source: CTMLS,MLS#: 26020983
Facts & features
Interior
Bedrooms & bathrooms
- Bedrooms: 3
- Bathrooms: 3
- Full bathrooms: 2
- 1/2 bathrooms: 1
Rooms
- Room types: Great Room, Living/Dining Combo, Eat-In-Kitchen, Foyer, Great, Laundry, Pantry
Heating
- Central
Cooling
- Central Air
Appliances
- Laundry: Washer Hookup, Laundry Room
Features
- Ceiling - Smooth, Kitchen Island, Walk-In Closet(s), Ceiling Fan(s), Eat-in Kitchen, Entrance Foyer, Pantry
- Flooring: Carpet, Vinyl
- Windows: Window Treatments, ENERGY STAR Qualified Windows
- Has fireplace: No
Interior area
- Total structure area: 1,554
- Total interior livable area: 1,554 sqft
Property
Parking
- Total spaces: 1
- Parking features: Garage, Garage Door Opener
- Garage spaces: 1
Features
- Levels: Two
- Stories: 2
- Patio & porch: Patio, Porch
- Exterior features: Stoop
- Fencing: Partial
Lot
- Size: 1,742 Square Feet
- Features: Level
Details
- Parcel number: 1281105011000
Construction
Type & style
- Home type: Townhouse
- Property subtype: Townhouse
- Attached to another structure: Yes
Materials
- Vinyl Siding
- Foundation: Slab
- Roof: Fiberglass
Condition
- New construction: No
- Year built: 2021
Utilities & green energy
- Sewer: Public Sewer
- Water: Public
- Utilities for property: Dominion Energy, Dorchester Cnty Water and Sewer Dept, Dorchester Cnty Water Auth, Summerville CPW
Green energy
- Green verification: HERS Index Score
Community & HOA
Community
- Features: Lawn Maint Incl, Trash
- Subdivision: Mallard Crossing
Location
- Region: Summerville
Financial & listing details
- Price per square foot: $171/sqft
- Tax assessed value: $246,096
- Annual tax amount: $5,362
- Date on market: 7/23/2026
- Listing terms: Cash,Conventional,FHA,VA Loan
Estimated market value
$264,600
$251,000 - $278,000
$2,209/mo
Price history
| Date | Event | Price |
|---|---|---|
| 8/31/2026 | Contingent | $265,000$171/sqft |
Source: eXp Realty #26020983 Report a problem | ||
| 8/13/2026 | Price change | $265,000-0.7%$171/sqft |
Source:  CTMLS #26020983 Report a problem CTMLS #26020983 Report a problem | ||
| 7/23/2026 | Listed for sale | $267,000+6.4%$172/sqft |
Source: CTMLS #26020983 Report a problem | ||
| 4/4/2025 | Listing removed | $1,875$1/sqft |
Source: Zillow Rentals Report a problem | ||
| 3/24/2025 | Listed for rent | $1,875$1/sqft |
Source: Zillow Rentals Report a problem | ||
| 2/13/2023 | Listing removed | -- |
Source: Zillow Rentals Report a problem | ||
| 1/28/2023 | Listed for rent | $1,875$1/sqft |
Source: Zillow Rentals Report a problem | ||
| 3/18/2022 | Sold | $250,900+0.4%$161/sqft |
Source: CTMLS #22004233 Report a problem | ||
| 2/22/2022 | Contingent | $249,900$161/sqft |
Source: CTMLS #22004233 Report a problem | ||
| 2/21/2022 | Listed for sale | $249,900+10.4%$161/sqft |
Source: CTMLS #22004233 Report a problem | ||
| 5/12/2021 | Sold | $226,400$146/sqft |
Source: CTMLS #21005033 Report a problem | ||
Public tax history
| Year | Property taxes | Tax assessment |
|---|---|---|
| 2024 | $5,362 -2.7% | $14,765 |
| 2023 | $5,508 +3698.6% | $14,765 +10% |
| 2022 | $145 -71.2% | $13,419 +50% |
| 2021 | $504 | $8,946 +98.8% |
| 2020 | -- | $4,500 |
Find assessor info on the county website
Monthly payment
Est. payment
Payment breakdown
Explore the cost of this home by adjusting the details. Changes won't be saved.Climate risks
Neighborhood: 29483
Nearby schools
Schools provided by the listing agent
- Elementary: William Reeves Jr
- Middle: Dubose
- High: Summerville
Source: CTMLS. This data may not be complete. We recommend contacting the local school district to confirm school assignments for this home.
Similar homes
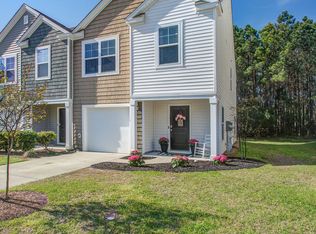
- $269,0003 bd3 ba1.5k sqft113 Cozy Nest Way, Summerville, SC 29483For Sale
 MLS ID #26014743, Makala Pfefferkorn. CTMLS
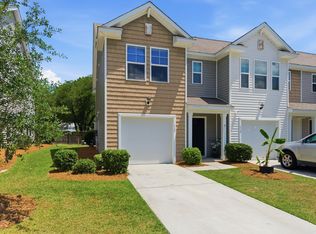
 - $270,0003 bd3 ba1.5k sqft816 Hemingway Cir, Summerville, SC 29483For Sale
 MLS ID #26022349, Brad Kassouf. CTMLS
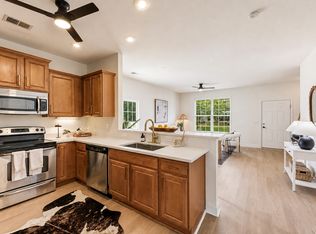
 - $309,0003 bd2 ba1.4k sqft404 Forest Cir, Summerville, SC 29483For Sale
 MLS ID #26025262, Chris Facello. CTMLS
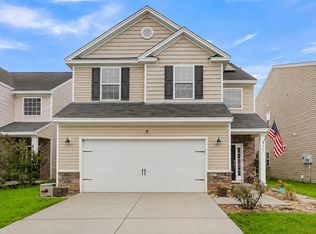
 - $309,9994 bd3 ba2.1k sqft223 Longford Dr, Summerville, SC 29483For Sale
 MLS ID #26024060, Garrett Henson. CTMLS
 - $315,0004 bd3 ba2.2k sqft135 Pine Gate Dr, Summerville, SC 29483For SaleMLS ID #26022076, Carolina Jordan. CTMLS
- $259,0003 bd3 ba1.4k sqft198 Spencer Cir, Summerville, SC 29485For SaleMLS ID #26007298, Lynnette Duby. CTMLS
- $310,0003 bd3 ba1.6k sqft149 Omalley Dr, Summerville, SC 29483For SaleMLS ID #26019097, Janice Adler. CTMLS
- $280,0004 bd3 ba1.6k sqft284 Spencer Cir, Summerville, SC 29485For SaleMLS ID #26019420, Davis Diel. CTMLS
- $282,0003 bd3 ba1.6k sqft146 Spencer Cir, Summerville, SC 29485For SaleMLS ID #26017884, Jeff Zaita. CTMLS
- $275,0003 bd3 ba1.5k sqft686 Hilchot Dr, Summerville, SC 29486For SaleMLS ID #26021747, Melissa Clark. CTMLS
- $265,0003 bd3 ba1.5k sqft699 Hilchot Dr, Summerville, SC 29486For SaleMLS ID #26000639, Dixie O'toole. CTMLS
- $274,9993 bd3 ba1.9k sqft242 Agrarian Ave, Summerville, SC 29485For SaleMLS ID #26020546, Maggie Oaks-ermis. CTMLS
- $370,0004 bd3 ba2.1k sqft141 Lagoona Dr, Summerville, SC 29483For SaleMLS ID #26000346, Bryan Wilson. CTMLS
- $265,0003 bd3 ba1.5k sqft170 Buchanan Cir, Goose Creek, SC 29445For SaleMLS ID #26023889, William Burton. CTMLS
- $325,0003 bd3 ba1.5k sqft114 Coosawatchie St, Summerville, SC 29485For SaleMLS ID #26025053, Jenn Gallagher. CTMLS
- $280,0003 bd3 ba1.7k sqft328 Surfbird Rd, Summerville, SC 29486For SaleMLS ID #26000073, Bo Gelber. CTMLS
- $380,0003 bd3 ba1.9k sqft4 Dahlberg St, Summerville, SC 29483New ConstructionMLS ID #26024120, Michael Piazza. CTMLS
- $279,9003 bd3 ba1.5k sqft9057 Parlor Dr, Ladson, SC 29456For SaleMLS ID #26010824, Jennifer Shoemaker. CTMLS
- $365,0003 bd3 ba1.7k sqft119 Petrell Rd, Summerville, SC 29483For SaleMLS ID #26021775, Sherry Swift. CTMLS
- $379,9003 bd3 ba2k sqft514 Delafield Dr, Summerville, SC 29483For SaleMLS ID #26023946, Michelle Riser. CTMLS
