Nestled in a quiet pocket toward the back of coveted The Ponds, this meticulously maintained, like-new home seamlessly blends low-maintenance living with incredible, high-value upgrades! Step inside to an open-concept main floor featuring easy-care LVP flooring throughout the living and dining spaces. The kitchen comes fully equipped with sleek granite countertops, stainless steel appliances, breakfast bar seating for three, and an oversized walk-in pantry complete with custom shelving. Just off the dining area, step onto your expanded, oversized patio--which comes fully furnished with outdoor patio furniture--creating the ultimate turn-key spot for your morning coffee. A convenient half bath completes the main level.Upstairs, durable LVP flooring continues through the hallway and into the primary suite, a generous walk-in closet, dual-sink vanity with marble countertop and a spacious walk-in shower. Two additional roomy secondary bedrooms share a full hall bath nearby. The standout perks continue outside and in the garage. Rare for the neighborhood, an extended driveway comfortably parks up to six vehicles, while the garage is fully prepped with heavy-duty built-in shelving, a dedicated kayak hanger, and a Vivint security system. The home also offers major peace-of-mind upgrades, including gutters installed in 2024, irrigation drainage along both sides of the house, and a high 96-foot elevation requiring no flood insurance! Best of all, a golf cart is included, making it effortless to cruise under iconic, century-old live oaks to enjoy world-class neighborhood amenities, including the on-site YMCA, resort-style pool, historic clubhouse, miles of walking and biking trails, and a deep-water kayak launch on the Ashley Riv Listing agent believes all information on the MLS to be correct, however, buyer should verify all information important to them.If square footage is important MEASURE!!! All information, including but not limited to HOA info, acreage, taxes, flood zone info, and schools, is solely subject to independent verification by buyer/buyer's agent.
Active
Price cut: $5K (9/12)
$360,000
119 Petrell Rd, Summerville, SC 29483
3beds
1,743sqft
Single Family Residence
Built in 2023
5,227 Square Feet Lot
$359,800 Zestimate®
$207/sqft
$-- HOA
What's special
Stainless steel appliancesOpen-concept main floorFull hall bath nearbyIconic century-old live oaksSpacious walk-in shower
- 51 days
- 227
- 9
Zillow last checked:
Listing updated:
Listed by:
TSG Real Estate Inc 843-900-4692
Source: CTMLS,MLS#: 26021775
Facts & features
Interior
Bedrooms & bathrooms
- Bedrooms: 3
- Bathrooms: 3
- Full bathrooms: 2
- 1/2 bathrooms: 1
Rooms
- Room types: Living/Dining Combo, Laundry, Pantry
Heating
- Central
Cooling
- Central Air
Appliances
- Laundry: Washer Hookup, Laundry Room
Features
- Ceiling - Cathedral/Vaulted, Ceiling - Smooth, High Ceilings, Garden Tub/Shower, Walk-In Closet(s), Pantry
- Flooring: Carpet, Luxury Vinyl
- Windows: Window Treatments
- Has fireplace: No
Interior area
- Total structure area: 1,743
- Total interior livable area: 1,743 sqft
Property
Parking
- Total spaces: 2
- Parking features: Garage
- Garage spaces: 2
Features
- Levels: Two
- Stories: 2
- Patio & porch: Patio, Front Porch
- Exterior features: Rain Gutters
Lot
- Size: 5,227 Square Feet
- Features: 0 - .5 Acre
Details
- Parcel number: 1431400133000
Construction
Type & style
- Home type: SingleFamily
- Architectural style: Traditional
- Property subtype: Single Family Residence
Materials
- Vinyl Siding
- Foundation: Slab
- Roof: Architectural
Condition
- New construction: No
- Year built: 2023
Utilities & green energy
- Sewer: Public Sewer
- Water: Public
Community & HOA
Community
- Features: Clubhouse, Dog Park, Pool, Walk/Jog Trails
- Subdivision: The Ponds
Location
- Region: Summerville
Financial & listing details
- Price per square foot: $207/sqft
- Tax assessed value: $379,769
- Annual tax amount: $2,660
- Date on market: 7/30/2026
- Listing terms: Cash,Conventional,FHA,VA Loan
Estimated market value
$359,800
$342,000 - $378,000
$2,420/mo
Price history
| Date | Event | Price |
|---|---|---|
| 9/12/2026 | Price change | $360,000-1.4%$207/sqft |
Source:  CTMLS #26021775 Report a problem CTMLS #26021775 Report a problem | ||
| 8/19/2026 | Price change | $365,000-3.9%$209/sqft |
Source: CTMLS #26021775 Report a problem | ||
| 8/13/2026 | Price change | $380,000-2.8%$218/sqft |
Source: CTMLS #26021775 Report a problem | ||
| 7/30/2026 | Listed for sale | $390,950+2.9%$224/sqft |
Source: CTMLS #26021775 Report a problem | ||
| 3/6/2023 | Sold | $379,904-2.6%$218/sqft |
Source: CTMLS #22015756 Report a problem | ||
| 2/14/2023 | Contingent | $389,904$224/sqft |
Source: CTMLS #22015756 Report a problem | ||
| 1/5/2023 | Price change | $389,904-4.1%$224/sqft |
Source: CTMLS #22015756 Report a problem | ||
| 6/14/2022 | Listed for sale | $406,680$233/sqft |
Source: CTMLS #22015756 Report a problem | ||
Public tax history
| Year | Property taxes | Tax assessment |
|---|---|---|
| 2025 | $2,660 0% | $15,190 -33.3% |
| 2024 | $2,660 +144.6% | $22,786 +245.2% |
| 2023 | $1,088 -50.6% | $6,600 +8.2% |
| 2022 | $2,201 | $6,101 |
| 2021 | -- | $6,101 |
Find assessor info on the county website
Monthly payment
Est. payment
Payment breakdown
Explore the cost of this home by adjusting the details. Changes won't be saved.Climate risks
Neighborhood: 29483
Nearby schools
Schools provided by the listing agent
- Elementary: Sand Hill
- Middle: Gregg
- High: Summerville
Source: CTMLS. This data may not be complete. We recommend contacting the local school district to confirm school assignments for this home.

Similar homes
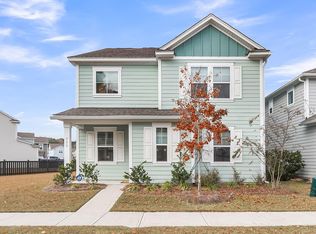
- $385,0003 bd3 ba1.8k sqft425 Ribbon Rd, Summerville, SC 29483For Sale

 MLS ID #26021940, Chris Phillips. CTMLS
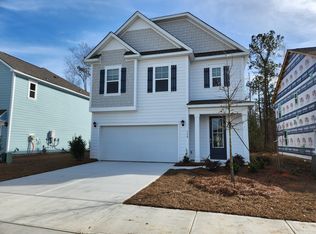
 - $445,0004 bd3 ba2.3k sqft437 Ribbon Rd, Summerville, SC 29483For Sale
 MLS ID #26024868, Jenn Gallagher. CTMLS
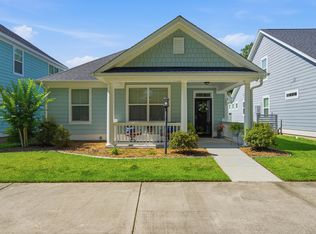
 - $370,0003 bd2 ba1.3k sqft209 Blue Bonnet St, Summerville, SC 29483For Sale
 MLS ID #26019358, Tina Harriott. CTMLS
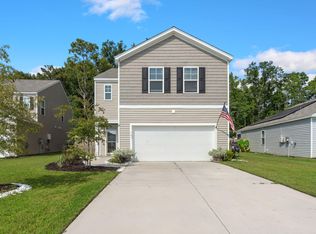
 - $370,0004 bd3 ba2.1k sqft141 Lagoona Dr, Summerville, SC 29483For Sale
 MLS ID #26000346, Bryan Wilson. CTMLS
 - $410,0003 bd3 ba2.1k sqft76 Crossandra Ave, Summerville, SC 29483For SaleMLS ID #26021939, Lisa Horan. CTMLS
- $470,0003 bd3 ba1.9k sqft3017 Aura Ln, Summerville, SC 29483For SaleMLS ID #26022958, Derek Baldy. CTMLS
- $425,0003 bd3 ba2.1k sqft122 Angelica Ave, Summerville, SC 29483For SaleMLS ID #26010650, Holly Hamilton. CTMLS
- $365,0004 bd3 ba2.2k sqft2110 Longhorn Ln, Summerville, SC 29485For SaleMLS ID #26019331, Tony Bagnano. CTMLS
- $398,9004 bd3 ba2.3k sqft142 Wood Sage Run, Summerville, SC 29485For SaleMLS ID #26021824, Cassie Cox. CTMLS
- $420,0004 bd3 ba2.4k sqft105 Osprey Ridge Ln, Summerville, SC 29483For SaleMLS ID #26025433, Melanie Dehaven. CTMLS
- $395,0003 bd2 ba1.8k sqft201 Palfrey Dr, Ridgeville, SC 29472For SaleMLS ID #26022163, Chuck Ganzermiller. CTMLS
- $393,9003 bd2 ba2k sqft1011 Locals St, Summerville, SC 29485For SaleMLS ID #26004851, Sandra Shimono. CTMLS
- $359,9005 bd3 ba2.5k sqft111 Battle Boat Blvd, Summerville, SC 29485For SaleMLS ID #26020478, Jennifer Shoemaker. CTMLS
- $319,9993 bd3 ba1.7k sqft141 Omalley Dr, Summerville, SC 29483For SaleMLS ID #26019704, Kerri Fotta. CTMLS
- $329,9003 bd2 ba1.4k sqft1027 Sagegrass St, Summerville, SC 29485For SaleMLS ID #26024978, Ashley Cook. CTMLS
- $425,0003 bd2 ba2k sqft1142 Kane Blue Run, Summerville, SC 29485For SaleMLS ID #26022426, Michael Fox. CTMLS
- $339,9903 bd2 ba1.3k sqft162 Oakwood Blvd, Summerville, SC 29486For SaleMLS ID #26024610, Lauren Gasperic. CTMLS
- $357,0003 bd3 ba1.6k sqft166 Brookhaven Rd, Summerville, SC 29486For SaleMLS ID #26010000, Lauren Parker. CTMLS
- $454,0004 bd3 ba2.1k sqft121 Dixie Iris Way, Summerville, SC 29485For SaleMLS ID #26022193, Lisa Horan. CTMLS
- $350,0003 bd3 ba1.6k sqft547 Flycatcher Dr, Goose Creek, SC 29445For SaleMLS ID #26024300, Sarah Schlecht. CTMLS
