End-unit townhome | Move-in ready | All appliances included | Prime Summerville locationWelcome to this beautifully maintained end-unit townhome in the desirable Summer Wood community of Summerville. Offering added privacy, extra natural light, and a spacious layout, this move-in-ready home features 3 bedrooms, including a convenient main-floor primary suite.Inside, you'll find tall ceilings, an open and inviting living space, and an eat-in kitchen with ample cabinet space, a pantry, and all appliances included. A private back patio with attached storage creates the perfect spot for relaxing or entertaining.Enjoy low-maintenance living with HOA services that include lawn care, irrigation, exterior power washing, and access to the community pool and amenities.Conveniently located just minutes from Downtown Summerville, I-26, Charleston International Airport, Joint Base Charleston, shopping, dining, and more. This home offers comfort, convenience, and location all in one.
Active contingent
Price cut: $5K (4/27)
$244,997
3406 Poplar Grove Pl, Summerville, SC 29483
3beds
1,380sqft
:
Get pre-qualified$1,582/mo
Townhouse
Built in 2008
-- sqft lot
$-- Zestimate®
$178/sqft
$-- HOA
What's special
Eat-in kitchenConvenient main-floor primary suiteSpacious layoutTall ceilingsPrivate back patioAdded privacyAll appliances included
- 128 days |
- 344 |
- 38 |
Zillow last checked:
Listing updated:
Listed by:
Realty ONE Group Coastal
Source: CTMLS,MLS#: 26007375
Facts & features
Interior
Bedrooms & bathrooms
- Bedrooms: 3
- Bathrooms: 3
- Full bathrooms: 2
- 1/2 bathrooms: 1
Rooms
- Room types: Living/Dining Combo, Loft, Utility Room, Eat-In-Kitchen, Pantry, Utility
Heating
- Heat Pump
Cooling
- Central Air
Features
- Ceiling - Cathedral/Vaulted, High Ceilings, Walk-In Closet(s), Eat-in Kitchen, Pantry
- Flooring: Carpet, Luxury Vinyl
- Has fireplace: No
Interior area
- Total structure area: 1,380
- Total interior livable area: 1,380 sqft
Property
Parking
- Parking features: Off Street
Features
- Levels: Two
- Stories: 2
- Entry location: Ground Level
- Patio & porch: Patio
Lot
- Features: 0 - .5 Acre
Details
- Parcel number: 2321103039
Construction
Type & style
- Home type: Townhouse
- Property subtype: Townhouse
- Attached to another structure: Yes
Materials
- Vinyl Siding
- Foundation: Slab
- Roof: Architectural
Condition
- New construction: No
- Year built: 2008
Utilities & green energy
- Sewer: Public Sewer
- Water: Public
- Utilities for property: Dominion Energy
Community & HOA
Community
- Features: Lawn Maint Incl, Pool
- Subdivision: Summer Wood
Location
- Region: Summerville
Financial & listing details
- Price per square foot: $178/sqft
- Tax assessed value: $250,700
- Annual tax amount: $1,064
- Date on market: 3/16/2026
- Listing terms: Any,Cash,Conventional,FHA,VA Loan
Estimated market value
Not available
Estimated sales range
Not available
$1,982/mo
Price history
| Date | Event | Price |
|---|---|---|
| 4/27/2026 | Price change | $244,997-2%$178/sqft |
Source:  CTMLS #26007375 Report a problem CTMLS #26007375 Report a problem | ||
| 4/8/2026 | Price change | $249,997-0.8%$181/sqft |
Source: CTMLS #26007375 Report a problem | ||
| 3/16/2026 | Listed for sale | $252,000+9.6%$183/sqft |
Source: CTMLS #26007375 Report a problem | ||
| 11/26/2022 | Sold | $230,000+2.2%$167/sqft |
Source: CTMLS #22017053 Report a problem | ||
| 10/18/2022 | Listing removed | -- |
Source: CTMLS #22017053 Report a problem | ||
| 10/8/2022 | Listed for sale | $225,000-10%$163/sqft |
Source: CTMLS #22017053 Report a problem | ||
| 9/21/2022 | Listing removed | -- |
Source: CTMLS #22017053 Report a problem | ||
| 8/5/2022 | Price change | $250,000-9.1%$181/sqft |
Source: CTMLS #22017053 Report a problem | ||
| 6/26/2022 | Listed for sale | $275,000+2191.7%$199/sqft |
Source: CTMLS #22017053 Report a problem | ||
| 10/15/2021 | Sold | $12,000-91.7%$9/sqft |
Source: Public Record Report a problem | ||
| 8/11/2008 | Sold | $144,439$105/sqft |
Source: Public Record Report a problem | ||
Public tax history
| Year | Property taxes | Tax assessment |
|---|---|---|
| 2024 | $1,064 +8.4% | $10,030 +11.2% |
| 2023 | $982 -75.1% | $9,020 -37.6% |
| 2022 | $3,938 +100.7% | $14,450 +101.8% |
| 2021 | $1,962 -5.9% | $7,160 |
| 2020 | $2,086 +215.7% | $7,160 +72.5% |
| 2018 | $661 | $4,150 0% |
| 2017 | $661 +11.7% | $4,152 +0% |
| 2016 | $591 | $4,150 |
| 2015 | $591 | $4,150 |
| 2014 | $591 | $4,150 -23.9% |
| 2012 | -- | $5,450 |
| 2010 | -- | $5,450 |
Find assessor info on the county website
Monthly payment
Est. payment
Payment breakdown
Explore the cost of this home by adjusting the details. Changes won't be saved.Climate risks
Neighborhood: 29483
Nearby schools
GreatSchools rating
- NASangaree Elementary SchoolGrades: PK-2Distance: 2.2 mi
- 3/10Sangaree Middle SchoolGrades: 6-8Distance: 2.1 mi
- 5/10Stratford High SchoolGrades: 9-12Distance: 3.6 mi
Schools provided by the listing agent
- Elementary: Sangaree
- Middle: Sangaree
- High: Stratford
Source: CTMLS. This data may not be complete. We recommend contacting the local school district to confirm school assignments for this home.
- $254,7003 bd3 ba1.3k sqft3405 Poplar Grove Pl, Summerville, SC 29483Off Market
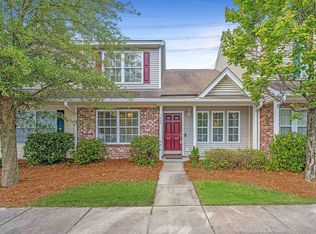
- $293,1003 bd3 ba1.4k sqft3600 Poplar Grove Pl, Summerville, SC 29483Off Market
- $267,500-- bd-- ba1.2k sqft3404 Poplar Grove Pl, Summerville, SC 29483Off Market
- $298,400-- bd2 ba1k sqft3601 Poplar Grove Pl, Summerville, SC 29483Off Market
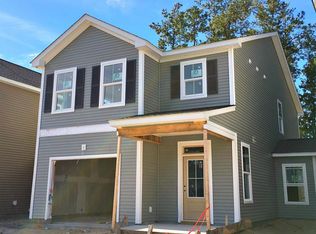
- $221,200-- bd-- ba544 sqft3403 Poplar Grove Pl, Summerville, SC 29483Off Market
- $221,8002 bd2 ba1k sqft3402 Poplar Grove Pl, Summerville, SC 29483Off Market
- $239,0003 bd3 ba1.2k sqft3401 Poplar Grove Pl, Summerville, SC 29483Off Market
- $249,8003 bd3 ba1.4k sqft3103 Poplar Grove Pl, Summerville, SC 29483Off Market
A local agent can set up tours, give advice and negotiate with sellers.
A local lender can help you make sure your offer is ready when you are.
Similar homes
- $279,5003 bd3 ba1.5k sqft402 Poplar Grove Pl, Summerville, SC 29483For Sale
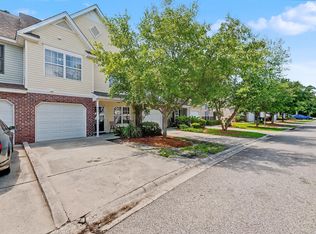
 MLS ID #26018281, Tara Heyward. CTMLS
 - $275,0003 bd3 ba1.4k sqft300 Yellow Hawthorn Cir, Summerville, SC 29483For Sale
 MLS ID #26016714, Kimberly Greco. CTMLS
 - $279,0003 bd3 ba1.6k sqft406 Poplar Grove Pl, Summerville, SC 29483For Sale
 MLS ID #26016574, Kimberly Greco. CTMLS
 - $240,0002 bd3 ba1.3k sqft3102 Poplar Grove Pl, Summerville, SC 29483For Sale
 MLS ID #25029841, Shelley Priester. CTMLS
 - $299,9003 bd3 ba1.5k sqft2701 Poplar Grove Pl, Summerville, SC 29483For SaleMLS ID #26010612, Kellie England. CTMLS
- $215,0002 bd3 ba1.2k sqft1103 Elm Hall Cir, Summerville, SC 29483For SaleMLS ID #26015335, Laurah Covington. CTMLS
- $239,0002 bd3 ba1.4k sqft905 Hemingway Cir, Summerville, SC 29483For SaleMLS ID #26016746, Chance Morrison. CTMLS
- $240,0003 bd3 ba1.4k sqft217 Seneca River Dr, Summerville, SC 29485For SaleMLS ID #25024209, Darryl Robinson. CTMLS
- $205,0002 bd2 ba1k sqft602 Pond Pine Trl, Summerville, SC 29483For SaleMLS ID #25027786, Dixie O'toole. CTMLS
- $275,0003 bd3 ba1.5k sqft127 Cozy Nest Way, Summerville, SC 29483For SaleMLS ID #26019673, Earl Fleetwood. CTMLS
- $250,0003 bd3 ba1.3k sqft400 Chinquapin Dr, Summerville, SC 29485For SaleMLS ID #26010151, Tangi Thomas. CTMLS
- $330,0003 bd3 ba1.8k sqft2600 Poplar Grove Pl, Summerville, SC 29483For SaleMLS ID #26017104, Trey Bessent. CTMLS
- $239,0003 bd3 ba1.3k sqft131 Hornby Cir, Goose Creek, SC 29445For SaleMLS ID #26007705, Hillary Jones. CTMLS
- $239,0003 bd3 ba1.6k sqft165 Grand Oaks Dr, Ladson, SC 29456For SaleMLS ID #26015128, Bambi Elstrom. CTMLS
- $310,0003 bd4 ba1.7k sqft213 Hemingway Cir, Summerville, SC 29483For SaleMLS ID #26016742, Mary Riley. CTMLS
- $275,0003 bd3 ba1.4k sqft9101 Parlor Dr, Ladson, SC 29456For SaleMLS ID #26018813, Chris Facello. CTMLS
- $254,0003 bd2 ba1.3k sqft9232 Ayscough Rd, Summerville, SC 29485For SaleMLS ID #26014990, Bambi Elstrom. CTMLS
- $297,9994 bd2 ba1.3k sqft411 Corey Blvd, Summerville, SC 29483For SaleMLS ID #26017580, Jane French. CTMLS
- $265,0003 bd3 ba1.5k sqft9086 Parlor Dr, Ladson, SC 29456For SaleMLS ID #26015838, Kandi Mangual. CTMLS
- $275,0003 bd3 ba1.5k sqft122 Spencer Cir, Summerville, SC 29485For SaleMLS ID #26004856, Jason Husted. CTMLS
