MOTIVATED SELLER! NEW PRICE ADJUSTMENT! Welcome to effortless Lowcountry living in a gated community in one of Summerville's most desirable and convenient locations! This nicely maintained 3BR, 3.5BA home offers the perfect blend of comfort, functionality, and style making this an exceptional move-in-ready opportunity. Inside, you'll love the spacious and inviting living area, thoughtfully designed for both everyday living and entertaining. The well appointed kitchen offers great functionality and flows seamlessly into a separate dining space, creating the perfect setting for gatherings. NEW FLOORING 2021 adds a modern touch throughout, while the NEW HVAC 2026 provides peace of mind for years to come. A GREAT FEATURE IS THE DOUBLE PRIMARY SUITES PLUS 3RD BR HAS ITS OWN PRIVATE BATHROOM!An ideal option for multi-generational living, guests, great rental property or just added privacy! This home also offers many storage/closets throughout. Residents enjoy great community amenities including a dog park, children's playground, basketball courts, and several scenic ponds that add to the neighborhood's charm and appeal. Plus, enjoy the convenience of two designated parking spaces along with ample guest parking. Termite bond and exterior maintenance included. Prime location, gated privacy, thoughtful upgrades, flexible living spaces, and sold mostly furnished -- this home truly checks all the boxes. A must-see opportunity in Summerville! Note: Taxes are at the 6% non-primary resident rate. Some photos have been virtually staged.
Active
Price cut: $5K (9/24)
$295,000
213 Hemingway Cir, Summerville, SC 29483
3beds
1,700sqft
Townhouse
Built in 2008
1,742 Square Feet Lot
$294,600 Zestimate®
$174/sqft
$-- HOA
What's special
Gated communityAmple guest parkingWell appointed kitchenFlexible living spacesSeparate dining spaceTwo designated parking spacesDouble primary suites
- 122 days
- 201
- 13
Zillow last checked:
Listing updated:
Listed by:
Century 21 Properties Plus
Source: CTMLS,MLS#: 26016742
Facts & features
Interior
Bedrooms & bathrooms
- Bedrooms: 3
- Bathrooms: 4
- Full bathrooms: 3
- 1/2 bathrooms: 1
Rooms
- Room types: Family Room, Dining Room, Family, Pantry, Separate Dining
Heating
- Heat Pump
Cooling
- Central Air
Features
- Walk-In Closet(s), Pantry
- Flooring: Carpet, Luxury Vinyl
- Windows: Window Treatments
- Has fireplace: No
Interior area
- Total structure area: 1,700
- Total interior livable area: 1,700 sqft
Property
Features
- Levels: Three Or More
- Stories: 3
- Entry location: Ground Level
- Patio & porch: Covered, Front Porch
Lot
- Size: 1,742 Square Feet
- Features: Level, 0 - .5 Acre
Details
- Parcel number: 1360806076000
Construction
Type & style
- Home type: Townhouse
- Property subtype: Townhouse
- Attached to another structure: Yes
Materials
- Cement Siding
- Foundation: Slab
- Roof: Architectural
Condition
- New construction: No
- Year built: 2008
Utilities & green energy
- Sewer: Public Sewer
- Water: Public
- Utilities for property: Summerville CPW, Dominion Energy
Community & HOA
Community
- Features: Gated, Park, Trash, Dog Park
- Subdivision: Central Commons
Location
- Region: Summerville
Financial & listing details
- Price per square foot: $174/sqft
- Tax assessed value: $282,868
- Annual tax amount: $7,064
- Date on market: 6/9/2026
- Listing terms: Any
Estimated market value
$294,600
$280,000 - $309,000
$1,969/mo
Price history
| Date | Event | Price |
|---|---|---|
| 9/24/2026 | Price change | $295,000-1.7%$174/sqft |
Source:  CTMLS #26016742 Report a problem CTMLS #26016742 Report a problem | ||
| 8/17/2026 | Price change | $299,999-3.2%$176/sqft |
Source: CTMLS #26016742 Report a problem | ||
| 6/9/2026 | Listed for sale | $310,000+9.5%$182/sqft |
Source: CTMLS #26016742 Report a problem | ||
| 7/24/2025 | Listing removed | $1,950$1/sqft |
Source: Zillow Rentals Report a problem | ||
| 6/23/2025 | Price change | $1,950-9.3%$1/sqft |
Source: Zillow Rentals Report a problem | ||
| 3/18/2025 | Price change | $2,150-2.1%$1/sqft |
Source: Zillow Rentals Report a problem | ||
| 2/19/2025 | Price change | $2,195-6.6%$1/sqft |
Source: Zillow Rentals Report a problem | ||
| 2/5/2025 | Price change | $2,350-4.1%$1/sqft |
Source: Zillow Rentals Report a problem | ||
| 1/29/2025 | Listed for rent | $2,450$1/sqft |
Source: Zillow Rentals Report a problem | ||
| 6/23/2023 | Sold | $283,000$166/sqft |
Source: CTMLS #23010918 Report a problem | ||
| 5/22/2023 | Contingent | $283,000$166/sqft |
Source: CTMLS #23010918 Report a problem | ||
| 5/18/2023 | Listed for sale | $283,000+111.2%$166/sqft |
Source: CTMLS #23010918 Report a problem | ||
| 10/29/2008 | Sold | $134,000$79/sqft |
Source: Public Record Report a problem | ||
Public tax history
| Year | Property taxes | Tax assessment |
|---|---|---|
| 2025 | $7,064 +175.9% | $16,972 +50% |
| 2024 | $2,561 | $11,314 +86.7% |
| 2023 | -- | $6,061 |
| 2022 | -- | $6,061 |
| 2021 | -- | $6,061 |
| 2020 | -- | $6,061 0% |
| 2019 | $1,064 | $6,062 +43.6% |
| 2018 | $1,064 +17.7% | $4,220 |
| 2017 | $904 | $4,220 |
| 2016 | $904 | $4,220 |
| 2015 | -- | $4,220 -96.7% |
| 2014 | -- | $129,100 +2401.9% |
| 2013 | $1,066 | $5,160 |
| 2012 | -- | $5,160 |
Find assessor info on the county website
Monthly payment
Est. payment
Payment breakdown
Explore the cost of this home by adjusting the details. Changes won't be saved.Climate risks
Neighborhood: 29483
Nearby schools
Schools provided by the listing agent
- Elementary: Knightsville
- Middle: Dubose
- High: Summerville
Source: CTMLS. This data may not be complete. We recommend contacting the local school district to confirm school assignments for this home.
- $209,7002 bd2 ba1.3k sqft215 Hemingway Cir, Summerville, SC 29483Off Market

- $244,1002 bd2 ba1.4k sqft211 Hemingway Cir, Summerville, SC 29483Off Market
- $249,5002 bd2 ba1.4k sqft209 Hemingway Cir, Summerville, SC 29483Off Market
- $255,6003 bd4 ba1.4k sqft217 Hemingway Cir, Summerville, SC 29483Off Market

Similar homes
- $274,9993 bd3 ba1.5k sqft402 Poplar Grove Pl, Summerville, SC 29483For Sale
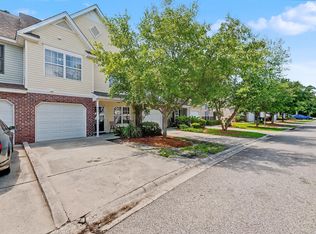
 MLS ID #26018281, Tara Heyward. CTMLS
 - $275,0003 bd3 ba1.6k sqft406 Poplar Grove Pl, Summerville, SC 29483For Sale
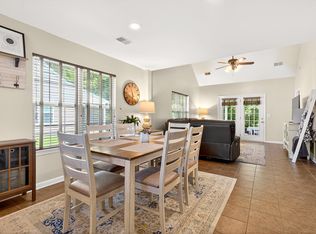 MLS ID #26016574, Kimberly Greco. CTMLS
 - $325,0003 bd2 ba1.4k sqft176 Moon Dance Ln, Summerville, SC 29483For Sale
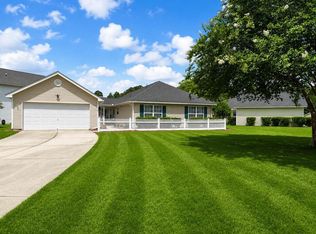 MLS ID #26024717, Crystal Brodie. CTMLS
 - $320,0004 bd3 ba1.8k sqft308 Catawba Dr, Summerville, SC 29483For Sale
 MLS ID #26023795, Deb Walters. CTMLS
 - $279,0003 bd3 ba1.6k sqft146 Spencer Cir, Summerville, SC 29485For SaleMLS ID #26017884, Jeff Zaita. CTMLS
- $235,9003 bd3 ba1.3k sqft3000 Poplar Grove Pl, Summerville, SC 29483For SaleMLS ID #26015192, Anjela Perry. CTMLS
- $216,0003 bd3 ba1.3k sqft403 Tree Branch Cir, Summerville, SC 29483For SaleMLS ID #26011434, Savannah King. CTMLS
- $300,0003 bd2 ba1.2k sqft122 Tyger St, Summerville, SC 29485For SaleMLS ID #26019639, Nick Streets. CTMLS
- $244,0003 bd3 ba1.3k sqft400 Chinquapin Dr, Summerville, SC 29485For SaleMLS ID #26010151, Tangi Thomas. CTMLS
- $395,0003 bd2 ba1.7k sqft107 Turtle Bay Ct, Summerville, SC 29483For SaleMLS ID #26026052, Angela Miller. CTMLS
- $300,0003 bd2 ba1.1k sqft104 Tyger St, Summerville, SC 29485For SaleMLS ID #26021036, Melissa Loy. CTMLS
- $305,0003 bd2 ba1.2k sqft210 Salkahatchie St, Summerville, SC 29485For SaleMLS ID #26021132, Mark Nobles. CTMLS
- $299,5003 bd2 ba1.5k sqft182 Golfview Ln, Summerville, SC 29485For SaleMLS ID #26018770, Ami Rutelonis. CTMLS
- $230,0002 bd3 ba1.3k sqft3102 Poplar Grove Pl, Summerville, SC 29483For SaleMLS ID #25029841, Shelley Priester. CTMLS
- $329,0003 bd3 ba1.5k sqft314 Salkahatchie St, Summerville, SC 29485For SaleMLS ID #26024237, Suzy Torres. CTMLS
- $344,0004 bd3 ba1.9k sqft1052 Whitlow Blvd, Summerville, SC 29483For SaleMLS ID #26003097, Andrea Ulmer. CTMLS
- $289,5003 bd3 ba1.7k sqft5150 Trump St Unit 1206, North Charleston, SC 29420For SaleMLS ID #26013100, Ed Haraway. CTMLS
- $282,5003 bd3 ba1.7k sqft9126 Maple Grove Dr, Summerville, SC 29485For SaleMLS ID #26014522, Deb Walters. CTMLS
- $335,0003 bd3 ba1.8k sqft1400 Wild Goose Trl, Summerville, SC 29483For SaleMLS ID #26003556, Ashley Wright. CTMLS
- $279,0003 bd3 ba1.5k sqft5150 Trump St Unit 2003, North Charleston, SC 29420For SaleMLS ID #26013994, Jordan Fulcoly. CTMLS
