Welcome to this charming 3 bedroom, 2 bathroom home featuring an inviting open floor plan designed for comfortable everyday living. The spacious living area flows seamlessly into the kitchen, complete with stainless steel appliances and plenty of workspace. Ceiling fans throughout add year round comfort. The private owner's suite offers a walk in closet and an en suite bath for added convenience. An in house laundry room and attached 2 car garage provide everyday functionality, while the covered screened in back patio is the perfect place to relax or entertain outdoors.
Active
Price cut: $5K (8/21)
$313,500
210 Salkahatchie St, Summerville, SC 29485
3beds
1,241sqft
Single Family Residence
Built in 2012
5,227 Square Feet Lot
$312,000 Zestimate®
$253/sqft
$-- HOA
What's special
Inviting open floor planPlenty of workspaceCeiling fans throughoutIn house laundry roomEn suite bath
- 45 days
- 227
- 7
Zillow last checked:
Listing updated:
Listed by:
Jeff Cook Real Estate LPT Realty
Source: CTMLS,MLS#: 26021132
Facts & features
Interior
Bedrooms & bathrooms
- Bedrooms: 3
- Bathrooms: 2
- Full bathrooms: 2
Rooms
- Room types: Living/Dining Combo, Laundry
Heating
- Heat Pump
Cooling
- Central Air
Appliances
- Laundry: Washer Hookup, Laundry Room
Features
- High Ceilings, Walk-In Closet(s), Ceiling Fan(s)
- Flooring: Carpet, Ceramic Tile, Vinyl
- Has fireplace: No
Interior area
- Total structure area: 1,241
- Total interior livable area: 1,241 sqft
Property
Parking
- Total spaces: 2
- Parking features: Garage, Attached
- Attached garage spaces: 2
Features
- Levels: One
- Stories: 1
- Patio & porch: Patio, Screened
- Fencing: Partial,Wood
Lot
- Size: 5,227 Square Feet
- Dimensions: 56 x 105 x 41 x 105
- Features: 0 - .5 Acre
Details
- Additional structures: Shed(s)
- Parcel number: 3881300713
Construction
Type & style
- Home type: SingleFamily
- Architectural style: Ranch
- Property subtype: Single Family Residence
Materials
- Vinyl Siding
- Foundation: Slab
- Roof: Asphalt
Condition
- New construction: No
- Year built: 2012
Utilities & green energy
- Sewer: Public Sewer
- Water: Public
- Utilities for property: Charleston Water Service, Dominion Energy
Community & HOA
Community
- Features: Clubhouse, Pool
- Subdivision: Lakes of Summerville
Location
- Region: Summerville
Financial & listing details
- Price per square foot: $253/sqft
- Tax assessed value: $296,800
- Annual tax amount: $855
- Date on market: 7/24/2026
- Listing terms: Any,Cash,Conventional,FHA,VA Loan
Estimated market value
$312,000
$296,000 - $328,000
$2,104/mo
Price history
| Date | Event | Price |
|---|---|---|
| 8/21/2026 | Price change | $313,500-1.6%$253/sqft |
Source:  CTMLS #26021132 Report a problem CTMLS #26021132 Report a problem | ||
| 7/24/2026 | Listed for sale | $318,500+147.3%$257/sqft |
Source: CTMLS #26021132 Report a problem | ||
| 5/9/2012 | Sold | $128,815$104/sqft |
Source: Public Record Report a problem | ||
Public tax history
| Year | Property taxes | Tax assessment |
|---|---|---|
| 2025 | $855 +6% | $7,150 +69.8% |
| 2024 | $807 +0.9% | $4,210 |
| 2023 | $800 +9.4% | $4,210 |
| 2022 | $731 -2.2% | $4,210 |
| 2021 | $747 -70.1% | $4,210 -54.8% |
| 2020 | $2,503 | $9,310 +14.9% |
| 2019 | $2,503 | $8,100 |
| 2017 | $2,503 +15.7% | $8,100 |
| 2016 | $2,163 +3.6% | $8,100 |
| 2015 | $2,086 +4.3% | $8,100 |
| 2014 | $2,001 | -- |
Find assessor info on the county website
Monthly payment
Est. payment
Payment breakdown
Explore the cost of this home by adjusting the details. Changes won't be saved.Climate risks
Neighborhood: 29485
Nearby schools
Schools provided by the listing agent
- Elementary: Ladson
- Middle: Deer Park
- High: Stall
Source: CTMLS. This data may not be complete. We recommend contacting the local school district to confirm school assignments for this home.
- $305,9003 bd2 ba1.2k sqft210 Salkahatcie St, Summerville, SC 29485Off Market

- $322,6003 bd2 ba1.8k sqft208 Salkahatchie St, Summerville, SC 29485Off Market
- $308,0003 bd2 ba1.2k sqft212 Salkahatchie St, Summerville, SC 29485Sold

- $298,9003 bd2 ba1.2k sqft206 Salkahatchie St, Summerville, SC 29485Off Market
Similar homes
- $325,0003 bd3 ba1.5k sqft114 Coosawatchie St, Summerville, SC 29485For Sale
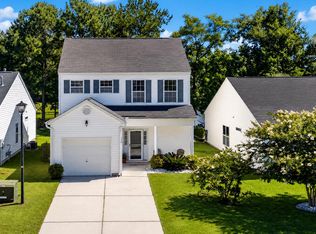
 MLS ID #26025053, Jenn Gallagher. CTMLS
 - $305,0003 bd2 ba1.2k sqft122 Tyger St, Summerville, SC 29485For Sale
 MLS ID #26019639, Nick Streets. CTMLS
 - $334,0003 bd3 ba1.5k sqft314 Salkahatchie St, Summerville, SC 29485For Sale
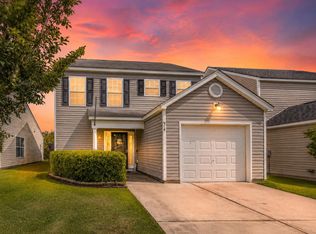 MLS ID #26024237, Suzy Torres. CTMLS
 - $300,0003 bd2 ba1.1k sqft112 Keaton Brook Dr, Summerville, SC 29485For Sale
 MLS ID #26022463, Stephen Kohn. CTMLS
 - $328,5003 bd2 ba1.2k sqft427 Savannah River Dr, Summerville, SC 29485For SaleMLS ID #26009481, Reba Cole. CTMLS
- $370,0003 bd3 ba1.6k sqft103 Pacolet St, Summerville, SC 29485For SaleMLS ID #26023580, Dave Friedman. CTMLS
- $310,0003 bd2 ba1.3k sqft9307 Ayscough Rd, Summerville, SC 29485For SaleMLS ID #26015353, Gina Slusher. CTMLS
- $315,0003 bd3 ba1.3k sqft246 Corsair St, Summerville, SC 29483For SaleMLS ID #26024317, Trey Bessent. CTMLS
- $309,9003 bd2 ba1.4k sqft103 Tram Ct, Summerville, SC 29486For SaleMLS ID #26016490, Danielle Mongrain. CTMLS
- $340,0003 bd3 ba1.6k sqft9271 Ayscough Rd, Summerville, SC 29485For SaleMLS ID #26022523, Trey Bessent. CTMLS
- $309,0003 bd3 ba1.3k sqft88 Blue Jasmine Ln, Summerville, SC 29483For SaleMLS ID #26018100, Lynnette Duby. CTMLS
- $310,0003 bd2 ba1.2k sqft113 Obannon Ct, Summerville, SC 29483For SaleMLS ID #26015183, Bobby Sommers. CTMLS
- $315,0004 bd2 ba1.7k sqft115 Blue Jasmine Ln, Summerville, SC 29483For SaleMLS ID #26019109, Moe Mallah. CTMLS
- $275,9002 bd2 ba1.1k sqft217 Barnwell St, Summerville, SC 29483For SaleMLS ID #26024251, Josh Stamps. CTMLS
- $319,9993 bd2 ba1.5k sqft244 Corsair St, Summerville, SC 29483For SaleMLS ID #26022145, Courtney Williams. CTMLS
- $285,0003 bd2 ba1.2k sqft450 Longleaf Dr, Summerville, SC 29483For SaleMLS ID #26015342, Jana Bantz. CTMLS
- $310,0003 bd3 ba1.6k sqft251 Trickle Dr, Summerville, SC 29483For SaleMLS ID #26015018, Debbie Cromer. CTMLS
- $255,0004 bd3 ba1.6k sqft165 Black River Dr, Summerville, SC 29485For SaleMLS ID #26022506, Roslyn Parker. CTMLS
- $283,0003 bd2 ba1.1k sqft1318 Hampton Dr, Summerville, SC 29486For SaleMLS ID #26021618, Chas Nichol. CTMLS
- $345,0004 bd2 ba1.6k sqft232 Birmingham Dr, Summerville, SC 29486For SaleMLS ID #26016883, Jason Husted. CTMLS
