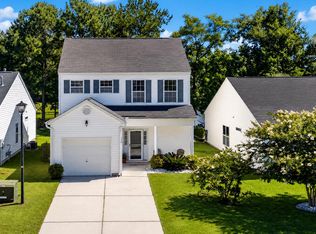
Welcome to easy Lowcountry living in Summerville! The open floor plan is perfect for everyday living and entertaining, featuring hickory hardwood floors throughout the main living areas, ceramic tile in both bathrooms, and abundant natural light. The kitchen offers granite countertops, stainless steel appliances, ample cabinet space, with a modern refrigerator that conveys! The private owner's suite features a spacious walk in closet and an upgraded walk in shower. Enjoy your morning coffee or unwind in the evenings on the screened porch overlooking a fully fenced backyard with wooded views for added privacy. A storage shed and Generac whole home generator add convenience and peace of mind.Enjoy access to the neighborhood pool and a convenient location just minutes from shopping, dining, Volvo, and Palmetto Commerce Parkway. Move in ready and waiting for you to call it home!
Active
Price cut: $5.1K (8/14)
$309,900
112 Keaton Brook Dr, Summerville, SC 29485
3beds
1,185sqft
Single Family Residence
Built in 2016
6,534 Square Feet Lot
$308,000 Zestimate®
$262/sqft
$-- HOA
What's special
- 9 days |
- 178 |
- 12 |
Zillow last checked:
Listing updated:
Listed by:
Kohn & Company Realty, LLC
Source: CTMLS,MLS#: 26022463
Facts & features
Interior
Bedrooms & bathrooms
- Bedrooms: 3
- Bathrooms: 2
- Full bathrooms: 2
Rooms
- Room types: Family Room, Eat-In-Kitchen, Family, Foyer, Laundry
Heating
- Electric
Cooling
- Central Air
Appliances
- Laundry: Electric Dryer Hookup, Washer Hookup, Laundry Room
Features
- Ceiling - Cathedral/Vaulted, Ceiling - Smooth, High Ceilings, Garden Tub/Shower, Walk-In Closet(s), Ceiling Fan(s), Eat-in Kitchen, Entrance Foyer
- Flooring: Carpet, Wood
- Doors: Some Storm Door(s)
- Windows: Storm Window(s)
- Has fireplace: No
Interior area
- Total structure area: 1,185
- Total interior livable area: 1,185 sqft
Property
Parking
- Total spaces: 1
- Parking features: Garage
- Garage spaces: 1
Features
- Levels: One
- Stories: 1
- Patio & porch: Deck, Patio, Screened
- Fencing: Privacy
Lot
- Size: 6,534 Square Feet
- Features: 0 - .5 Acre, Level
Construction
Type & style
- Home type: SingleFamily
- Architectural style: Ranch,Traditional
- Property subtype: Single Family Residence
Materials
- Vinyl Siding
- Foundation: Slab
- Roof: Asphalt
Condition
- New construction: No
- Year built: 2016
Utilities & green energy
- Sewer: Public Sewer
- Water: Public
- Utilities for property: Dominion Energy, Summerville CPW
Community & HOA
Community
- Features: Trash
- Security: Security System
- Subdivision: Carrington Chase
Location
- Region: Summerville
Financial & listing details
- Price per square foot: $262/sqft
- Date on market: 8/6/2026
- Listing terms: Any
Estimated market value
$308,000
$293,000 - $323,000
$1,983/mo
Price history
| Date | Event | Price |
|---|---|---|
| 8/14/2026 | Price change | $309,900-1.6%$262/sqft |
Source:  CTMLS #26022463 Report a problem CTMLS #26022463 Report a problem | ||
| 8/7/2026 | Listed for sale | $315,000+86.4%$266/sqft |
Source: CTMLS #26022463 Report a problem | ||
| 8/16/2017 | Sold | $169,000$143/sqft |
Source: CTMLS #17019571 Report a problem | ||
| 7/18/2017 | Listed for sale | $169,000$143/sqft |
Source: ChuckTown Homes, LLC #17019571 Report a problem | ||
| 7/13/2017 | Pending sale | $169,000$143/sqft |
Source: ChuckTown Homes, LLC #17019571 Report a problem | ||
| 7/11/2017 | Listed for sale | $169,000$143/sqft |
Source: ChuckTown Homes, LLC #17019571 Report a problem | ||
Public tax history
Tax history is unavailable.
Monthly payment
Est. payment
Payment breakdown
Explore the cost of this home by adjusting the details. Changes won't be saved.Climate risks
Neighborhood: 29485
Nearby schools
GreatSchools rating
- 4/10Ladson Elementary SchoolGrades: PK-5Distance: 3.1 mi
- 3/10Deer Park MiddleGrades: 6-8Distance: 6.7 mi
- 1/10R. B. Stall High SchoolGrades: 9-12Distance: 7 mi
Schools provided by the listing agent
- Elementary: Ladson
- Middle: Northwoods
- High: Stall
Source: CTMLS. This data may not be complete. We recommend contacting the local school district to confirm school assignments for this home.
- $298,6003 bd2 ba1.2k sqft110 Keaton Brook Dr, Summerville, SC 29485Off Market
- $295,0003 bd2 ba1.1k sqft114 Keaton Brook Dr, Summerville, SC 29485Sold
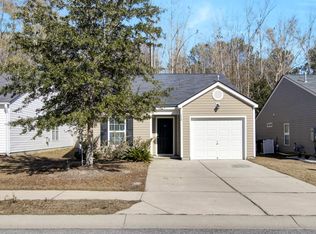
- $402,5003 bd2 ba1k sqft108 Keaton Brook Dr, Summerville, SC 29485Sold
- $292,6003 bd2 ba1.1k sqftKeaton Brook Dr, Summerville, SC 29485Off Market
- $306,1003 bd2 ba1.2k sqftKeaton Brook Dr, Summerville, SC 29485Off Market
- $253,516-- bd-- ba-- sqftKeaton Brook Dr, Summerville, SC 29485Off Market
- $311,800-- bd-- ba-- sqftKeaton Brook Dr, Summerville, SC 29485Off Market
- $296,6003 bd2 ba1.1k sqft116 Keaton Brook Dr, Summerville, SC 29485Off Market
A local agent can set up tours, give advice and negotiate with sellers.
A local lender can help you make sure your offer is ready when you are.
Similar homes
- $318,5003 bd2 ba1.2k sqft210 Salkahatchie St, Summerville, SC 29485For Sale
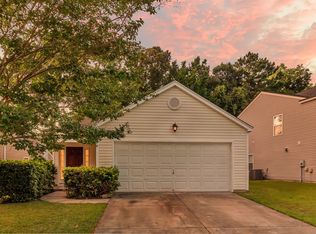
 MLS ID #26021132, Mark Nobles. CTMLS
 - $309,9993 bd2 ba1.2k sqft184 Brittondale Rd, Summerville, SC 29485For Sale
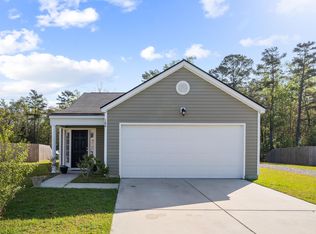 MLS ID #26009323, Angela Clarke. CTMLS
 - $329,9003 bd2 ba1.4k sqft115 Pacolet St, Summerville, SC 29485For Sale
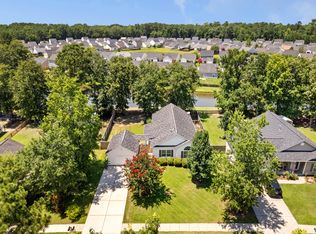 MLS ID #26014574, Michael Grabara. CTMLS
 - $329,9993 bd3 ba1.5k sqft114 Coosawatchie St, Summerville, SC 29485For Sale
 MLS ID #26016172, Jenn Gallagher. CTMLS
 - $339,0003 bd3 ba1.5k sqft314 Salkahatchie St, Summerville, SC 29485For SaleMLS ID #26016630, Suzy Torres. CTMLS
- $274,0003 bd2 ba1k sqft146 Brittondale Rd, Summerville, SC 29485For SaleMLS ID #26006575, Charles Holliday. CTMLS
- $340,0003 bd3 ba1.6k sqft9271 Ayscough Rd, Summerville, SC 29485For SaleMLS ID #26022523, Trey Bessent. CTMLS
- $325,0003 bd2 ba1.3k sqft121 Mill Pond Ct, Summerville, SC 29485For SaleMLS ID #26010008, Jennifer Pratt. CTMLS
- $319,9903 bd2 ba1.3k sqft9307 Ayscough Rd, Summerville, SC 29485For SaleMLS ID #26015353, Gina Slusher. CTMLS
- $259,9003 bd2 ba1k sqft119 Clover Ave, Summerville, SC 29485For SaleMLS ID #26016217, Robyn Collins. CTMLS
- $341,9004 bd3 ba1.7k sqft104 Seavington Ct, Summerville, SC 29485For SaleMLS ID #26012851, Darren Sweet. CTMLS
- $260,0004 bd3 ba1.6k sqft165 Black River Dr, Summerville, SC 29485For SaleMLS ID #26022506, Roslyn Parker. CTMLS
- $275,0003 bd3 ba1.4k sqft1100 Pine Bluff Dr, Summerville, SC 29483For SaleMLS ID #26023196, Sean Dycus. CTMLS
- $325,0003 bd2 ba1.4k sqft125 Crooked Creek Ct, Summerville, SC 29486For SaleMLS ID #26016641, Cullen Hofmann. CTMLS
- $319,5003 bd2 ba1.5k sqft403 Forest Cir, Summerville, SC 29483For SaleMLS ID #26013126, Jacob Turner. CTMLS
- $260,0003 bd3 ba1.5k sqft156 Black River Dr, Summerville, SC 29485For SaleMLS ID #26018989, Corinne Kane. CTMLS
- $289,9003 bd3 ba1.6k sqft146 Spencer Cir, Summerville, SC 29485For SaleMLS ID #26017884, Jeff Zaita. CTMLS
- $310,0003 bd3 ba1.6k sqft251 Trickle Dr, Summerville, SC 29483For SaleMLS ID #26015018, Debbie Cromer. CTMLS
- $296,0003 bd3 ba1.4k sqft139 Tuscany Ct, Ladson, SC 29456For SaleMLS ID #26022255, Kelli Wheeler. CTMLS
- $315,0003 bd2 ba1.2k sqft213 Killarney Trl, Moncks Corner, SC 29461For SaleMLS ID #26022846, Sarah Schlecht. CTMLS
