Welcome to this beautifully maintained 3-bedroom, 2.5-bath townhouse offering 1,588 square feet of thoughtfully designed living space. Soaring 12-foot ceilings create a bright, open feel, while the spacious floor plan is perfect for both everyday living and entertaining. Enjoy the updated kitchen with a connected dining space.The convenient first-floor primary suite provides privacy and ease of living, with two additional bedrooms upstairs for family, guests, or a home office. An inviting four-season room extends the living space and offers the perfect spot to relax year-round and enjoy the view of the wooded backyard.
Active
$260,000
156 Black River Dr, Summerville, SC 29485
3beds
1,588sqft
Townhouse
Built in 2005
2,613 Square Feet Lot
$258,200 Zestimate®
$164/sqft
$-- HOA
What's special
Connected dining spaceUpdated kitchenBright open feelConvenient first-floor primary suiteSpacious floor planInviting four-season room
- 46 days |
- 150 |
- 9 |
Zillow last checked:
Listing updated:
Listed by:
Tabby Realty LLC
Source: CTMLS,MLS#: 26018989
Facts & features
Interior
Bedrooms & bathrooms
- Bedrooms: 3
- Bathrooms: 3
- Full bathrooms: 2
- 1/2 bathrooms: 1
Rooms
- Room types: Eat-In-Kitchen, Laundry
Heating
- Heat Pump
Cooling
- Has cooling: Yes
Appliances
- Laundry: Laundry Room
Features
- High Ceilings, Walk-In Closet(s), Eat-in Kitchen
- Flooring: Carpet, Ceramic Tile, Laminate
- Has fireplace: No
Interior area
- Total structure area: 1,588
- Total interior livable area: 1,588 sqft
Property
Parking
- Parking features: Off Street
Features
- Levels: Two
- Stories: 2
Lot
- Size: 2,613 Square Feet
- Features: 0 - .5 Acre, Cul-De-Sac, Wooded
Details
- Parcel number: 1461310052000
Construction
Type & style
- Home type: Townhouse
- Property subtype: Townhouse
- Attached to another structure: Yes
Materials
- Vinyl Siding
- Foundation: Slab
- Roof: Asphalt
Condition
- New construction: No
- Year built: 2005
Utilities & green energy
- Sewer: Public Sewer
- Water: Public
- Utilities for property: Dominion Energy, Dorchester Cnty Water and Sewer Dept, Dorchester Cnty Water Auth
Community & HOA
Community
- Features: Clubhouse, Pool, Trash
- Subdivision: Lakes of Summerville
Location
- Region: Summerville
Financial & listing details
- Price per square foot: $164/sqft
- Tax assessed value: $262,364
- Annual tax amount: $1,676
- Date on market: 7/2/2026
- Listing terms: Cash,Conventional,FHA,VA Loan
Estimated market value
$258,200
$245,000 - $271,000
$2,215/mo
Price history
| Date | Event | Price |
|---|---|---|
| 7/2/2026 | Listed for sale | $260,000+160%$164/sqft |
Source:  CTMLS #26018989 Report a problem CTMLS #26018989 Report a problem | ||
| 9/30/2009 | Sold | $100,000-26.3%$63/sqft |
Source: Public Record Report a problem | ||
| 12/1/2005 | Sold | $135,645$85/sqft |
Source: Public Record Report a problem | ||
Public tax history
| Year | Property taxes | Tax assessment |
|---|---|---|
| 2024 | $1,676 +9.6% | $10,494 +75.2% |
| 2023 | $1,530 +2.9% | $5,991 |
| 2022 | $1,487 +2.4% | $5,991 |
| 2021 | $1,452 | $5,991 |
| 2020 | -- | $5,991 0% |
| 2019 | $1,297 | $5,992 +26.4% |
| 2018 | $1,297 +15.5% | $4,740 |
| 2017 | $1,123 | $4,740 |
| 2016 | $1,123 | $4,740 |
| 2015 | -- | $4,740 -95.9% |
| 2014 | -- | $115,900 +2397.8% |
| 2013 | $1,069 | $4,640 |
| 2012 | -- | $4,640 |
Find assessor info on the county website
Monthly payment
Est. payment
Payment breakdown
Explore the cost of this home by adjusting the details. Changes won't be saved.Climate risks
Neighborhood: 29485
Nearby schools
GreatSchools rating
- 7/10Dr. Eugene Sires ElementaryGrades: PK-5Distance: 0.6 mi
- 4/10Alston Middle SchoolGrades: 6-8Distance: 3.3 mi
- 8/10Ashley Ridge High SchoolGrades: 9-12Distance: 6.4 mi
Schools provided by the listing agent
- Elementary: Dr. Eugene Sires Elementary
- Middle: Alston
- High: Ashley Ridge
Source: CTMLS. This data may not be complete. We recommend contacting the local school district to confirm school assignments for this home.
- $221,6002 bd2 ba1.2k sqft154 Black River Dr, Summerville, SC 29485Off Market
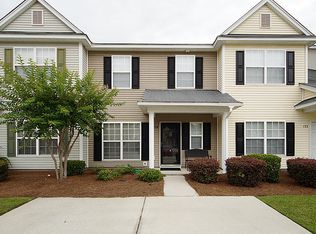
- $242,2002 bd2 ba1.2k sqft158 Black River Dr, Summerville, SC 29485Off Market
- $248,9003 bd3 ba1.4k sqft152 Black River Dr, Summerville, SC 29485Off Market

- $276,9003 bd2 ba1.5k sqft160 Black River Dr, Summerville, SC 29485Off Market
- $274,3004 bd2 ba1.7k sqft150 Black River Dr, Summerville, SC 29485Off Market
- $250,1003 bd3 ba1.5k sqft148 Black River Dr, Summerville, SC 29485Off Market
- $251,3003 bd3 ba1.5k sqft164 Black River Dr, Summerville, SC 29485Off Market
- $245,9003 bd2 ba1.4k sqft166 Black River Dr, Summerville, SC 29485Off Market
A local agent can set up tours, give advice and negotiate with sellers.
A local lender can help you make sure your offer is ready when you are.
Similar homes
- $240,0003 bd3 ba1.4k sqft217 Seneca River Dr, Summerville, SC 29485For Sale
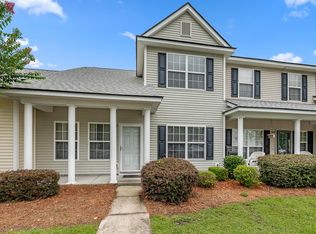
 MLS ID #25024209, Darryl Robinson. CTMLS
 - $275,0003 bd3 ba1.4k sqft1100 Pine Bluff Dr, Summerville, SC 29483For Sale
 MLS ID #26023196, Sean Dycus. CTMLS
 - $274,0003 bd2 ba1k sqft146 Brittondale Rd, Summerville, SC 29485For Sale
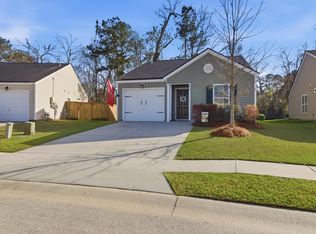 MLS ID #26006575, Charles Holliday. CTMLS
 - $245,0003 bd3 ba1.3k sqft400 Chinquapin Dr, Summerville, SC 29485For Sale
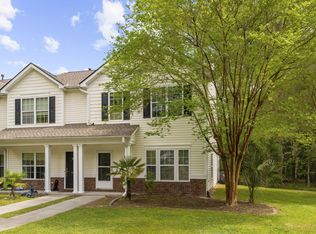 MLS ID #26010151, Tangi Thomas. CTMLS
 - $309,9003 bd2 ba1.1k sqft112 Keaton Brook Dr, Summerville, SC 29485For SaleMLS ID #26022463, Stephen Kohn. CTMLS
- $309,9993 bd2 ba1.2k sqft184 Brittondale Rd, Summerville, SC 29485For SaleMLS ID #26009323, Angela Clarke. CTMLS
- $285,0003 bd3 ba1.4k sqft115 Tuscany Ct, Ladson, SC 29456For SaleMLS ID #26019218, Chan'tel Benton. CTMLS
- $296,0003 bd3 ba1.4k sqft139 Tuscany Ct, Ladson, SC 29456For SaleMLS ID #26022255, Kelli Wheeler. CTMLS
- $240,0003 bd3 ba1.3k sqft104 Venezia Ct, Ladson, SC 29456For SaleMLS ID #26014288, Mateo Villacreses. CTMLS
- $235,9003 bd3 ba1.3k sqft3000 Poplar Grove Pl, Summerville, SC 29483For SaleMLS ID #26015192, Anjela Perry. CTMLS
- $335,0003 bd3 ba1.8k sqft313 Grand Palm Ln, Summerville, SC 29485For SaleMLS ID #26016922, Carol Dial. CTMLS
- $324,0003 bd2 ba1.3k sqft322 Eagle Ridge Rd, Summerville, SC 29485For SaleMLS ID #26016071, Sean Harrington. CTMLS
- $229,5002 bd3 ba1.3k sqft1204 Pine Bluff Dr, Summerville, SC 29483For SaleMLS ID #26017294, Ann Foust. CTMLS
- $265,0003 bd1 ba1.4k sqft4469 Outwood Dr, Ladson, SC 29456For SaleMLS ID #26022222, Arturo Rojas Diaz. CTMLS
- $225,0002 bd3 ba1.3k sqft300 Pond Pine Trl, Summerville, SC 29483For SaleMLS ID #26021277, Tameika Gadson. CTMLS
- $219,0003 bd3 ba1.3k sqft403 Tree Branch Cir, Summerville, SC 29483For SaleMLS ID #26011434, Savannah King. CTMLS
- $309,9003 bd3 ba1.5k sqft1403 Audubon Ct, Summerville, SC 29485For SaleMLS ID #26016424, Jeffrey Thomas. CTMLS
- $279,0003 bd3 ba1.5k sqft5150 Trump St Unit 2003, North Charleston, SC 29420For SaleMLS ID #26013994, Jordan Fulcoly. CTMLS
- $341,9004 bd3 ba1.7k sqft104 Seavington Ct, Summerville, SC 29485For SaleMLS ID #26012851, Darren Sweet. CTMLS
- $249,5003 bd3 ba1.6k sqft8663 Grassy Oak Trl, North Charleston, SC 29420For SaleMLS ID #26011008, Frank Siglin. CTMLS
