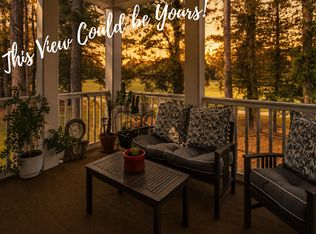
Welcome to Lakeview at Ashborough, where comfort, convenience, and low-maintenance living come together in this beautifully maintained 3-bedroom, 2.5-bath condo. Perfect for first-time buyers, downsizers, growing families, or anyone seeking a move-in-ready home, this property offers a spacious and functional floor plan designed for everyday living and entertaining.The main level features a large living room centered around a cozy wood-burning fireplace, creating a warm and inviting gathering space. The dining area flows seamlessly between the kitchen and living room, while the bright breakfast room provides the perfect spot for casual dining, a home office, or flex space to suit your needs.The well-appointed kitchen showcases hardwood cabinetry, granite countertops, and stainless steel appliances. A convenient half bath and laundry area complete the first floor. Upstairs, you'll find a comfortable primary suite with its own private ensuite bathroom, along with two generously sized guest bedrooms and a well-maintained hall bath. Enjoy relaxing outdoors on either the front or rear porch, offering additional spaces to unwind. This condo is truly move-in ready, with a 2021 HVAC system and all major systems in excellent condition. Don't miss this opportunity to own a well-cared-for home in the desirable Lakeview community of Ashborough.
Active
Price cut: $10K (6/22)
$309,900
1403 Audubon Ct, Summerville, SC 29485
3beds
1,591sqft
Condominium
Built in 1992
-- sqft lot
$308,100 Zestimate®
$195/sqft
$-- HOA
What's special
Cozy wood-burning fireplaceRear porchStainless steel appliancesWell-appointed kitchenConvenient half bathWell-maintained hall bathBright breakfast room
- 94 days
- 225
- 2
Zillow last checked:
Listing updated:
Listed by:
SC Coastal Real Estate LLC
Source: CTMLS,MLS#: 26016424
Facts & features
Interior
Bedrooms & bathrooms
- Bedrooms: 3
- Bathrooms: 3
- Full bathrooms: 2
- 1/2 bathrooms: 1
Rooms
- Room types: Living/Dining Combo, Breakfast Room, Laundry, Living/Dining Combo
Heating
- Central
Cooling
- Central Air
Appliances
- Laundry: Laundry Room
Features
- Has fireplace: Yes
- Fireplace features: Wood Burning
Interior area
- Total structure area: 1,591
- Total interior livable area: 1,591 sqft
Property
Parking
- Total spaces: 1
- Parking features: Garage, Attached
- Attached garage spaces: 1
Features
- Levels: Two
- Stories: 2
- Patio & porch: Front Porch
Lot
- Size: 1,742 Square Feet
Details
- Parcel number: 1610000080002
- Special conditions: Flood Insurance
Construction
Type & style
- Home type: Condo
- Property subtype: Condominium
- Attached to another structure: Yes
Materials
- Brick Veneer, Vinyl Siding
- Foundation: Crawl Space
- Roof: Architectural
Condition
- New construction: No
- Year built: 1992
Utilities & green energy
- Sewer: Public Sewer
- Utilities for property: Dominion Energy, Summerville CPW
Community & HOA
Community
- Subdivision: Ashborough
Location
- Region: Summerville
Financial & listing details
- Price per square foot: $195/sqft
- Tax assessed value: $243,660
- Date on market: 6/5/2026
- Listing terms: Cash,Conventional,FHA,VA Loan
Estimated market value
$308,100
$293,000 - $324,000
$2,079/mo
Price history
| Date | Event | Price |
|---|---|---|
| 6/22/2026 | Price change | $309,900-3.1%$195/sqft |
Source:  CTMLS #26016424 Report a problem CTMLS #26016424 Report a problem | ||
| 6/5/2026 | Listed for sale | $319,900+111.2%$201/sqft |
Source: CTMLS #26016424 Report a problem | ||
| 2/23/2018 | Sold | $151,500-2.3%$95/sqft |
Source: CTMLS #17028528 Report a problem | ||
| 8/18/2016 | Sold | $155,000$97/sqft |
Source: CTMLS #16008133 Report a problem | ||
Public tax history
| Year | Property taxes | Tax assessment |
|---|---|---|
| 2024 | -- | $14,619 +28.8% |
| 2023 | -- | $11,352 |
| 2022 | -- | $11,352 |
| 2021 | -- | $11,352 |
| 2020 | -- | $11,352 0% |
| 2019 | -- | $11,353 |
Find assessor info on the county website
Monthly payment
Est. payment
Payment breakdown
Explore the cost of this home by adjusting the details. Changes won't be saved.Climate risks
Neighborhood: 29485
Nearby schools
Schools provided by the listing agent
- Elementary: Beech Hill
- Middle: Gregg
- High: Ashley Ridge
Source: CTMLS. This data may not be complete. We recommend contacting the local school district to confirm school assignments for this home.
Similar homes
- $318,0003 bd2 ba1.4k sqft197 Lancaster Rd, Summerville, SC 29485For Sale

 MLS ID #26024081, Matthew W Poole. CTMLS
 - $299,5003 bd2 ba1.5k sqft182 Golfview Ln, Summerville, SC 29485For Sale
 MLS ID #26018770, Ami Rutelonis. CTMLS
 - $340,0003 bd2 ba1.4k sqft304 Summercourt Dr, Summerville, SC 29485For Sale
 MLS ID #26023213, Matt Johnson. CTMLS
 - $299,9002 bd2 ba1.6k sqft141 Golfview Ln, Summerville, SC 29485For Sale
 MLS ID #26014231, Kim Collins. CTMLS
 - $295,0003 bd2 ba1.5k sqft113 Sawmill Dr, Summerville, SC 29483For SaleMLS ID #26021138, Kelly Snyder. CTMLS
- $347,5003 bd2 ba1.6k sqft105 Wainwright Mnr, Summerville, SC 29485For SaleMLS ID #26011576, Rob Bailey. CTMLS
- $345,0003 bd2 ba2.2k sqft110 Harter Dr, Summerville, SC 29485For SaleMLS ID #25028827, Jason Husted. CTMLS
- $360,0003 bd2 ba1.7k sqft561 Pointe Of Oaks Rd, Summerville, SC 29485For SaleMLS ID #26018337, Tradd Bastian. CTMLS
- $300,0003 bd2 ba1.1k sqft112 Keaton Brook Dr, Summerville, SC 29485For SaleMLS ID #26022463, Stephen Kohn. CTMLS
- $310,0003 bd2 ba1.7k sqft109 Two Wood Ct, Summerville, SC 29483For SaleMLS ID #26011353, Nell Barrineau. CTMLS
- $260,0003 bd3 ba1.5k sqft156 Black River Dr, Summerville, SC 29485For SaleMLS ID #26018989, Corinne Kane. CTMLS
- $359,9003 bd2 ba1.5k sqft4953 Franconia Dr, Summerville, SC 29485For SaleMLS ID #26020848, Jeff Heavner. CTMLS
- $370,0003 bd3 ba1.6k sqft103 Pacolet St, Summerville, SC 29485For SaleMLS ID #26023580, Dave Friedman. CTMLS
- $299,9993 bd4 ba1.7k sqft213 Hemingway Cir, Summerville, SC 29483For SaleMLS ID #26016742, Mary Riley. CTMLS
- $259,9003 bd2 ba1k sqft119 Clover Ave, Summerville, SC 29485For SaleMLS ID #26016217, Robyn Collins. CTMLS
- $369,9003 bd2 ba1.1k sqft6 Duchess Ct, Summerville, SC 29485For SaleMLS ID #26015503, Jack Honaker. CTMLS
- $395,0004 bd3 ba2k sqft413 Summercourt Dr, Summerville, SC 29485For SaleMLS ID #26011286, Andrew Tackitt. CTMLS
- $350,0003 bd3 ba1.7k sqft215 Trillium Ave, Summerville, SC 29483For SaleMLS ID #26010017, Derek Phillips. CTMLS
- $292,0003 bd3 ba1.4k sqft139 Tuscany Ct, Ladson, SC 29456For SaleMLS ID #26022255, Kelli Wheeler. CTMLS
- $386,0004 bd3 ba2.1k sqft182 Highwoods Plantation Ave, Summerville, SC 29485For SaleMLS ID #26019771, Susan Oltmann. CTMLS
