Tucked beneath the shade of mature trees in Summerville's established Crestwood neighborhood, this inviting home is the kind of place where life slows down just enough to enjoy it. Whether you're sipping coffee on a quiet morning, hosting friends in the spacious backyard, or gathering around the fireplace after a long day, every space has been designed for comfortable, everyday living. Situated on nearly a quarter-acre, the fully fenced backyard offers room to spread out, entertain, garden, or simply enjoy the privacy of your own outdoor retreat. Inside, rich hardwood floors and sunlit living spaces create a warm, welcoming atmosphere throughout the home's 1,505 square feet.The thoughtfully designed floor plan balances openness and functionality, featuring an eat-in kitchen with granite countertops, a separate formal dining room for gathering with family and friends, and a welcoming living room anchored by a cozy fireplace. The primary suite offers a peaceful retreat overlooking the shaded backyard, complete with a double vanity and large windows that fill the space with natural light. Above the one-car garage, the finished room over the garage (FROG) provides exceptional flexibility and could easily serve as a guest room, home office, playroom, media room, or fitness space. Located within the Dorchester District 2 school district, Crestwood offers a peaceful residential setting while placing shopping, dining, parks, and Historic Downtown Summerville just minutes away. With timeless finishes, versatile living spaces, and a backyard designed to be enjoyed in every season, this is a home that feels welcoming from the moment you arrive and one you'll love coming home to every day.
Active
$295,000
113 Sawmill Dr, Summerville, SC 29483
3beds
1,323sqft
:
Get pre-qualified$1,806/mo
Single Family Residence
Built in 1980
10,454 Square Feet Lot
$288,700 Zestimate®
$223/sqft
$-- HOA
What's special
Timeless finishesMature treesOutdoor retreatSeparate formal dining roomRich hardwood floorsVersatile living spacesSpacious backyard
- 2 days |
- 481 |
- 43 |
Likely to sell faster than
Zillow last checked:
Listing updated:
Listed by:
AgentOwned Realty Charleston Group 843-769-5100
Source: CTMLS,MLS#: 26021138
Facts & features
Interior
Bedrooms & bathrooms
- Bedrooms: 3
- Bathrooms: 2
- Full bathrooms: 2
Rooms
- Room types: Dining Room, Eat-In-Kitchen, Formal Living, Laundry, Separate Dining
Heating
- Electric, Forced Air
Cooling
- Central Air, Window Unit(s)
Appliances
- Laundry: Electric Dryer Hookup, Washer Hookup, Laundry Room
Features
- Ceiling - Cathedral/Vaulted, Ceiling - Smooth, Ceiling Fan(s), Eat-in Kitchen, Formal Living
- Flooring: Ceramic Tile, Wood
- Windows: Window Treatments
- Number of fireplaces: 1
- Fireplace features: Living Room, One, Wood Burning
Interior area
- Total structure area: 1,323
- Total interior livable area: 1,323 sqft
Property
Parking
- Total spaces: 1
- Parking features: Garage, Attached, Off Street, Garage Door Opener
- Attached garage spaces: 1
Features
- Levels: One and One Half
- Stories: 1
- Entry location: Ground Level
- Patio & porch: Deck
- Exterior features: Rain Gutters
- Fencing: Perimeter,Back Yard,Wood
Lot
- Size: 10,454 Square Feet
- Features: 0 - .5 Acre, High, Interior Lot
Details
- Parcel number: 1521204014000
Construction
Type & style
- Home type: SingleFamily
- Architectural style: Ranch,Traditional
- Property subtype: Single Family Residence
Materials
- Brick Veneer
- Foundation: Crawl Space
- Roof: Architectural
Condition
- New construction: No
- Year built: 1980
Utilities & green energy
- Sewer: Public Sewer
- Water: Public
- Utilities for property: Dominion Energy, Dorchester Cnty Water Auth
Community & HOA
Community
- Features: Trash
- Subdivision: Crestwood
Location
- Region: Summerville
Financial & listing details
- Price per square foot: $223/sqft
- Tax assessed value: $279,722
- Annual tax amount: $1,109
- Date on market: 7/24/2026
- Listing terms: Any,Cash,Conventional
Estimated market value
$288,700
$274,000 - $303,000
$2,241/mo
Price history
| Date | Event | Price |
|---|---|---|
| 7/24/2026 | Listed for sale | $295,000+132.3%$223/sqft |
Source:  CTMLS #26021138 Report a problem CTMLS #26021138 Report a problem | ||
| 7/19/2013 | Sold | $127,000-5.2%$96/sqft |
Source: CTMLS #1302458 Report a problem | ||
| 12/23/2012 | Listing removed | $134,000$101/sqft |
Source: Owner Report a problem | ||
| 7/21/2012 | Listed for sale | $134,000+27%$101/sqft |
Source: Owner Report a problem | ||
| 8/13/2010 | Sold | $105,500-9.4%$80/sqft |
Source: Agent Provided Report a problem | ||
| 7/8/2004 | Sold | $116,500+191.3%$88/sqft |
Source: Public Record Report a problem | ||
| 2/5/2004 | Sold | $40,000$30/sqft |
Source: Public Record Report a problem | ||
Public tax history
| Year | Property taxes | Tax assessment |
|---|---|---|
| 2024 | $1,109 | $11,188 +120.9% |
| 2023 | -- | $5,064 |
| 2022 | -- | $5,064 |
| 2021 | -- | $5,064 |
| 2020 | -- | $5,064 |
| 2019 | $884 | $5,064 -0.1% |
| 2018 | $884 +0.5% | $5,070 |
| 2017 | $880 | $5,070 |
| 2016 | $880 | $5,070 |
| 2015 | -- | $5,070 -96% |
| 2014 | -- | $126,677 +1649.7% |
| 2013 | $844 | $7,240 |
| 2012 | -- | $7,240 +49.9% |
| 2011 | -- | $4,830 |
| 2010 | -- | $4,830 +15% |
| 2009 | -- | $4,200 |
| 2008 | -- | $4,200 |
| 2007 | -- | $4,200 |
| 2005 | -- | $4,200 +41.4% |
| 2004 | -- | $2,970 |
| 2003 | -- | $2,970 |
| 2002 | -- | $2,970 |
| 2001 | -- | $2,970 |
Find assessor info on the county website
Monthly payment
Est. payment
Payment breakdown
Explore the cost of this home by adjusting the details. Changes won't be saved.Climate risks
Neighborhood: 29483
Nearby schools
GreatSchools rating
- 6/10Flowertown Elementary SchoolGrades: PK-5Distance: 1.2 mi
- 6/10East Edisto MiddleGrades: 6-8Distance: 2 mi
- 6/10Summerville High SchoolGrades: 9-12Distance: 1.8 mi
Schools provided by the listing agent
- Elementary: Flowertown
- Middle: Gregg
- High: Summerville
Source: CTMLS. This data may not be complete. We recommend contacting the local school district to confirm school assignments for this home.
- $243,1003 bd1 ba1.1k sqft115 Sawmill Dr, Summerville, SC 29483Off Market
- $300,0003 bd2 ba1.2k sqft109 Sawmill Dr, Summerville, SC 29483Sold

- $235,0003 bd2 ba1.1k sqft112 Sawmill Dr, Summerville, SC 29483Sold
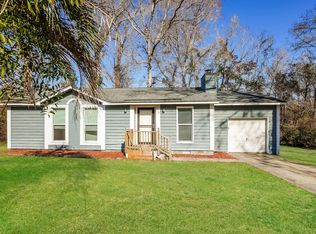
- $245,4003 bd2 ba1k sqft107 Sawmill Dr, Summerville, SC 29483Off Market
- $232,2002 bd2 ba1k sqft110 Sawmill Dr, Summerville, SC 29483Off Market
- $281,8003 bd2 ba1.1k sqft212 Crestwood Dr, Summerville, SC 29483Off Market
- $264,6003 bd2 ba1.2k sqft214 Crestwood Dr, Summerville, SC 29483Off Market
- $290,0003 bd2 ba1k sqft210 Crestwood Dr, Summerville, SC 29483Sold
A local agent can set up tours, give advice and negotiate with sellers.
A local lender can help you make sure your offer is ready when you are.
Similar homes
- $296,0003 bd2 ba1.4k sqft305 Red Fox Run, Summerville, SC 29485For Sale
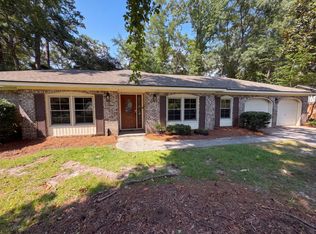
 MLS ID #26020794, Thomas Shoupe. CTMLS
 - $300,0003 bd2 ba1.3k sqft221 Forest Cir, Summerville, SC 29483For Sale
 MLS ID #26019601, Paul Bermingham. CTMLS
 - $--3 bd2 ba1.3k sqft235 Froman Dr, Summerville, SC 29483Auction
 Auction.com 2
 - $299,9003 bd2 ba1.3k sqft411 Forest Cir, Summerville, SC 29483For Sale
 MLS ID #26017779, Sarah Schlecht. CTMLS
 - $283,0003 bd2 ba1.3k sqft212 Forest Cir, Summerville, SC 29483For SaleMLS ID #26019008, Jeff Case. CTMLS
- $299,0004 bd2 ba1.6k sqft205 Bristow Dr, Summerville, SC 29483For SaleMLS ID #26015836, Victoria Seelinger. CTMLS
- $294,9003 bd2 ba1.6k sqft114 Live Oak Rd, Summerville, SC 29485For SaleMLS ID #26017488, Mackenzie Crabtree. CTMLS
- $399,0003 bd2 ba1.3k sqft126 Wanda Dr, Summerville, SC 29485For SaleMLS ID #26021204, Roy Oglesby. CTMLS
- $314,9003 bd2 ba1.5k sqft201 Smithfield Ave, Summerville, SC 29485For SaleMLS ID #26020380, Mackenzie Crabtree. CTMLS
- $324,0003 bd2 ba1.5k sqft403 Forest Cir, Summerville, SC 29483For SaleMLS ID #26013126, Jacob Turner. CTMLS
- $285,0003 bd2 ba1.5k sqft221 Froman Dr, Summerville, SC 29483For SaleMLS ID #26008000, Nick Lomma. CTMLS
- $259,9903 bd2 ba1.5k sqft112 Bristow Dr, Summerville, SC 29483For SaleMLS ID #26017107, Dominic Haus. CTMLS
- $319,0003 bd2 ba1.4k sqft404 Forest Cir, Summerville, SC 29483For SaleMLS ID #26009584, Chris Facello. CTMLS
- $297,0004 bd2 ba1.7k sqft122 Longleaf Dr, Summerville, SC 29483For SaleMLS ID #26014473, Dianne Rodgers-peters. CTMLS
- $355,0003 bd2 ba1.4k sqft403 Chessington Cir, Summerville, SC 29485For SaleMLS ID #26020838, Roni Haskell. CTMLS
- $267,9004 bd2 ba1.3k sqft108 Bee St, Summerville, SC 29483For SaleMLS ID #26017679, Jeremy Garrett. CTMLS
- $324,9993 bd2 ba1.5k sqft113 Kirksey Dr, Summerville, SC 29485For SaleMLS ID #26009456, Maui Ramirez. CTMLS
- $290,0003 bd2 ba1.1k sqft222 Braly Dr, Summerville, SC 29485For SaleMLS ID #26014587, Rachel Brown. CTMLS
- $315,0003 bd2 ba1.4k sqft202 Sprucewood Dr, Summerville, SC 29485For SaleMLS ID #26012961, Stephen Vaughn. CTMLS
- $389,0004 bd3 ba1.8k sqft222 Basswood Ave, Summerville, SC 29483For SaleMLS ID #26015479, Cullen Hofmann. CTMLS
