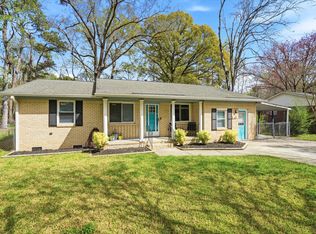
MULTIPLE OFFERS! MOVE IN READY! NO DOWN PAYMENT? NO PROBLEM! NO HOA!! This home qualifies for 100% financing with NO PMI! Featuring 3 bedrooms, 2.5 bathrooms, and situated on a spacious lot with mature TREES, this property offers privacy, charm, and endless potential. Perfect for first-time homebuyers, investors, or anyone looking to build equity. Priced to give buyers the opportunity to build equity through cosmetic improvements and personalized updates while enjoying immediate move-in potential. Features include NEW FLOORING in the family room, beautiful BEADED INLAY cabinetry, GRANITE countertops, an open-concept layout, cozy breakfast nook, 1-car garage, and a separate storage shed/workshop. BRICK home. Don't miss this incredible opportunity!Stainless appliances! Pre listing home inspection completed!
Active contingent
Price cut: $10K (7/11)
$259,990
112 Bristow Dr, Summerville, SC 29483
3beds
1,565sqft
:
Get pre-qualified$1,592/mo
Single Family Residence
Built in 1976
0.41 Acres Lot
$257,100 Zestimate®
$166/sqft
$-- HOA
What's special
Brick homeStainless appliancesOpen-concept layoutCozy breakfast nookBeautiful beaded inlay cabinetryGranite countertops
- 44 days |
- 2,694 |
- 254 |
Likely to sell faster than
Zillow last checked:
Listing updated:
Listed by:
Carolina One Real Estate 843-779-8660
Source: CTMLS,MLS#: 26017107
Facts & features
Interior
Bedrooms & bathrooms
- Bedrooms: 3
- Bathrooms: 2
- Full bathrooms: 2
Rooms
- Room types: Family Room, Breakfast Room, Family
Heating
- Electric
Cooling
- Central Air
Features
- Ceiling - Smooth, Ceiling Fan(s)
- Flooring: Vinyl
- Has fireplace: No
Interior area
- Total structure area: 1,565
- Total interior livable area: 1,565 sqft
Property
Parking
- Total spaces: 1
- Parking features: Garage
- Garage spaces: 1
Features
- Levels: One
- Stories: 1
- Entry location: Ground Level
- Fencing: Chain Link
Lot
- Size: 0.41 Acres
- Features: 0 - .5 Acre
Details
- Additional structures: Workshop
- Parcel number: 1441001011000
Construction
Type & style
- Home type: SingleFamily
- Architectural style: Ranch
- Property subtype: Single Family Residence
Materials
- Brick Veneer
- Foundation: Slab
- Roof: Architectural
Condition
- New construction: No
- Year built: 1976
Utilities & green energy
- Sewer: Public Sewer
- Water: Public
- Utilities for property: Dominion Energy, Summerville CPW
Community & HOA
Community
- Subdivision: Flowertown
Location
- Region: Summerville
Financial & listing details
- Price per square foot: $166/sqft
- Tax assessed value: $296,240
- Annual tax amount: $1,013
- Date on market: 6/12/2026
- Listing terms: Any
Estimated market value
$257,100
$244,000 - $270,000
$1,931/mo
Price history
| Date | Event | Price |
|---|---|---|
| 7/11/2026 | Price change | $259,990-3.7%$166/sqft |
Source:  CTMLS #26017107 Report a problem CTMLS #26017107 Report a problem | ||
| 6/27/2026 | Price change | $270,000-1.8%$173/sqft |
Source: CTMLS #26017107 Report a problem | ||
| 6/12/2026 | Listed for sale | $275,000+161.9%$176/sqft |
Source: CTMLS #26017107 Report a problem | ||
| 6/15/2024 | Listing removed | -- |
Source: Zillow Rentals Report a problem | ||
| 6/8/2024 | Listed for rent | $2,200$1/sqft |
Source: Zillow Rentals Report a problem | ||
| 11/13/2015 | Listing removed | $105,000$67/sqft |
Source: Coldwell Banker United Realtors #1322583 Report a problem | ||
| 11/20/2014 | Sold | $105,000+6.1%$67/sqft |
Source: Agent Provided Report a problem | ||
| 7/3/2014 | Sold | $99,000-5.7%$63/sqft |
Source: CTMLS #1326356 Report a problem | ||
| 9/25/2013 | Listed for sale | $105,000+5%$67/sqft |
Source: Hubzu #1322583 Report a problem | ||
| 11/24/2004 | Sold | $100,000+8.7%$64/sqft |
Source: Public Record Report a problem | ||
| 12/15/2003 | Sold | $92,000+53.3%$59/sqft |
Source: Public Record Report a problem | ||
| 8/21/2003 | Sold | $60,000$38/sqft |
Source: Public Record Report a problem | ||
Public tax history
| Year | Property taxes | Tax assessment |
|---|---|---|
| 2024 | $1,013 +10.1% | $11,849 +87.1% |
| 2023 | $920 +1.1% | $6,333 |
| 2022 | $910 | $6,333 -33.3% |
| 2021 | $910 | $9,499 +50% |
| 2020 | -- | $6,333 0% |
| 2019 | $805 | $6,334 +59.9% |
| 2018 | $805 +13.4% | $3,960 |
| 2017 | $710 | $3,960 |
| 2016 | $710 | $3,960 |
| 2015 | -- | $3,960 -96.4% |
| 2014 | -- | $109,365 +2402.6% |
| 2013 | $741 | $4,370 |
| 2012 | -- | $4,370 |
| 2011 | -- | $4,370 |
| 2010 | -- | $4,370 +15% |
| 2009 | -- | $3,800 |
| 2008 | -- | $3,800 |
| 2007 | -- | $3,800 -33.5% |
| 2005 | -- | $5,710 +160.7% |
| 2004 | -- | $2,190 |
| 2003 | -- | $2,190 |
| 2002 | -- | $2,190 |
| 2001 | -- | $2,190 |
Find assessor info on the county website
Monthly payment
Est. payment
Payment breakdown
Explore the cost of this home by adjusting the details. Changes won't be saved.Climate risks
Neighborhood: 29483
Nearby schools
GreatSchools rating
- 5/10Newington Elementary SchoolGrades: PK-5Distance: 1 mi
- 4/10Gregg Middle SchoolGrades: 6-8Distance: 0.5 mi
- 6/10Summerville High SchoolGrades: 9-12Distance: 0.3 mi
Schools provided by the listing agent
- Elementary: Newington
- Middle: Gregg
- High: Summerville
Source: CTMLS. This data may not be complete. We recommend contacting the local school district to confirm school assignments for this home.
- $289,1003 bd2 ba1.9k sqft110 Bristow Dr, Summerville, SC 29483Off Market
- $257,8003 bd1 ba1.7k sqft125 Froman Dr, Summerville, SC 29483Off Market
- $242,2003 bd1 ba1.4k sqft123 Froman Dr, Summerville, SC 29483Off Market
- $259,4003 bd1 ba1.6k sqft108 Bristow Dr, Summerville, SC 29483Off Market
- $299,3003 bd2 ba1.3k sqft116 Bee St, Summerville, SC 29483Off Market
- $283,4003 bd2 ba1.4k sqft201 Froman Dr, Summerville, SC 29483Off Market
- $284,3003 bd2 ba1.6k sqft109 Bristow Dr, Summerville, SC 29483Off Market
- $220,3003 bd1 ba1k sqft121 Froman Dr, Summerville, SC 29483Off Market
A local agent can set up tours, give advice and negotiate with sellers.
A local lender can help you make sure your offer is ready when you are.
Similar homes
- $285,0003 bd2 ba1.5k sqft221 Froman Dr, Summerville, SC 29483For Sale
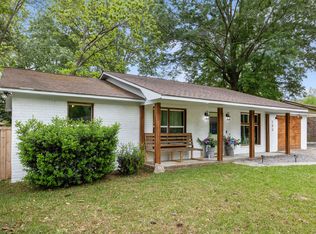
 MLS ID #26008000, Nick Lomma. CTMLS
 - $299,0004 bd2 ba1.6k sqft205 Bristow Dr, Summerville, SC 29483For Sale
 MLS ID #26015836, Victoria Seelinger. CTMLS
 - $299,9003 bd2 ba1.3k sqft411 Forest Cir, Summerville, SC 29483For Sale
 MLS ID #26017779, Sarah Schlecht. CTMLS
 - $269,0003 bd1 ba1k sqft124 White Blvd, Summerville, SC 29483For Sale
 MLS ID #26019586, Christina Greene. CTMLS
 - $299,0003 bd2 ba1.4k sqft124 Helen Dr, Summerville, SC 29483For SaleMLS ID #26017615, Pat Gallant. CTMLS
- $319,0003 bd2 ba1.4k sqft404 Forest Cir, Summerville, SC 29483For SaleMLS ID #26009584, Chris Facello. CTMLS
- $324,0003 bd2 ba1.5k sqft403 Forest Cir, Summerville, SC 29483For SaleMLS ID #26013126, Jacob Turner. CTMLS
- $297,9994 bd2 ba1.3k sqft411 Corey Blvd, Summerville, SC 29483For SaleMLS ID #26017580, Jane French. CTMLS
- $345,0003 bd3 ba1.6k sqft129 Danzid Dr, Summerville, SC 29483For SaleMLS ID #26017815, Keely Burd. CTMLS
- $299,8003 bd2 ba1.2k sqft104 Atlantic St, Summerville, SC 29483For SaleMLS ID #26017093, Peter Kouten. CTMLS
- $375,0004 bd3 ba1.7k sqft124 Apache Dr, Summerville, SC 29483For SaleMLS ID #26019886, Karen Fistler. CTMLS
- $280,0003 bd2 ba1k sqft126 Hope Dr, Summerville, SC 29485For SaleMLS ID #26019061, Jon Stroud. CTMLS
- $310,0003 bd3 ba1.6k sqft251 Trickle Dr, Summerville, SC 29483For SaleMLS ID #26015018, Debbie Cromer. CTMLS
- $374,9994 bd3 ba1.6k sqft110 Lipman St, Summerville, SC 29483For SaleMLS ID #26020274, Ryan Lynn. CTMLS
- $325,0003 bd3 ba1.6k sqft142 Avalon Rd, Summerville, SC 29483For SaleMLS ID #26018992, Laurie Loparo. CTMLS
- $324,0003 bd2 ba1.6k sqft108 Quail Ln, Summerville, SC 29485For SaleMLS ID #26014240, Linda Haycox. CTMLS
- $349,0003 bd2 ba1.4k sqft203 Hydrangea St, Summerville, SC 29483For SaleMLS ID #26010405, Tina Harriott. CTMLS
- $320,0003 bd2 ba1.5k sqft110 Ruston Pl, Summerville, SC 29485For SaleMLS ID #26018537, Jim Hamilton. CTMLS
- $279,0003 bd2 ba1.1k sqft1242 Maryland Dr, Ladson, SC 29456For SaleMLS ID #26018435, Rachel Spence. CTMLS
- $275,0003 bd3 ba1.5k sqft122 Spencer Cir, Summerville, SC 29485For SaleMLS ID #26004856, Jason Husted. CTMLS
