Skip main navigation
Active
  • $280,000

    126 Hope Dr, Summerville, SC 29485

    3beds
    1,044sqft
    : 
    Loading
    Get pre-qualified
    Single Family Residence
    Built in 1987
    6,969 Square Feet Lot
    $277,300 Zestimate®
    $268/sqft
    $-- HOA

    What's special

    New roof shinglesNew hvac systemFully renovated bathroomsRenovated hall bathEat-in kitchenBeautifully renovated homeFresh paint
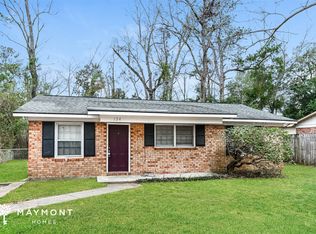
    Welcome to 126 Hope Drive, where style, quality, and peace of mind come together in this beautifully renovated home in the Rose Hill community. Completely transformed from top to bottom, this move-in ready, 3bed/2bath home, offers 1,044 square feet of thoughtfully designed living space with virtually every major component updated, including a new HVAC system, new roof shingles, new LVP flooring throughout, fresh paint, fully renovated bathrooms, custom cabinetry, and a complete suite of stainless steel appliances. The open floor plan creates an inviting space for everyday living and entertaining, while the eat-in kitchen is the true centerpiece of the home, featuring abundant custom soft-close cabinetry, quartz countertops, smooth-top range, built-in microwave, dishwasher, refrigerator, and even a dedicated cabinet outlet that's perfect for a charging station or small appliances. The adjacent laundry area includes the washer, dryer, and an energy-efficient tankless hot water heater for added convenience. The spacious primary suite offers a beautifully designed en-suite bath highlighted by a stunning floor-to-ceiling tiled walk-in shower and new vanity, while the renovated hall bath features a new vanity and tub/shower combination. With no carpet anywhere, every room is finished with durable luxury vinyl plank flooring for easy maintenance and modern appeal. Large back yard, backing to woods makes this an ideal home to entertain and/or watch children or dogs play! 1-Car Carport keeps your car safe and dry! Ideally located just minutes from shopping, dining, Old Trolley Road, Bacons Bridge Road, Berlin G. Myers Parkway, historic Downtown Summerville, and I-26, this home offers exceptional convenience to everything the area has to offer. If you've been searching for a home where all the work has already been done, your search ends here--just bring your furniture and start enjoying your beautiful new home. The HVAC system has a 10 year part and compressor warranty and 1 year labor, to be registered with the new owner!
    14 days
    |
    419
    |
    23
    |

    Likely to sell faster than

    Zillow last checked:

    Listing updated:

    Listed by:

    The Boulevard Company

    Source: CTMLS,MLS#: 26019061MLS Logo

    Loading...

      Facts & features

      Interior

      Bedrooms & bathrooms
      • Bedrooms: 3
      • Bathrooms: 2
      • Full bathrooms: 2
      Rooms
      • Room types: Family Room, Eat-In-Kitchen, Family
      Heating
      • Central, Electric, Heat Pump
      Cooling
      • Central Air
      Features
      • Ceiling - Smooth, Ceiling Fan(s), Eat-in Kitchen
      • Flooring: Luxury Vinyl
      • Has fireplace: No
      Interior area
      • Total structure area: 1,044
      • Total interior livable area: 1,044 sqft

      Property

      Parking
      • Total spaces: 1
      • Parking features: Carport, Off Street
      • Carport spaces: 1
      Features
      • Levels: One
      • Stories: 1
      • Entry location: Ground Level
      • Patio & porch: Patio, Front Porch
      • Exterior features: Other
      Lot
      • Size: 6,969 Square Feet
      • Features: 0 - .5 Acre, High, Interior Lot, Level, Wooded
      Details
      • Parcel number: 1451103004000

      Construction

      Type & style
      • Home type: SingleFamily
      • Architectural style: Ranch
      • Property subtype: Single Family Residence
      Materials
      • Brick Veneer
      • Foundation: Slab
      • Roof: Architectural
      Condition
      • New construction: No
      • Year built: 1987

      Utilities & green energy

      • Sewer: Public Sewer
      • Water: Public
      • Utilities for property: Summerville CPW

      Community & HOA

      Community
      • Subdivision: Rose Hill
      Location
      • Region: Summerville

      Financial & listing details

      • Price per square foot: $268/sqft
      • Tax assessed value: $263,450
      • Annual tax amount: $889
      • Date on market: 7/2/2026
      • Listing terms: Any

        Estimated market value

        $277,300

        $263,000 - $291,000

        $1,920/mo

        Price history

        DateEventPrice
        7/2/2026Listed for sale$280,000+124%$268/sqft
        Source: CTMLS #26019061 Report a problem
        2/4/2026Sold$125,000+74.9%$120/sqft
        Source: Public Record Report a problem
        7/1/2025Sold$71,453-12.5%$68/sqft
        Source: Public Record Report a problem
        11/3/2003Sold$81,700$78/sqft
        Source: Public Record Report a problem

        Public tax history

        YearProperty taxesTax assessment
        2024$889 +9.8%$10,538 +151.3%
        2023$809 +1.1%$4,194
        2022$801 $4,194
        2021$801 $4,194
        2020-- $4,194 0%
        2019$706 $4,195 +23.7%
        2018$706 +13.2%$3,390
        2017$624 $3,390
        2016$624 $3,390
        2015-- $3,390 -95.6%
        2014-- $77,050 +2401.6%
        2013$551 $3,080
        2012-- $3,080
        2011-- $3,080
        2010-- $3,080 +14.9%
        2009-- $2,680
        2008-- $2,680
        2007-- $2,680
        2005-- $2,680 +37.4%
        2004-- $1,950 -33.2%
        2003-- $2,920
        2002-- $2,920
        2001-- $2,920
        Find assessor info on the county website

        Monthly payment

        Est. payment

        Payment breakdown

        Explore the cost of this home by adjusting the details. Changes won't be saved.
        All calculations are estimates and provided by Zillow, Inc. for informational purposes only. Actual amounts may vary.
        HOA fees may include property taxes on listings classified as Co-Ops. Contact the listing agent and/or owner for fee details.
        Mortgage interest rates are dependent on a number of factors, including credit score, down payment, and repayment length. Interest rate data provided by Zillow Group Marketplace, Inc. as of 1/1/1970 from various mortgage lenders with which we have lead or other similar arrangements; the Estimated Payment is an average of those rates.
        See how much you could borrow to make a competitive offer.

        Climate risks

        Neighborhood: 29485

        Getting around

        45 / 100
        Car-Dependent
        44 / 100
        Somewhat Bikeable

        Nearby schools

        GreatSchools rating
        Schools provided by the listing agent
        • Elementary: Summerville
        • Middle: Alston
        • High: Ashley Ridge

        Source: CTMLS. This data may not be complete. We recommend contacting the local school district to confirm school assignments for this home.

        A local agent can set up tours, give advice and negotiate with sellers.

        A local lender can help you make sure your offer is ready when you are.

        Browse local experts

        Similar homes