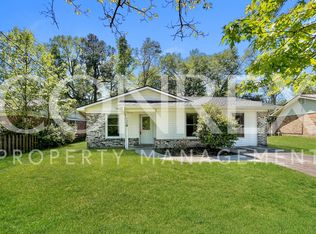
Back on the market due to buyer financing falling through. Charming single story brick ranch in the heart of Summerville. Large fenced in yard with 6' privacy fence. Three bedrooms and two full brand new bathrooms. A comfortable living room. Recently painted throughout and move in ready. Large, sunlit bonus room can be used as a family/dining room and has closets for storage. Beautiful white cabinetry in the kitchen which boasts granite countertops and stainless steel appliances. Concrete pad in the backyard is perfect for entertaining. Storage shed for your lawn equipment. Dorchester 2 schools. HVAC recently serviced and new coil installed. X flood zone so no flood insurance is required.
Active contingent
Price cut: $5K (8/13)
$275,000
122 Hope Dr, Summerville, SC 29485
3beds
1,403sqft
Single Family Residence
Built in 1977
8,276 Square Feet Lot
$274,700 Zestimate®
$196/sqft
$-- HOA
What's special
Single story brick ranchStainless steel appliancesLarge sunlit bonus roomThree bedroomsGranite countertopsClosets for storage
- 107 days
- 726
- 41
Zillow last checked:
Listing updated:
Listed by:
Brand Name Real Estate
Source: CTMLS,MLS#: 26014241
Facts & features
Interior
Bedrooms & bathrooms
- Bedrooms: 3
- Bathrooms: 2
- Full bathrooms: 2
Rooms
- Room types: Bonus Room, Family Room, Bonus, Eat-In-Kitchen, Family, Laundry
Heating
- Forced Air, Heat Pump
Cooling
- Central Air
Appliances
- Laundry: Electric Dryer Hookup, Washer Hookup, Laundry Room
Features
- Eat-in Kitchen
- Has fireplace: No
Interior area
- Total structure area: 1,403
- Total interior livable area: 1,403 sqft
Property
Parking
- Parking features: Off Street
Features
- Levels: One
- Stories: 1
- Entry location: Ground Level
- Patio & porch: Patio, Front Porch
- Fencing: Wood
Lot
- Size: 8,276 Square Feet
- Features: Level
Details
- Additional structures: Shed(s), Storage
- Parcel number: 1451103002000
Construction
Type & style
- Home type: SingleFamily
- Architectural style: Ranch
- Property subtype: Single Family Residence
Materials
- Block, Wood Siding
- Foundation: Slab
- Roof: Fiberglass
Condition
- New construction: No
- Year built: 1977
Utilities & green energy
- Sewer: Public Sewer
- Water: Public
Community & HOA
Community
- Subdivision: Rose Hill
Location
- Region: Summerville
Financial & listing details
- Price per square foot: $196/sqft
- Tax assessed value: $255,345
- Annual tax amount: $2,840
- Date on market: 5/16/2026
- Listing terms: Any
Estimated market value
$274,700
$261,000 - $288,000
$2,162/mo
Price history
| Date | Event | Price |
|---|---|---|
| 8/13/2026 | Price change | $275,000-1.8%$196/sqft |
Source: | ||
| 6/8/2026 | Price change | $280,000-1.8%$200/sqft |
Source: | ||
| 5/16/2026 | Listed for sale | $285,000+193.8%$203/sqft |
Source: | ||
| 3/11/2013 | Sold | $97,000+234.5%$69/sqft |
Source: | ||
| 8/1/2012 | Sold | $29,000+262.5%$21/sqft |
Source: | ||
| 3/4/2003 | Sold | $8,000$6/sqft |
Source: Public Record Report a problem | ||
Public tax history
| Year | Property taxes | Tax assessment |
|---|---|---|
| 2024 | $2,840 +11.1% | $15,320 +119.7% |
| 2023 | $2,556 +0.6% | $6,972 |
| 2022 | $2,541 | $6,972 |
| 2021 | $2,541 | $6,972 |
| 2020 | -- | $6,972 0% |
| 2019 | $2,406 | $6,973 +20.8% |
| 2018 | $2,406 +246.9% | $5,770 |
| 2017 | $694 | $5,770 |
| 2016 | $694 | $5,770 |
| 2015 | -- | $5,770 -94% |
| 2014 | -- | $96,210 +1715.3% |
| 2013 | $1,974 | $5,300 -5.5% |
| 2012 | -- | $5,610 |
| 2011 | -- | $5,610 |
| 2010 | -- | $5,610 -10% |
| 2009 | -- | $6,230 +60.6% |
| 2008 | -- | $3,880 |
| 2007 | -- | $3,880 |
| 2005 | -- | $3,880 +35.2% |
| 2004 | -- | $2,870 |
| 2003 | -- | $2,870 +49.5% |
| 2002 | -- | $1,920 |
| 2001 | -- | $1,920 |
Find assessor info on the county website
Monthly payment
Est. payment
Payment breakdown
Explore the cost of this home by adjusting the details. Changes won't be saved.Climate risks
Neighborhood: 29485
Nearby schools
Schools provided by the listing agent
- Elementary: Summerville
- Middle: Alston
- High: Ashley Ridge
Source: CTMLS. This data may not be complete. We recommend contacting the local school district to confirm school assignments for this home.