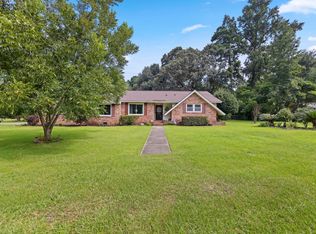
Welcome home to this charming one-story brick residence, perfectly situated on a large cul-de-sac lot. The welcoming front porch sets the stage for a home that seamlessly blends modern farmhouse style with traditional elegance. Inside, you'll find real hardwood floors complemented by cozy carpeting. The home offers two inviting living areas, one featuring a beautiful wood-burning fireplace stove with a brick surround and a custom wood mantel--perfect for chilly evenings.The formal dining room boasts wainscoting panels and corner built-in display cabinet nooks. The heart of the home is the updated kitchen, a true chef's delight with sleek granite countertops, upgraded lighting, designer backsplash, butcher block island, and stylish floating shelves. The spacious primary suite has been refreshed with new LVP flooring and features an updated bath with a brand-new walk-in shower. Additional updates include fresh interior paint throughout. A convenient laundry/mudroom is located just off the kitchen. Outside, the large rear yard offers plenty of space for entertaining, gardening, or play. Added peace of mind comes with a transferable Seagrass pest and termite bond, including a newly installed system for the next owners. This home is the perfect blend of stylish updates, comfort, and timeless design. Complete MLS Draft
Active contingent
$324,000
108 Quail Ln, Summerville, SC 29485
3beds
1,636sqft
Single Family Residence
Built in 1974
0.38 Acres Lot
$323,800 Zestimate®
$198/sqft
$-- HOA
What's special
Welcoming front porchLarge cul-de-sac lotFresh interior paint throughoutReal hardwood floorsCozy carpetingOne-story brick residence
- 147 days
- 483
- 45
Zillow last checked:
Listing updated:
Listed by:
Redfin Corporation
Source: CTMLS,MLS#: 26014240
Facts & features
Interior
Bedrooms & bathrooms
- Bedrooms: 3
- Bathrooms: 2
- Full bathrooms: 2
Rooms
- Room types: Family Room, Dining Room, Family, Formal Living, Separate Dining
Heating
- Forced Air, Natural Gas
Cooling
- Central Air
Appliances
- Laundry: Electric Dryer Hookup, Washer Hookup
Features
- Ceiling - Blown, Ceiling Fan(s), Formal Living
- Flooring: Carpet, Vinyl, Wood
- Windows: Window Treatments
- Number of fireplaces: 1
- Fireplace features: Family Room, One, Wood Burning
Interior area
- Total structure area: 1,636
- Total interior livable area: 1,636 sqft
Property
Parking
- Total spaces: 1.5
- Parking features: Garage, Attached
- Attached garage spaces: 1.5
Features
- Levels: One
- Stories: 1
- Patio & porch: Patio, Front Porch
- Fencing: Perimeter
Lot
- Size: 0.38 Acres
- Features: 0 - .5 Acre, Cul-De-Sac
Details
- Parcel number: 1530203011000
Construction
Type & style
- Home type: SingleFamily
- Architectural style: Ranch,Traditional
- Property subtype: Single Family Residence
Materials
- Brick
- Foundation: Crawl Space
- Roof: Architectural
Condition
- New construction: No
- Year built: 1974
Utilities & green energy
- Sewer: Public Sewer
- Water: Public
Community & HOA
Community
- Subdivision: Quail Arbor
Location
- Region: Summerville
Financial & listing details
- Price per square foot: $198/sqft
- Tax assessed value: $375,401
- Annual tax amount: $1,889
- Date on market: 5/16/2026
- Listing terms: Cash,Conventional,FHA,VA Loan
Estimated market value
$323,800
$308,000 - $340,000
$2,178/mo
Price history
| Date | Event | Price |
|---|---|---|
| 6/4/2026 | Price change | $324,000-1.8%$198/sqft |
Source:  CTMLS #26014240 Report a problem CTMLS #26014240 Report a problem | ||
| 5/22/2026 | Price change | $330,000-2.9%$202/sqft |
Source: CTMLS #26014240 Report a problem | ||
| 5/16/2026 | Listed for sale | $340,000+4.9%$208/sqft |
Source: CTMLS #26014240 Report a problem | ||
| 5/15/2026 | Listing removed | $324,000$198/sqft |
Source: CTMLS #26005775 Report a problem | ||
| 3/23/2026 | Price change | $324,000-1.8%$198/sqft |
Source: CTMLS #26005775 Report a problem | ||
| 3/12/2026 | Price change | $329,900-4.6%$202/sqft |
Source: CTMLS #26005775 Report a problem | ||
| 3/10/2026 | Price change | $345,900-3.6%$211/sqft |
Source: CTMLS #26005775 Report a problem | ||
| 3/2/2026 | Listed for sale | $358,990+12.5%$219/sqft |
Source: CTMLS #26005775 Report a problem | ||
| 9/1/2022 | Listing removed | -- |
Source: Owner Report a problem | ||
| 8/29/2022 | Price change | $319,000-1.8%$195/sqft |
Source: Owner Report a problem | ||
| 8/28/2022 | Listed for sale | $325,000+47.7%$199/sqft |
Source: Owner Report a problem | ||
| 6/12/2020 | Sold | $220,000-2.2%$134/sqft |
Source: CTMLS #20011810 Report a problem | ||
| 5/13/2020 | Pending sale | $224,900$137/sqft |
Source: AgentOwned Premiere Group #20011810 Report a problem | ||
| 5/3/2020 | Listed for sale | $224,900+73%$137/sqft |
Source: AgentOwned Premiere Group #20011810 Report a problem | ||
| 5/22/2002 | Sold | $130,000+9.2%$79/sqft |
Source: Public Record Report a problem | ||
| 2/14/2000 | Sold | $119,000$73/sqft |
Source: Public Record Report a problem | ||
Public tax history
| Year | Property taxes | Tax assessment |
|---|---|---|
| 2025 | $1,889 0% | $15,016 |
| 2024 | $1,889 +10.8% | $15,016 +64% |
| 2023 | $1,705 +1.2% | $9,158 |
| 2022 | $1,685 | $9,158 |
| 2021 | $1,685 | $9,158 -24.8% |
| 2020 | -- | $12,182 +5.2% |
| 2019 | -- | $11,583 +42.8% |
| 2018 | -- | $8,110 |
| 2017 | -- | $8,110 |
| 2016 | -- | $8,110 |
| 2015 | -- | $8,110 -94% |
| 2014 | -- | $134,090 +1565.7% |
| 2013 | -- | $8,050 |
| 2012 | -- | $8,050 +15% |
| 2007 | -- | $7,000 |
| 2005 | -- | $7,000 +29.9% |
| 2004 | -- | $5,390 |
| 2003 | -- | $5,390 |
| 2002 | -- | $5,390 +50.1% |
| 2001 | -- | $3,590 |
Find assessor info on the county website
Monthly payment
Est. payment
Payment breakdown
Explore the cost of this home by adjusting the details. Changes won't be saved.Climate risks
Neighborhood: 29485
Nearby schools
Schools provided by the listing agent
- Elementary: Summerville
- Middle: Alston
- High: Summerville
Source: CTMLS. This data may not be complete. We recommend contacting the local school district to confirm school assignments for this home.

Similar homes
- $345,0003 bd2 ba2.2k sqft110 Harter Dr, Summerville, SC 29485For Sale

 MLS ID #25028827, Jason Husted. CTMLS
 - $340,0003 bd2 ba1.4k sqft304 Summercourt Dr, Summerville, SC 29485For Sale
 MLS ID #26023213, Matt Johnson. CTMLS
 - $350,0003 bd2 ba1.5k sqft407 Rose Ln, Summerville, SC 29485For Sale
 MLS ID #26023007, Savannah King. CTMLS
 - $325,0003 bd2 ba1.8k sqft103 Wren Ct, Summerville, SC 29485For Sale
 MLS ID #26022705, Donnie Reynolds. CTMLS
 - $379,0003 bd2 ba1.3k sqft126 Wanda Dr, Summerville, SC 29485For SaleMLS ID #26021204, Roy Oglesby. CTMLS
- $345,0003 bd2 ba1.6k sqft105 Wainwright Mnr, Summerville, SC 29485For SaleMLS ID #26011576, Rob Bailey. CTMLS
- $398,0004 bd3 ba1.9k sqft111 Bonneau Ct, Summerville, SC 29485For SaleMLS ID #26026082, Paul Bermingham. CTMLS
- $298,9004 bd2 ba1.5k sqft105 Beatrice Ln, Summerville, SC 29485For SaleMLS ID #26021879, Taylor Charpia. CTMLS
- $399,9994 bd3 ba1.9k sqft104 Sweetbriar Rd, Summerville, SC 29485For SaleMLS ID #26027393, Seth Rhyne. CTMLS
- $392,5003 bd2 ba1.2k sqft102 Marmet Ct, Summerville, SC 29485For SaleMLS ID #26021771, Kelli Wheeler. CTMLS
- $299,9903 bd3 ba1.7k sqft207 Foxcroft Ln, Summerville, SC 29485For SaleMLS ID #26014050, Naomi Tatum-payton. CTMLS
- $250,0003 bd2 ba1.7k sqft101 Lee St, Summerville, SC 29485For SaleMLS ID #25024900, Kristy Gore. CTMLS
- $289,7003 bd2 ba1.2k sqft104 Jackson Rd, Ladson, SC 29456For SaleMLS ID #26027927, Julie Clark. CTMLS
- $380,0004 bd3 ba2k sqft413 Summercourt Dr, Summerville, SC 29485For SaleMLS ID #26011286, Andrew Tackitt. CTMLS
- $300,0003 bd2 ba1.4k sqft404 Forest Cir, Summerville, SC 29483For SaleMLS ID #26025262, Chris Facello. CTMLS
- $369,9003 bd2 ba1.1k sqft6 Duchess Ct, Summerville, SC 29485For SaleMLS ID #26015503, Jack Honaker. CTMLS
- $375,0004 bd3 ba2.1k sqft211 Towhee Dr, Summerville, SC 29485For SaleMLS ID #26024672, Dianne Rodgers-peters. CTMLS
- $370,0003 bd3 ba1.6k sqft103 Pacolet St, Summerville, SC 29485For SaleMLS ID #26023580, Dave Friedman. CTMLS
- $299,0003 bd2 ba1.4k sqft1936 Central Ave, Summerville, SC 29483For SaleMLS ID #26026076, Chris Bunce. CTMLS
- $300,0003 bd2 ba1.2k sqft113 Nathan Rd, Summerville, SC 29486For SaleMLS ID #26027384, Kristen Briley. CTMLS
