302 Partridge Cir is a one-story Summerville home built in 1987, with separate living spaces and a broad rear patio. White cabinetry and long counters line the kitchen, which opens to a living area centered on a fireplace. A glass-paneled door connects that space to the patio and the tree-framed backyard. A separate front living room and dining room give the layout distinct spaces for daily use and meals. The primary bedroom has two closets and an attached bathroom. Two additional bedrooms and a second full bathroom provide room for different needs. Mature trees shade the yard, and an attached garage provides covered parking. Included 100-Day Home Warranty with buyer activation
Active
$327,000
302 Partridge Cir, Summerville, SC 29485
3beds
1,611sqft
Single Family Residence
Built in 1987
0.33 Acres Lot
$-- Zestimate®
$203/sqft
$-- HOA
What's special
Broad rear patioSeparate living spacesWhite cabinetryTree-framed backyard
- 2 days
- 348
- 14
Likely to sell faster than
Zillow last checked:
Listing updated:
Listed by:
Opendoor Brokerage, LLC homes@opendoor.com
Source: CTMLS,MLS#: 26027199
Facts & features
Interior
Bedrooms & bathrooms
- Bedrooms: 3
- Bathrooms: 2
- Full bathrooms: 2
Rooms
- Room types: Laundry
Cooling
- Central Air
Appliances
- Laundry: Laundry Room
Features
- Flooring: Laminate
- Number of fireplaces: 1
- Fireplace features: One
Interior area
- Total structure area: 1,611
- Total interior livable area: 1,611 sqft
Property
Parking
- Total spaces: 1
- Parking features: Detached, Garage
- Garage spaces: 1
Features
- Stories: 1
- Patio & porch: Patio
Lot
- Size: 0.33 Acres
Details
- Parcel number: 1451411009000
Construction
Type & style
- Home type: SingleFamily
- Architectural style: Ranch
- Property subtype: Single Family Residence
Materials
- Brick Veneer
- Foundation: Crawl Space
- Roof: Asphalt
Condition
- New construction: No
- Year built: 1987
Utilities & green energy
- Water: Public
Community & HOA
Community
- Subdivision: Quail Arbor
Location
- Region: Summerville
Financial & listing details
- Price per square foot: $203/sqft
- Tax assessed value: $332,000
- Annual tax amount: $2,344
- Date on market: 10/1/2026
- Listing terms: Cash,Conventional,VA Loan
Estimated market value
Not available
Estimated sales range
Not available
Not available
Price history
| Date | Event | Price |
|---|---|---|
| 10/1/2026 | Listed for sale | $327,000-2.5%$203/sqft |
Source:  CTMLS #26027199 Report a problem CTMLS #26027199 Report a problem | ||
| 9/8/2026 | Sold | $335,500+0.1%$208/sqft |
Source: Public Record Report a problem | ||
| 5/24/2023 | Sold | $335,000-1.2%$208/sqft |
Source: CTMLS #23007784 Report a problem | ||
| 4/11/2023 | Contingent | $339,000$210/sqft |
Source: CTMLS #23007784 Report a problem | ||
| 4/10/2023 | Listed for sale | $339,000+138.7%$210/sqft |
Source: CTMLS #23007784 Report a problem | ||
| 9/12/2022 | Sold | $142,000$88/sqft |
Source: Public Record Report a problem | ||
Public tax history
| Year | Property taxes | Tax assessment |
|---|---|---|
| 2025 | $2,344 0% | $13,280 |
| 2024 | $2,344 | $13,280 +84.1% |
| 2023 | -- | $7,214 -33.3% |
| 2022 | -- | $10,822 |
| 2021 | -- | $10,822 |
| 2020 | -- | $10,822 0% |
| 2019 | $3,854 | $10,823 +63.7% |
| 2018 | $3,854 +12.3% | $6,610 |
| 2017 | $3,433 | $6,610 |
| 2016 | $3,433 | $6,610 |
| 2015 | -- | $6,610 -95.7% |
| 2014 | -- | $154,790 +2400.6% |
| 2013 | $715 | $6,190 |
| 2012 | -- | $6,190 +519% |
| 2005 | -- | $1,000 -70.8% |
| 2004 | -- | $3,420 |
| 2003 | -- | $3,420 |
| 2002 | -- | $3,420 |
| 2001 | -- | $3,420 |
Find assessor info on the county website
Monthly payment
Est. payment
Payment breakdown
Explore the cost of this home by adjusting the details. Changes won't be saved.Climate risks
Neighborhood: 29485
Nearby schools
Schools provided by the listing agent
- Elementary: Beech Hill
- Middle: Clay Hill
- High: Ft. Dorchester
Source: CTMLS. This data may not be complete. We recommend contacting the local school district to confirm school assignments for this home.
- $452,5004 bd2 ba1.8k sqft304 Partridge Cir, Summerville, SC 29485Off Market
- $423,400-- bd2 ba2k sqft300 Partridge Cir, Summerville, SC 29485Off Market
- $382,1003 bd2 ba1.3k sqft306 Partridge Cir, Summerville, SC 29485Off Market
- $502,500-- bd2 ba2.1k sqft206 Partridge Cir, Summerville, SC 29485Off Market
Similar homes
- $275,0004 bd3 ba1.9k sqft104 Bonneau Ct, Summerville, SC 29485For Sale
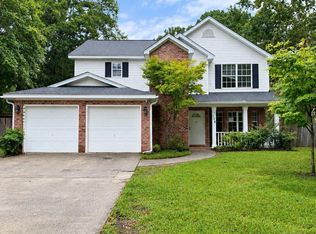
 MLS ID #26027350, Cynthia Williams. CTMLS
 - $324,0003 bd2 ba1.6k sqft108 Quail Ln, Summerville, SC 29485For Sale
 MLS ID #26014240, Linda Haycox. CTMLS
 - $359,0003 bd2 ba1.5k sqft109 Sumpter Hill Dr, Summerville, SC 29485For Sale By Owner
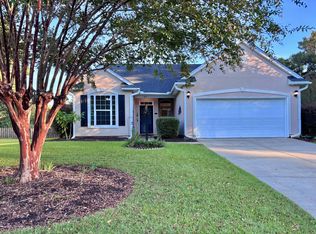
- $345,0003 bd3 ba1k sqft116 Ridge Rd, Summerville, SC 29485For Sale
 MLS ID #26026922, James Peden. CTMLS
 - $347,0003 bd2 ba1.7k sqft412 Red Fox Run, Summerville, SC 29485For SaleMLS ID #26022249, Julie Goewey. CTMLS
- $325,0003 bd2 ba1.4k sqft200 Heber Rd, Summerville, SC 29485For SaleMLS ID #26021727, Caroline Almond. CTMLS
- $320,0003 bd2 ba1.3k sqft121 Mill Pond Ct, Summerville, SC 29485For SaleMLS ID #26025355, Kelsie Fernbach. CTMLS
- $305,0003 bd2 ba1.6k sqft109 Pointer Dr, Summerville, SC 29485For SaleMLS ID #26023067, Larry Long. CTMLS
- $360,0004 bd2 ba1.5k sqft120 Cynthia Ln, Summerville, SC 29485For SaleMLS ID #26024332, Tradd Bastian. CTMLS
- $325,0004 bd2 ba1.7k sqft101 Glebe Rd, Summerville, SC 29485For SaleMLS ID #26026089, Jennifer Cakebread. CTMLS
- $345,0003 bd2 ba2.2k sqft110 Harter Dr, Summerville, SC 29485For SaleMLS ID #25028827, Jason Husted. CTMLS
- $345,0003 bd2 ba1.8k sqft185 Thames Ave, Summerville, SC 29485For SaleMLS ID #26026193, Craig Mosqueda. CTMLS
- $299,9903 bd2 ba2k sqft1511 Bacons Bridge Rd, Summerville, SC 29485For SaleMLS ID #26023464, Mike Mcdonagh. CTMLS
- $340,0003 bd2 ba1.4k sqft304 Summercourt Dr, Summerville, SC 29485For SaleMLS ID #26023213, Matt Johnson. CTMLS
- $287,9003 bd2 ba1.6k sqft114 Live Oak Rd, Summerville, SC 29485For SaleMLS ID #26017488, Mackenzie Crabtree. CTMLS
- $344,9004 bd2 ba1.2k sqft206 Chessington Cir, Summerville, SC 29485For SaleMLS ID #26020960, Jen Taylor. CTMLS
- $325,0003 bd2 ba1.5k sqft118 Azalea Dr, Summerville, SC 29485For SaleMLS ID #26022341, Buck Rogers. CTMLS
- $379,0003 bd2 ba1.5k sqft308 Grouse Rd, Summerville, SC 29485For SaleMLS ID #26025900, Nickole Samios. CTMLS
- $329,0003 bd3 ba1.7k sqft201 Hamlet Rd, Summerville, SC 29485For SaleMLS ID #26018525, Thomas Shoupe. CTMLS
- $325,0004 bd2 ba1.8k sqft106 Boone Dr, Summerville, SC 29485For SaleMLS ID #26015911, Steve Haycox. CTMLS
