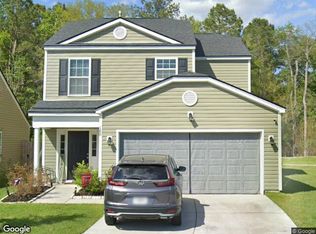
157 Alpine Rd is a two-story Summerville home with an open main-level layout and vaulted ceilings. The kitchen includes a center island with stainless steel appliances and ample counter space for meal preparation, opening to a great room with a fireplace that anchors the space, adding warmth and ambiance. The primary bedroom connects to a bathroom with double sinks, a garden tub, and a separate shower. Additional bedrooms and a flexible bonus room extend the living space. Outdoors, an in-ground pool sits within a fully fenced backyard alongside a screened porch for shaded seating. A two-car garage completes this well-maintained residence with practical amenities throughout. Included 100-Day Home Warranty with buyer activation
Active
$380,000
157 Alpine Rd, Summerville, SC 29485
3beds
1,464sqft
Single Family Residence
Built in 2018
7,840 Square Feet Lot
$-- Zestimate®
$260/sqft
$-- HOA
What's special
In-ground poolTwo-car garageGarden tubAmple counter spaceAdditional bedroomsStainless steel appliancesFlexible bonus room
- 6 days
- 933
- 95
Zillow last checked:
Listing updated:
Listed by:
Opendoor Brokerage, LLC homes@opendoor.com
Source: CTMLS,MLS#: 26025212
Facts & features
Interior
Bedrooms & bathrooms
- Bedrooms: 3
- Bathrooms: 2
- Full bathrooms: 2
Rooms
- Room types: Laundry
Cooling
- Central Air
Appliances
- Laundry: Laundry Room
Features
- Flooring: Carpet, Laminate
- Has fireplace: No
Interior area
- Total structure area: 1,464
- Total interior livable area: 1,464 sqft
Property
Parking
- Total spaces: 2
- Parking features: Garage
- Garage spaces: 2
Features
- Stories: 2
- Has private pool: Yes
- Pool features: In Ground
Lot
- Size: 7,840 Square Feet
Details
- Parcel number: 3880000565
Construction
Type & style
- Home type: SingleFamily
- Architectural style: Ranch
- Property subtype: Single Family Residence
Materials
- Vinyl Siding
- Foundation: Slab
- Roof: Asphalt
Condition
- New construction: No
- Year built: 2018
Utilities & green energy
- Sewer: Public Sewer
- Water: Public
Community & HOA
Community
- Features: Clubhouse, Pool
- Subdivision: Buckshire
Location
- Region: Summerville
Financial & listing details
- Price per square foot: $260/sqft
- Tax assessed value: $370,600
- Annual tax amount: $1,534
- Date on market: 9/7/2026
- Listing terms: Cash,Conventional,VA Loan
Estimated market value
Not available
Estimated sales range
Not available
Not available
Price history
| Date | Event | Price |
|---|---|---|
| 9/7/2026 | Listed for sale | $380,000+46.5%$260/sqft |
Source:  CTMLS #26025212 Report a problem CTMLS #26025212 Report a problem | ||
| 8/16/2018 | Sold | $259,325$177/sqft |
Source: Public Record Report a problem | ||
Public tax history
| Year | Property taxes | Tax assessment |
|---|---|---|
| 2025 | $1,534 +8.9% | $12,420 +15% |
| 2024 | $1,409 +1.4% | $10,800 |
| 2023 | $1,390 +3.7% | $10,800 |
| 2022 | $1,341 -6% | $10,800 |
| 2021 | $1,427 +0.4% | $10,800 +3.8% |
| 2020 | $1,421 | $10,400 |
| 2019 | $1,421 | $10,400 +477.8% |
| 2017 | $1,421 +228.6% | $1,800 |
| 2016 | $432 +3.2% | $1,800 |
| 2015 | $419 | -- |
Find assessor info on the county website
Monthly payment
Est. payment
Payment breakdown
Explore the cost of this home by adjusting the details. Changes won't be saved.Climate risks
Neighborhood: 29485
Nearby schools
Schools provided by the listing agent
- Elementary: Ladson
- Middle: Deer Park
- High: Stall
Source: CTMLS. This data may not be complete. We recommend contacting the local school district to confirm school assignments for this home.
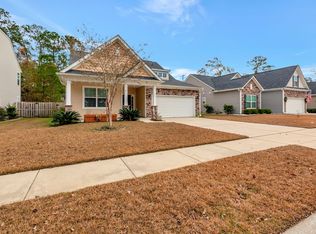
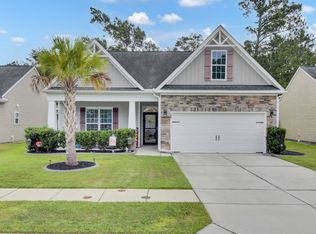
Similar homes
- $365,8003 bd2 ba1.5k sqft3382 Middlesboro Ave, Summerville, SC 29485For Sale
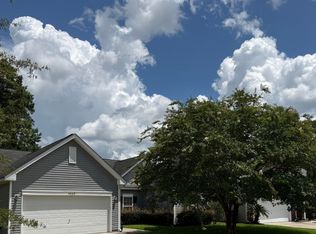
 MLS ID #26022801, Reddit Andrews. CTMLS
 - $370,0003 bd3 ba1.6k sqft103 Pacolet St, Summerville, SC 29485For Sale
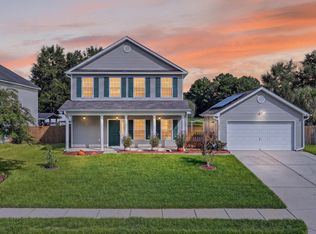 MLS ID #26023580, Dave Friedman. CTMLS
 - $--4 bd3 ba2.1k sqft188 Brittondale Rd, Summerville, SC 29485Auction
 Xome
Xome - $320,0003 bd2 ba1.2k sqft151 Tyger St, Summerville, SC 29485For Sale
 MLS ID #26025667, Hannah Drake. CTMLS
 - $375,0003 bd2 ba1.5k sqft105 Welwyn Rd, Summerville, SC 29485For SaleMLS ID #26023381, Lauren Davis. CTMLS
- $328,5003 bd3 ba1.5k sqft421 Savannah River Dr, Summerville, SC 29485For SaleMLS ID #26024174, Melissa Clark. CTMLS
- $369,9004 bd3 ba1.8k sqft104 Savannah River Dr, Summerville, SC 29485For SaleMLS ID #26020028, Rodney Manigault. CTMLS
- $370,0004 bd3 ba2.1k sqft3413 Kirkwall Dr, Summerville, SC 29485For SaleMLS ID #26019449, Maggie Crosby-leblanc. CTMLS
- $325,0003 bd3 ba1.5k sqft114 Coosawatchie St, Summerville, SC 29485For SaleMLS ID #26025053, Jenn Gallagher. CTMLS
- $425,0003 bd2 ba2k sqft102 Dockwell Ln, Summerville, SC 29485For SaleMLS ID #26024667, Courtney Zachmeyer. CTMLS
- $365,0003 bd2 ba1.8k sqft134 McGrady Dr, Ladson, SC 29456For SaleMLS ID #26021265, Tammy Reghay. CTMLS
- $310,0003 bd3 ba1.8k sqft509 Savannah River Dr, Summerville, SC 29485For SaleMLS ID #26022393, Erin Pearson. CTMLS
- $334,0003 bd3 ba1.5k sqft314 Salkahatchie St, Summerville, SC 29485For SaleMLS ID #26024237, Suzy Torres. CTMLS
- $329,9003 bd2 ba1.4k sqft115 Pacolet St, Summerville, SC 29485For SaleMLS ID #26014574, Michael Grabara. CTMLS
- $328,5003 bd2 ba1.2k sqft427 Savannah River Dr, Summerville, SC 29485For SaleMLS ID #26009481, Reba Cole. CTMLS
- $369,9003 bd2 ba1.9k sqft405 Sparkleberry Ln, Ladson, SC 29456For SaleMLS ID #26024068, Richard Lee. CTMLS
- $379,9004 bd3 ba2k sqft210 Breckingridge Dr, Ladson, SC 29456For SaleMLS ID #26019892, Deeanna Enfinger. CTMLS
- $300,0002 bd2 ba1k sqft110 Pacolet St, Summerville, SC 29485For SaleMLS ID #26025164, Bobette Fisher. CTMLS
- $265,0003 bd1 ba1.1k sqft613 Brailsford Blvd, Summerville, SC 29485For SaleMLS ID #26025536, Alice Hardy. CTMLS
