Move-in ready and conveniently located, this well-maintained home in Heatherwoods offersfresh interior paint, stainless steel appliances, and a comfortable layout for everyday living. Buyers may also have the potential to assume the existing 4.99% VA loan, subject to lender approval and buyer qualification. Ideally located in Ladson near shopping, dining, major roadways, and Joint Base Charleston, with convenient access to Summerville and North Charleston. Don't miss this opportunity to make 304 Equinox Circle your next home.
Active
Price cut: $5K (11/10)
$364,900
304 Equinox Cir, Ladson, SC 29456
4beds
1,629sqft
Single Family Residence
Built in 2005
7,405 Square Feet Lot
$361,900 Zestimate®
$224/sqft
$-- HOA
What's special
Move-in readyFresh interior paintStainless steel appliances
- 29 days
- 350
- 27
Zillow last checked:
Listing updated:
Listed by:
Weichert Realtors Lifestyle
Source: CTMLS,MLS#: 26028907
Facts & features
Interior
Bedrooms & bathrooms
- Bedrooms: 4
- Bathrooms: 2
- Full bathrooms: 2
Rooms
- Room types: Family Room, Eat-In-Kitchen, Family, Frog Attached, Laundry
Heating
- Heat Pump
Cooling
- Central Air
Appliances
- Laundry: Washer Hookup, Electric Dryer Hookup, Laundry Room
Features
- High Ceilings, Ceiling - Smooth, Ceiling Fan(s), Eat-in Kitchen, Frog Attached
- Flooring: Vinyl, Carpet, Luxury Vinyl
- Windows: Window Treatments
- Number of fireplaces: 1
- Fireplace features: Gas Log, Living Room, One
Interior area
- Total structure area: 1,629
- Total interior livable area: 1,629 sqft
Property
Parking
- Total spaces: 2
- Parking features: Garage, Garage Door Opener
- Garage spaces: 2
Features
- Levels: One and One Half
- Stories: 1
- Entry location: Ground Level
- Patio & porch: Patio, Porch
- Exterior features: Stoop
- Fencing: Wood
Lot
- Size: 7,405 Square Feet
- Features: Level, 0 - .5 Acre
Details
- Parcel number: 1541602012000
Construction
Type & style
- Home type: SingleFamily
- Architectural style: Ranch,Traditional
- Property subtype: Single Family Residence
Materials
- Vinyl Siding
- Foundation: Slab
- Roof: Architectural
Condition
- New construction: No
- Year built: 2005
Utilities & green energy
- Sewer: Public Sewer
- Water: Public
- Utilities for property: Dorchester Cnty Water and Sewer Dept, Dorchester Cnty Water Auth, Dominion Energy
Community & HOA
Community
- Subdivision: Heatherwoods
Location
- Region: Ladson
Financial & listing details
- Price per square foot: $224/sqft
- Tax assessed value: $336,600
- Annual tax amount: $3,189
- Date on market: 10/22/2026
- Listing terms: Any
Estimated market value
$361,900
$344,000 - $380,000
$2,229/mo
Price history
| Date | Event | Price |
|---|---|---|
| 11/10/2026 | Price change | $364,900-1.4%$224/sqft |
Source:  CTMLS #26028907 Report a problem | ||
| 10/22/2026 | Listed for sale | $369,900+8.8%$227/sqft |
Source: CTMLS #26028907 Report a problem | ||
| 9/14/2022 | Sold | $340,000$209/sqft |
Source: CTMLS #22017012 Report a problem | ||
| 8/10/2022 | Pending sale | $340,000$209/sqft |
Source: Carolina One Real Estate #22017012 Report a problem | ||
| 8/10/2022 | Contingent | $340,000$209/sqft |
Source: CTMLS #22017012 Report a problem | ||
| 7/28/2022 | Price change | $340,000-1.4%$209/sqft |
Source: CTMLS #22017012 Report a problem | ||
| 7/7/2022 | Price change | $345,000-1.4%$212/sqft |
Source: CTMLS #22017012 Report a problem | ||
| 6/25/2022 | Listed for sale | $350,000+112.1%$215/sqft |
Source: CTMLS #22017012 Report a problem | ||
| 1/19/2006 | Sold | $165,000$101/sqft |
Source: Public Record Report a problem | ||
Public tax history
| Year | Property taxes | Tax assessment |
|---|---|---|
| 2025 | $3,189 +64.1% | $20,196 +70.2% |
| 2024 | $1,944 | $11,868 +81.1% |
| 2023 | -- | $6,552 |
| 2022 | -- | $6,552 |
| 2021 | $1,679 | $6,552 |
| 2020 | -- | $6,552 0% |
| 2019 | $1,513 | $6,553 +3.9% |
| 2018 | $1,513 +5.6% | $6,310 |
| 2017 | $1,433 | $6,310 |
| 2016 | $1,433 | $6,310 |
| 2015 | -- | $6,310 -96% |
| 2014 | -- | $158,200 +2399.2% |
| 2013 | $1,395 | $6,330 |
| 2012 | -- | $6,330 |
Find assessor info on the county website
Monthly payment
Est. payment
Payment breakdown
Explore the cost of this home by adjusting the details. Changes won't be saved.Climate risks
Neighborhood: 29456
Nearby schools
Schools provided by the listing agent
- Elementary: Oakbrook
- Middle: Oakbrook
- High: Ft. Dorchester
Source: CTMLS. This data may not be complete. We recommend contacting the local school district to confirm school assignments for this home.

Similar homes
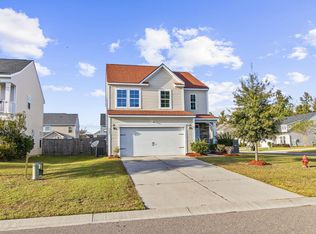
- $365,0004 bd2 ba1.7k sqft217 Equinox Cir, Ladson, SC 29456For Sale

 MLS ID #26017125, Jayme Ellis. CTMLS
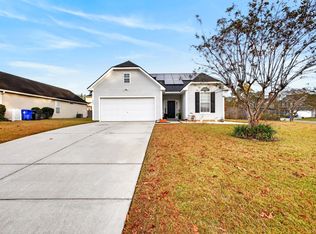
- $375,0003 bd3 ba1.9k sqft3085 Adventure Way, Ladson, SC 29456For Sale
 MLS ID #26029961, Roslyn Parker. CTMLS
- $340,0003 bd2 ba1.7k sqft2421 Thoreau St, North Charleston, SC 29406For Sale
 MLS ID #26030979, Brett Kelley. CTMLS
- $339,9004 bd2 ba1.9k sqft117 Saint Awdry St, Summerville, SC 29485For Sale
 MLS ID #26029542, Sarah Schlecht. CTMLS
- $350,0003 bd2 ba1.8k sqft134 McGrady Dr, Ladson, SC 29456For SaleMLS ID #26021265, Stephen Casselman. CTMLS
- $355,0003 bd3 ba1.7k sqft109 Creekside Dr, Summerville, SC 29485For SaleMLS ID #26024206, Dianne Rodgers-peters. CTMLS
- $379,0004 bd3 ba2.1k sqft113 Britton Ln, North Charleston, SC 29418For SaleMLS ID #26030264, Katie Austin. CTMLS
- $310,0003 bd3 ba1.5k sqft144 Two Pond Loop, Ladson, SC 29456For SaleMLS ID #26023221, Heather Hansen. CTMLS
- $360,0004 bd3 ba1.9k sqft109 Cassels Ln, Summerville, SC 29485For SaleMLS ID #26030109, Fidele Ngwane. CTMLS
- $360,0004 bd3 ba2k sqft103 Queen Mary Ct, Summerville, SC 29485For SaleMLS ID #26030139, Ernest Govan. CTMLS
- $305,0003 bd2 ba1.9k sqft204 Basswood Ave, Summerville, SC 29483For SaleMLS ID #26031007, Michelle Riser. CTMLS
- $395,0003 bd3 ba1.7k sqft5410 Greggs Landing Dr, North Charleston, SC 29420For SaleMLS ID #26030077, Lisa Brown. CTMLS
- $379,0004 bd3 ba1.8k sqft222 Basswood Ave, Summerville, SC 29483For SaleMLS ID #26015479, Cullen Hofmann. CTMLS
- $350,0003 bd2 ba1.2k sqft1020 Steelechase Ln, Hanahan, SC 29410For SaleMLS ID #26029860, Ashley Starkey. CTMLS
- $325,0003 bd2 ba1.3k sqft119 Round Table Ln, Goose Creek, SC 29445For SaleMLS ID #26022132, Mackenzie Crabtree. CTMLS
- $419,9004 bd2 ba2.1k sqft114 Northpark Ave, Summerville, SC 29485For SaleMLS ID #26028242, Atlas Fathalla. CTMLS
- $379,0004 bd3 ba2.1k sqft8131 Waltham Rd, North Charleston, SC 29406For SaleMLS ID #25020138, Elise Gonzalez. CTMLS
- $345,0003 bd2 ba1.4k sqft8329 Longridge Rd, Charleston, SC 29418For SaleMLS ID #26017939, Dave Friedman. CTMLS
- $224,9903 bd3 ba1.6k sqft165 Grand Oaks Dr, Ladson, SC 29456For SaleMLS ID #26029818, Bambi Elstrom. CTMLS
- $375,0003 bd2 ba1.8k sqft104 Carolinian Dr, Summerville, SC 29485For SaleMLS ID #26026812, James Skelton. CTMLS
