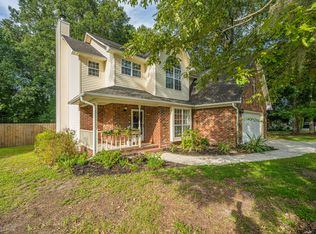
***Ask about the possibility of receiving 1% reduction in interest rate and free refi.*** Welcome home to a property that combines generous living spaces, thoughtful details, and a location close to everything you need. From the moment you arrive, the spacious, well maintained front yard, roomy driveway, and inviting full front porch create a warm first impression.Step inside to discover a bright and open floor plan with wood flooring, crown molding, and abundant natural light. The foyer is flanked by a formal living room on the right and a formal dining room on the left, offering ideal spaces for entertaining and everyday living. The dining room provides easy access to the kitchen, where you'll find granite countertops, stainless steel appliances, a breakfast bar,and a sunny eat in area with access to the screened porch. The kitchen flows seamlessly into the family room, where a cozy fireplace creates the perfect gathering space. A powder room and laundry room complete the main level. Upstairs, the spacious primary suite serves as a relaxing retreat with an en suite bathroom featuring a dual sink vanity, a large soaking tub, a step in shower, and a walk in closet. Two additional generously sized bedrooms share a Jack and Jill bathroom, while a large bonus room offers flexibility as a media room, playroom, home office, or optional bedroom. Outdoor living is just as enjoyable with a screened porch that opens to a deck overlooking the fenced backyard, providing plenty of space to relax, entertain, or enjoy the outdoors. Conveniently located, this home is within 5 miles of shopping, dining, grocery stores, Bosch, Joint Base Charleston, and I 26. Charleston International Airport is less than 7 miles away. With its spacious layout, outdoor spaces, and excellent location, this home is one you won't want to miss. Schedule your showing today. Some images have been virtually enhanced or staged. The furnishings and decor shown are for illustrative purposes only, and the actual property may appear different in person.
Active
Price cut: $16K (10/9)
$379,000
113 Britton Ln, North Charleston, SC 29418
3beds
2,110sqft
Single Family Residence
Built in 2001
9,147 Square Feet Lot
$376,400 Zestimate®
$180/sqft
$-- HOA
What's special
- 100 days
- 436
- 63
Zillow last checked:
Listing updated:
Listed by:
Matt O'Neill Real Estate
Source: CTMLS,MLS#: 26019533
Facts & features
Interior
Bedrooms & bathrooms
- Bedrooms: 3
- Bathrooms: 3
- Full bathrooms: 2
- 1/2 bathrooms: 1
Rooms
- Room types: Family Room, Living/Dining Combo, Dining Room, Family, Formal Living, Foyer, Frog Attached, Laundry, Pantry, Separate Dining
Appliances
- Laundry: Washer Hookup, Laundry Room
Features
- High Ceilings, Garden Tub/Shower, Ceiling - Smooth, Walk-In Closet(s), Ceiling Fan(s), Formal Living, Entrance Foyer, Frog Attached, Pantry
- Number of fireplaces: 1
- Fireplace features: Living Room, One
Interior area
- Total structure area: 2,110
- Total interior livable area: 2,110 sqft
Property
Parking
- Total spaces: 2
- Parking features: Attached, Garage
- Attached garage spaces: 2
Features
- Levels: Two
- Stories: 2
- Patio & porch: Screened, Front Porch
- Exterior features: Rain Gutters
- Fencing: Privacy,Wood
Lot
- Size: 9,147 Square Feet
- Features: Interior Lot, 0 - .5 Acre
Details
- Parcel number: 1810609003000
Construction
Type & style
- Home type: SingleFamily
- Architectural style: Traditional
- Property subtype: Single Family Residence
Materials
- Vinyl Siding
- Foundation: Raised
- Roof: Architectural
Condition
- New construction: No
- Year built: 2001
Utilities & green energy
- Sewer: Public Sewer
- Water: Public
- Utilities for property: Charleston Water Service, Dominion Energy
Community & HOA
Community
- Subdivision: Marsh Hall
Location
- Region: North Charleston
Financial & listing details
- Price per square foot: $180/sqft
- Tax assessed value: $347,801
- Annual tax amount: $5,438
- Date on market: 7/8/2026
- Listing terms: Any
Estimated market value
$376,400
$358,000 - $395,000
$2,291/mo
Price history
| Date | Event | Price |
|---|---|---|
| 10/9/2026 | Price change | $379,000-4.1%$180/sqft |
Source:  CTMLS #26019533 Report a problem CTMLS #26019533 Report a problem | ||
| 9/11/2026 | Price change | $395,000-9.2%$187/sqft |
Source: CTMLS #26019533 Report a problem | ||
| 7/15/2026 | Listed for sale | $435,000+100.5%$206/sqft |
Source: CTMLS #26019533 Report a problem | ||
| 7/27/2023 | Listing removed | -- |
Source: Zillow Rentals Report a problem | ||
| 7/24/2023 | Listed for rent | $2,150-10.4%$1/sqft |
Source: Zillow Rentals Report a problem | ||
| 6/26/2023 | Listing removed | -- |
Source: Zillow Rentals Report a problem | ||
| 6/17/2023 | Listed for rent | $2,400+9.1%$1/sqft |
Source: Zillow Rentals Report a problem | ||
| 4/29/2022 | Listing removed | -- |
Source: Zillow Rental Network Premium Report a problem | ||
| 4/26/2022 | Listed for rent | $2,200+18.9%$1/sqft |
Source: Zillow Rental Network Premium Report a problem | ||
| 5/8/2019 | Listing removed | $1,850$1/sqft |
Source: Bridgepoint Property Management Report a problem | ||
| 4/24/2019 | Listed for rent | $1,850$1/sqft |
Source: Bridgepoint Property Management Report a problem | ||
| 7/18/2017 | Sold | $217,000-9.6%$103/sqft |
Source: CTMLS #17012960 Report a problem | ||
| 5/25/2017 | Pending sale | $240,000$114/sqft |
Source: Carolina One Real Estate #17012960 Report a problem | ||
| 5/8/2017 | Listed for sale | $240,000+52.7%$114/sqft |
Source: Carolina One Real Estate #17012960 Report a problem | ||
| 5/31/2001 | Sold | $157,200$75/sqft |
Source: Public Record Report a problem | ||
Public tax history
| Year | Property taxes | Tax assessment |
|---|---|---|
| 2025 | $5,438 +2.1% | $20,868 |
| 2024 | $5,326 +11.5% | $20,868 +63.6% |
| 2023 | $4,778 +0.6% | $12,759 |
| 2022 | $4,750 | $12,759 |
| 2021 | $4,750 | $12,759 |
| 2020 | -- | $12,759 +50% |
| 2019 | $1,426 | $8,507 +13.4% |
| 2018 | $1,426 | $7,500 |
| 2017 | -- | $7,500 |
| 2016 | -- | $7,500 |
| 2015 | -- | $7,500 -96.2% |
| 2014 | -- | $196,650 +2398.7% |
| 2012 | -- | $7,870 |
| 2011 | -- | $7,870 |
| 2010 | -- | $7,870 +15.1% |
| 2009 | -- | $6,840 |
| 2008 | -- | $6,840 |
| 2007 | -- | $6,840 |
| 2005 | -- | $6,840 |
Find assessor info on the county website
Monthly payment
Est. payment
Payment breakdown
Explore the cost of this home by adjusting the details. Changes won't be saved.Climate risks
Neighborhood: 29418
Nearby schools
Schools provided by the listing agent
- Elementary: Eagle Nest
- Middle: River Oaks
- High: Ft. Dorchester
Source: CTMLS. This data may not be complete. We recommend contacting the local school district to confirm school assignments for this home.
- $400,8003 bd3 ba2.5k sqft115 Britton Ln, North Charleston, SC 29418Off Market

- $360,0004 bd2 ba1.9k sqft111 Britton Ln, North Charleston, SC 29418Sold
- $342,3003 bd2 ba1.7k sqft128 Hainsworth Dr, North Charleston, SC 29418Off Market
- $334,2004 bd2 ba1.6k sqft126 Hainsworth Dr, North Charleston, SC 29418Off Market
Similar homes
- $385,0003 bd3 ba1.9k sqft8167 Sherbrooke Ln, Charleston, SC 29418For Sale
 MLS ID #26021065, Gray Bailey. CTMLS
 - $--3 bd2 ba1.5k sqft108 Nettles Ln, Summerville, SC 29483Auction
 Auction.com 2
 - $374,9004 bd3 ba2.1k sqft214 Eagle Ridge Rd, Summerville, SC 29485For Sale
 MLS ID #26026221, Jj Messervy. CTMLS
 - $374,9003 bd3 ba1.9k sqft167 Ashton Dr, Goose Creek, SC 29445For Sale
 MLS ID #26021126, Michael Fox. CTMLS
 - $434,8004 bd2 ba2.1k sqft114 Northpark Ave, Summerville, SC 29485For SaleMLS ID #26028242, Atlas Fathalla. CTMLS
- $380,0004 bd3 ba2k sqft200 Wickford Ct, Summerville, SC 29485For SaleMLS ID #26025111, Kimberly Lease. CTMLS
- $335,0003 bd3 ba1.5k sqft5095 Thornton Dr, Summerville, SC 29485For SaleMLS ID #26019813, Marcela Ruiz. CTMLS
- $279,9003 bd3 ba1.6k sqft7873 Park Gate Dr, North Charleston, SC 29418For SaleMLS ID #26013646, Alex Johnson. CTMLS
- $370,0003 bd3 ba1.6k sqft103 Pacolet St, Summerville, SC 29485For SaleMLS ID #26023580, Dave Friedman. CTMLS
- $350,0003 bd3 ba1.8k sqft179 Moon Dance Ln, Summerville, SC 29483For SaleMLS ID #26027854, Chelsea Mckenna Peele. CTMLS
- $414,5003 bd2 ba2.1k sqft203 Shaftesbury Ln, Summerville, SC 29485For SaleMLS ID #26015909, Hailey Kislinger. CTMLS
- $355,0003 bd3 ba1.7k sqft1109 Briar Rose Ln, Ladson, SC 29456For SaleMLS ID #26022217, Connie White. CTMLS
- $420,0003 bd2 ba1.3k sqft491 Hainsworth Dr, Charleston, SC 29414For SaleMLS ID #26022517, Marshall Morris. CTMLS
- $329,0003 bd2 ba1.6k sqft5056 Carrington Ct, Summerville, SC 29485For SaleMLS ID #26021564, Del Shaffer. CTMLS
- $399,9995 bd3 ba2.8k sqft3342 Kirkwall Dr, Summerville, SC 29485For SaleMLS ID #26026096, Rochelle Rennert. CTMLS
- $370,0004 bd4 ba2.4k sqft240 Old Savannah Dr, Goose Creek, SC 29445For SaleMLS ID #26024682, Dawn Wilson. CTMLS
- $399,0002 bd2 ba1.4k sqft7303 Kestrel Trl, Hanahan, SC 29410For SaleMLS ID #26022464, Lisa Richart-hernandez. CTMLS
- $370,0003 bd2 ba1.7k sqft107 Roadster Row, Summerville, SC 29483For SaleMLS ID #26027832, Terri Hartig. CTMLS
- $314,9003 bd2 ba1k sqft110 Macfarren Ln, Summerville, SC 29485For SaleMLS ID #26027802, Thomas Jones. CTMLS
- $365,0004 bd2 ba1.8k sqft181 Apache Dr, Summerville, SC 29483For SaleMLS ID #26023917, Dianne Rodgers-peters. CTMLS
