**USDA-eligible offering 100% financing! Welcome home to this beautifully updated single-story residence designed for easy living and entertaining! Boasting 4 spacious bedrooms and 2 full baths, this home is move-in-ready with modern upgrades and a comfortable design.Step inside to an expansive open floor plan featuring new flooring and fresh paint. The cohesive flow connects the living, dining, and kitchen areas, making day-to-day living and hosting family & friends a breeze. The kitchen features matching appliances, pantry, new lighting and an incredible amount of cabinets and counter space - perfect for meal prep and storage for groceries and kitchen essentials. All 4 bedrooms are well sized with a spacious master suite that features walk-in closet plus a 2nd double-door closet.The private backyard is fully fenced and complete with a convenient storage shed for all your yard tools and even has a dedicated picnic table setup under a large shade tree. It's a perfect outdoor space - ready for outdoor entertaining, cook-outs, gardening, pets and kid activities. **NEW HVAC!!** **NEW WATER HEATER** Pull-down attic access with new stairs installed. This neighborhood has NO HOA and it also falls into the USDA area (which offers 100% financing). This property truly offers everything!
Active
Price cut: $10K (9/2)
$365,000
181 Apache Dr, Summerville, SC 29483
4beds
1,866sqft
Single Family Residence
Built in 2001
9,147 Square Feet Lot
$363,600 Zestimate®
$196/sqft
$-- HOA
What's special
Beautifully updated single-story residenceNew lightingFresh paintNew flooringExpansive open floor planKitchen features matching appliancesSpacious master suite
- 55 days
- 195
- 10
Zillow last checked:
Listing updated:
Listed by:
Carolina One Real Estate 843-779-8660
Source: CTMLS,MLS#: 26023917
Facts & features
Interior
Bedrooms & bathrooms
- Bedrooms: 4
- Bathrooms: 2
- Full bathrooms: 2
Rooms
- Room types: Family Room, Dining Room, Family, Laundry, Separate Dining
Heating
- Central
Cooling
- Central Air
Appliances
- Laundry: Washer Hookup, Electric Dryer Hookup, Laundry Room
Features
- Ceiling - Cathedral/Vaulted, Walk-In Closet(s), Ceiling Fan(s)
- Flooring: Vinyl, Carpet
- Has fireplace: No
Interior area
- Total structure area: 1,866
- Total interior livable area: 1,866 sqft
Property
Parking
- Total spaces: 2
- Parking features: Garage, Garage Door Opener
- Garage spaces: 2
Features
- Levels: One
- Stories: 1
- Patio & porch: Patio, Front Porch
- Exterior features: Rain Gutters
- Fencing: Privacy
Lot
- Size: 9,147 Square Feet
- Features: 0 - .5 Acre
Details
- Additional structures: Shed(s)
- Parcel number: 1440905015000
Construction
Type & style
- Home type: SingleFamily
- Architectural style: Ranch
- Property subtype: Single Family Residence
Materials
- Vinyl Siding
- Foundation: Slab
- Roof: Architectural
Condition
- New construction: No
- Year built: 2001
Utilities & green energy
- Sewer: Public Sewer
- Water: Public
- Utilities for property: Summerville CPW, Dominion Energy
Community & HOA
Community
- Features: Trash
- Security: Security System
- Subdivision: Indian Springs
Location
- Region: Summerville
Financial & listing details
- Price per square foot: $196/sqft
- Tax assessed value: $328,439
- Annual tax amount: $4,110
- Date on market: 8/22/2026
- Listing terms: Cash,Conventional,FHA,USDA Loan,VA Loan
Estimated market value
$363,600
$345,000 - $382,000
$2,467/mo
Price history
| Date | Event | Price |
|---|---|---|
| 9/2/2026 | Price change | $365,000-2.7%$196/sqft |
Source:  CTMLS #26023917 Report a problem CTMLS #26023917 Report a problem | ||
| 8/22/2026 | Listed for sale | $375,000+158.6%$201/sqft |
Source: CTMLS #26023917 Report a problem | ||
| 4/30/2012 | Sold | $145,000$78/sqft |
Source: CTMLS #1204166 Report a problem | ||
| 2/18/2012 | Listed for sale | $145,000-9.4%$78/sqft |
Source: Visual Tour #1204166 Report a problem | ||
| 9/30/2008 | Sold | $160,000-8.6%$86/sqft |
Source: Public Record Report a problem | ||
| 6/12/2008 | Listing removed | $175,000$94/sqft |
Source: NCI #2814916 Report a problem | ||
| 6/1/2008 | Listed for sale | $175,000+29.2%$94/sqft |
Source: NCI #2814916 Report a problem | ||
| 10/20/2003 | Sold | $135,500+13.4%$73/sqft |
Source: Public Record Report a problem | ||
| 4/30/2001 | Sold | $119,441$64/sqft |
Source: Public Record Report a problem | ||
Public tax history
| Year | Property taxes | Tax assessment |
|---|---|---|
| 2025 | $4,110 +2.1% | $19,706 |
| 2024 | $4,027 | $19,706 +209.3% |
| 2023 | -- | $6,371 |
| 2022 | -- | $6,371 |
| 2021 | -- | $6,371 |
| 2020 | -- | $6,371 0% |
| 2019 | $1,098 | $6,372 +5.1% |
| 2018 | $1,098 +5.2% | $6,060 |
| 2017 | $1,043 | $6,060 |
| 2016 | $1,043 | $6,060 |
| 2015 | -- | $6,060 -95.8% |
| 2014 | -- | $142,700 +2399.1% |
| 2013 | $947 | $5,710 -9.7% |
| 2012 | -- | $6,320 |
| 2011 | -- | $6,320 |
| 2010 | -- | $6,320 |
| 2009 | -- | $6,320 -24.4% |
| 2008 | -- | $8,360 |
| 2007 | -- | $8,360 |
| 2005 | -- | $8,360 |
Find assessor info on the county website
Monthly payment
Est. payment
Payment breakdown
Explore the cost of this home by adjusting the details. Changes won't be saved.Climate risks
Neighborhood: 29483
Nearby schools
Schools provided by the listing agent
- Elementary: Newington
- Middle: Gregg
- High: Summerville
Source: CTMLS. This data may not be complete. We recommend contacting the local school district to confirm school assignments for this home.
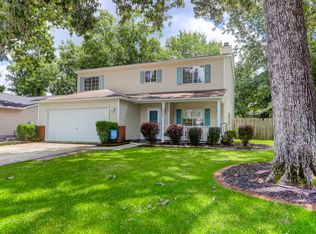
Similar homes
- $320,0004 bd3 ba1.8k sqft308 Catawba Dr, Summerville, SC 29483For Sale

 MLS ID #26023795, Deb Walters. CTMLS
 - $350,0004 bd2 ba2k sqft106 Bradd St, Summerville, SC 29483For Sale
 MLS ID #26016605, Michael Fox. CTMLS
 - $325,0003 bd2 ba1.3k sqft120 Danzid Dr, Summerville, SC 29483For Sale
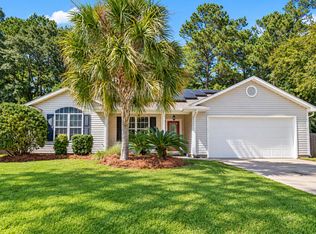 MLS ID #26025985, Jennifer Rogers Henderson. CTMLS
 - $349,9004 bd2 ba1.9k sqft125 Presidio Bnd, Summerville, SC 29483For Sale
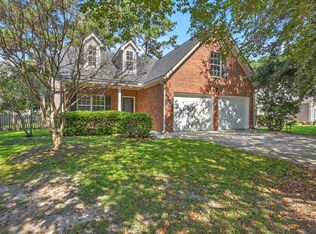 MLS ID #26026075, Scott Baskin. CTMLS
 - $365,0004 bd2 ba1.7k sqft100 Carrington Ln, Summerville, SC 29485For SaleMLS ID #26027724, Roni Haskell. CTMLS
- $369,0004 bd3 ba2k sqft413 Summercourt Dr, Summerville, SC 29485For SaleMLS ID #26011286, Andrew Tackitt. CTMLS
- $380,0004 bd3 ba2k sqft200 Wickford Ct, Summerville, SC 29485For SaleMLS ID #26025111, Kimberly Lease. CTMLS
- $319,9993 bd2 ba1.5k sqft244 Corsair St, Summerville, SC 29483For SaleMLS ID #26022145, Courtney Williams. CTMLS
- $315,0004 bd2 ba1.7k sqft115 Blue Jasmine Ln, Summerville, SC 29483For SaleMLS ID #26019109, Moe Mallah. CTMLS
- $374,9004 bd3 ba2.1k sqft214 Eagle Ridge Rd, Summerville, SC 29485For SaleMLS ID #26026221, Jj Messervy. CTMLS
- $349,0004 bd2 ba1.8k sqft332 Southport Dr, Summerville, SC 29483For SaleMLS ID #26012742, Lee Allen. CTMLS
- $340,0003 bd2 ba1.4k sqft304 Summercourt Dr, Summerville, SC 29485For SaleMLS ID #26023213, Matt Johnson. CTMLS
- $355,0003 bd3 ba1.7k sqft109 Creekside Dr, Summerville, SC 29485For SaleMLS ID #26024206, Dianne Rodgers-peters. CTMLS
- $292,0003 bd2 ba1.4k sqft1936 Central Ave, Summerville, SC 29483For SaleMLS ID #26026076, Chris Bunce. CTMLS
- $370,0003 bd3 ba1.6k sqft103 Pacolet St, Summerville, SC 29485For SaleMLS ID #26023580, Dave Friedman. CTMLS
- $379,0003 bd2 ba1.3k sqft126 Wanda Dr, Summerville, SC 29485For SaleMLS ID #26021204, Roy Oglesby. CTMLS
- $370,0004 bd3 ba2.3k sqft215 Breckingridge Dr, Ladson, SC 29456For SaleMLS ID #24011043, Darryl Robinson. CTMLS
- $275,0003 bd1 ba1k sqft221 Barshay Dr, Summerville, SC 29483For SaleMLS ID #26025778, Haley Kirk. CTMLS
- $224,9003 bd2 ba1k sqft110 Bee St, Summerville, SC 29483For SaleMLS ID #26016698, Philip Dunford. CTMLS
- $439,0004 bd2 ba1.9k sqft107 Oak Bluff Rd, Summerville, SC 29485For SaleMLS ID #26024078, Randal Longo. CTMLS
