Welcome to 304 Summercourt Drive, a classic brick ranch tucked away in an established Summerville neighborhood where space, character, and a peaceful setting come together. From the moment you arrive, the mature landscaping, welcoming front porch, and beautiful tree-lined surroundings give this home undeniable curb appeal.Inside, the spacious floor plan offers comfortable living areas with plenty of natural light. The formal dining room features durable wood-look flooring and ample space for entertaining, while the inviting family room is truly the heart of the home, showcasing a vaulted ceiling with exposed wood beams and a classic brick fireplace that creates a warm and timeless focal point.The kitchen offers abundant white cabinetry, generous counter space, a breakfast area, and a convenient layout that opens naturally to the home's living spaces. Additional flexible space adds versatility for a home office, hobby room, guest space, or whatever fits your lifestyle. The home also offers extensive built-in cabinetry for exceptional storage and organization. Step outside and discover what truly sets this property apart. The expansive, fully fenced backyard is surrounded by mature trees, creating a private and peaceful retreat with plenty of room to garden, entertain, play, or simply enjoy the outdoors. A spacious deck provides the perfect spot for grilling and outdoor dining, while raised garden beds, a fire pit area, storage shed, and generous lawn space add functionality and charm. With its classic brick exterior, spacious interior, oversized backyard, mature trees, and established neighborhood setting, 304 Summercourt Drive offers the kind of space and character that is increasingly hard to find. Conveniently located in Summerville with easy access to shopping, dining, schools, major roadways, and all that downtown Summerville has to offer, this is an opportunity to make a well-loved home your own.
Active
$340,000
304 Summercourt Dr, Summerville, SC 29485
3beds
1,440sqft
Single Family Residence
Built in 1989
0.29 Acres Lot
$335,500 Zestimate®
$236/sqft
$-- HOA
What's special
Classic brick fireplaceBeautiful tree-lined surroundingsWelcoming front porchFire pit areaClassic brick ranchRaised garden bedsGenerous counter space
- 1 day |
- 277 |
- 27 |
Zillow last checked:
Listing updated:
Listed by:
Real Broker, LLC
Source: CTMLS,MLS#: 26023213
Facts & features
Interior
Bedrooms & bathrooms
- Bedrooms: 3
- Bathrooms: 2
- Full bathrooms: 2
Rooms
- Room types: Great Room, Living/Dining Combo, Eat-In-Kitchen, Formal Living, Foyer, Great, Pantry
Heating
- Central
Cooling
- Central Air
Appliances
- Laundry: Electric Dryer Hookup, Washer Hookup
Features
- Eat-in Kitchen, Formal Living, Entrance Foyer, Pantry
- Flooring: Carpet, Ceramic Tile, Luxury Vinyl
- Number of fireplaces: 1
- Fireplace features: Great Room, One
Interior area
- Total structure area: 1,440
- Total interior livable area: 1,440 sqft
Property
Parking
- Total spaces: 2
- Parking features: Garage, Attached
- Attached garage spaces: 2
Features
- Levels: One
- Stories: 1
- Entry location: Ground Level
- Patio & porch: Deck
- Fencing: Back Yard,Wood
Lot
- Size: 0.29 Acres
- Features: Interior Lot, Level
Details
- Parcel number: 1451108027000
Construction
Type & style
- Home type: SingleFamily
- Architectural style: Ranch
- Property subtype: Single Family Residence
Materials
- Brick Veneer
- Foundation: Crawl Space
- Roof: Asphalt
Condition
- New construction: No
- Year built: 1989
Utilities & green energy
- Sewer: Public Sewer
- Water: Public
- Utilities for property: Dominion Energy, Dorchester Cnty Water and Sewer Dept
Community & HOA
Community
- Subdivision: Briarwood
Location
- Region: Summerville
Financial & listing details
- Price per square foot: $236/sqft
- Tax assessed value: $321,234
- Date on market: 8/14/2026
- Listing terms: Any,Cash,Conventional,FHA,VA Loan
Estimated market value
$335,500
$319,000 - $352,000
$1,887/mo
Price history
| Date | Event | Price |
|---|---|---|
| 8/14/2026 | Listed for sale | $340,000+161.5%$236/sqft |
Source:  CTMLS #26023213 Report a problem CTMLS #26023213 Report a problem | ||
| 4/25/2011 | Sold | $130,000+0.8%$90/sqft |
Source: Public Record Report a problem | ||
| 4/18/2005 | Sold | $129,000$90/sqft |
Source: Public Record Report a problem | ||
Public tax history
| Year | Property taxes | Tax assessment |
|---|---|---|
| 2024 | -- | $12,849 +56.3% |
| 2023 | -- | $8,220 |
| 2022 | -- | $8,220 |
| 2021 | -- | $8,220 |
| 2020 | -- | $8,220 0% |
| 2019 | $1,201 | $8,221 +32.6% |
| 2018 | $1,201 +14.2% | $6,200 |
| 2017 | $1,052 | $6,200 |
| 2016 | $1,052 | $6,200 |
| 2015 | -- | $6,200 -95.5% |
| 2014 | -- | $138,700 +2399.1% |
| 2013 | $915 | $5,550 |
| 2012 | -- | $5,550 -1.8% |
| 2010 | -- | $5,650 +15.1% |
| 2009 | -- | $4,910 |
| 2008 | -- | $4,910 -33.4% |
| 2007 | -- | $7,370 |
| 2005 | -- | $7,370 +113.6% |
| 2004 | -- | $3,450 |
| 2003 | -- | $3,450 |
| 2002 | -- | $3,450 |
| 2001 | -- | $3,450 |
Find assessor info on the county website
Monthly payment
Est. payment
Payment breakdown
Explore the cost of this home by adjusting the details. Changes won't be saved.Climate risks
Neighborhood: 29485
Nearby schools
GreatSchools rating
- 6/10James H. Spann Elementary SchoolGrades: PK-5Distance: 1.3 mi
- 4/10Alston Middle SchoolGrades: 6-8Distance: 2.8 mi
- 8/10Ashley Ridge High SchoolGrades: 9-12Distance: 5.7 mi
Schools provided by the listing agent
- Elementary: Summerville
- Middle: Alston
- High: Ft. Dorchester
Source: CTMLS. This data may not be complete. We recommend contacting the local school district to confirm school assignments for this home.
- $353,0003 bd2 ba1.3k sqft302 Summercourt Dr, Summerville, SC 29485Sold

- $340,4004 bd2 ba1.5k sqft306 Summercourt Dr, Summerville, SC 29485Off Market
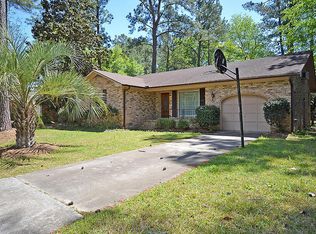
- $370,0003 bd2 ba1.7k sqft104 Chalcott Pl, Summerville, SC 29485Sold
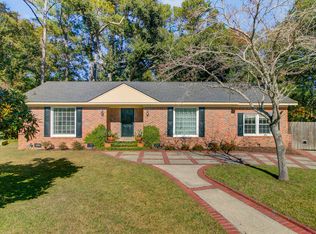
- $280,0004 bd2 ba1.6k sqft105 Chalcott Pl, Summerville, SC 29485Sold

- $324,4003 bd2 ba1.3k sqft308 Summercourt Dr, Summerville, SC 29485Off Market
- $354,9003 bd2 ba1.6k sqft300 Summercourt Dr, Summerville, SC 29485Off Market
- $328,2003 bd2 ba1.4k sqft305 Summercourt Dr, Summerville, SC 29485Off Market
- $313,7004 bd2 ba1.3k sqft303 Summercourt Dr, Summerville, SC 29485Off Market
A local agent can set up tours, give advice and negotiate with sellers.
A local lender can help you make sure your offer is ready when you are.
Similar homes
- $359,9004 bd2 ba1.2k sqft206 Chessington Cir, Summerville, SC 29485For Sale

 MLS ID #26020960, Jen Taylor. CTMLS
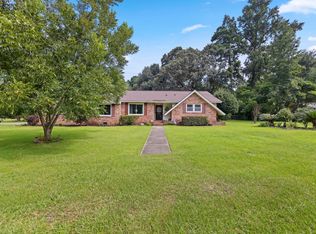
 - $350,0003 bd2 ba1.5k sqft407 Rose Ln, Summerville, SC 29485For Sale
 MLS ID #26023007, Savannah King. CTMLS
 - $305,0003 bd2 ba1.6k sqft109 Pointer Dr, Summerville, SC 29485For Sale
 MLS ID #26023067, Larry Long. CTMLS
 - $348,0003 bd2 ba1.7k sqft412 Red Fox Run, Summerville, SC 29485For Sale
 MLS ID #26022249, Julie Goewey. CTMLS
 - $399,9003 bd2 ba1.6k sqft104 Blue Heron Dr, Summerville, SC 29485For SaleMLS ID #26023215, Nicholas Huscroft. CTMLS
- $355,0003 bd2 ba1.4k sqft403 Chessington Cir, Summerville, SC 29485For SaleMLS ID #26020838, Roni Haskell. CTMLS
- $330,0003 bd2 ba1.3k sqft608 Dolphin Dr, Summerville, SC 29485For SaleMLS ID #26022332, Rob Bailey. CTMLS
- $325,0003 bd2 ba1.5k sqft118 Azalea Dr, Summerville, SC 29485For SaleMLS ID #26022341, Buck Rogers. CTMLS
- $360,0003 bd3 ba1.8k sqft237 Smithfield Ave, Summerville, SC 29485For SaleMLS ID #26022698, Ingrid Hansen. CTMLS
- $399,0003 bd2 ba1.2k sqft102 Marmet Ct, Summerville, SC 29485For SaleMLS ID #26021771, Kelli Wheeler. CTMLS
- $350,0003 bd2 ba1.6k sqft124 Axtell Dr, Summerville, SC 29485For SaleMLS ID #26021569, Taylor Wills. CTMLS
- $315,0004 bd2 ba1.5k sqft105 Beatrice Ln, Summerville, SC 29485For SaleMLS ID #26021879, Taylor Charpia. CTMLS
- $419,9004 bd3 ba1.9k sqft111 Bonneau Ct, Summerville, SC 29485For SaleMLS ID #26023214, Paul Bermingham. CTMLS
- $330,0003 bd3 ba1.8k sqft509 Savannah River Dr, Summerville, SC 29485For SaleMLS ID #26022393, Erin Pearson. CTMLS
- $325,0003 bd2 ba1.4k sqft200 Heber Rd, Summerville, SC 29485For SaleMLS ID #26021727, Caroline Almond. CTMLS
- $324,0003 bd2 ba1.6k sqft108 Quail Ln, Summerville, SC 29485For SaleMLS ID #26014240, Linda Haycox. CTMLS
- $369,0003 bd2 ba1.6k sqft213 Brailsford Rd, Summerville, SC 29485For SaleMLS ID #26017276, Peter Kouten. CTMLS
- $343,0003 bd3 ba1.7k sqft201 Hamlet Rd, Summerville, SC 29485For SaleMLS ID #26018525, Thomas Shoupe. CTMLS
- $335,0003 bd2 ba1.8k sqft142 Wampee Curv, Summerville, SC 29485For SaleMLS ID #26014551, Randy Mescher. CTMLS
- $340,0003 bd3 ba1.7k sqft606 Dolphin Dr, Summerville, SC 29485For SaleMLS ID #26010976, Bo Gelber. CTMLS
