Skip main navigation
Closed
  • $370,000

    104 Chalcott Pl, Summerville, SC 29485

    3beds
    1,572sqft
    Single Family Residence
    Built in 1978
    0.34 Acres Lot
    $368,600 Zestimate®
    $235/sqft
    $1,964 Estimated rent

    Home value

    $368,600

    $350,000 - $391,000

    $1,964/mo

    Zestimate® history
    Loading
    Loading...

    Owner options

    List your home for rent

    $1,964/mo

    Rent Zestimate®

    Find your next renter with Zillow Rental Manager. Plus, with online applications, you can quickly screen prospective tenants – for free.

    Learn more

    $1,964/mo

    Rent Zestimate®

    Refinance and save

    $2,160/mo

    Est. payment

    Refinancing to a lower rate could help reduce your monthly payments and save thousands over the life of the loan.

    See today's rates

    $2,160/mo

    Est. payment

    Explore your selling options

    Work with a Zillow partner agent

    Leverage their expertise and Zillow's premium Showcase listings to get your home seen by more buyers.

    Get started

    List with your own agent

    Get your home in front of millions of buyers by listing it on Zillow.

    Learn how to do it

    Sell it yourself

    Take full control of how buyers see your home on Zillow by listing For Sale by Owner (FSBO).

    List your home

    What's special

    Inground saltwater poolMature treesOne-story brick homeDetached workshopLarge formal sitting areaExtensive sidewalk systemHuge covered patio
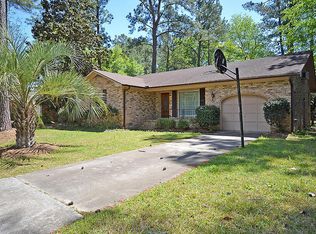
    This is the one you've been waiting for! It's a one-story brick home with inground saltwater pool & detached workshop! This lovely home sits on a 0.34 acre cul-de-sac lot in one of Summerville's favorite neighborhoods. Mature trees, extensive sidewalk system and a children's play park add to the charm of Briarwood. And you are only about a 10-minute drive to historic downtown Summerville! Laminate Wood Flooring flows through living areas, bedrooms & baths. Kitchen, breakfast nook & laundry room have ceramic tile flooring. The only carpeting is in the FROG. Large formal sitting area opens to cozy family room with fireplace. All bedrooms located together for convenience. Garage conversion is well done and perfect for in-home office, game room, study with rear entrance. Huge, covered patio.Architectural Roof installed in approximately 2018 HVAC updated in approximately 2016 New Pool Liner, salt cell & filter in 2025. Pool Pump replaced in 2021. Refrigerator in kitchen, washer/dryer set, and refrigerator in shop all convey to buyers with acceptable offer to purchase. Three sides of backyard have 6' privacy fence installed, left side is enclosed with chain link fencing. Double gate at end of driveway opens to additional parking space! Mature landscaping including palm trees, hardwood trees, pine trees, rose bushes, azaleas and more. Briarwood is a well established community with a civic association. Annual dues are currently $75.00 per household. Come see this happy home quick before it's gone!

    Zillow last checked:

    Listing updated:

    Listed by:

    NextHome The Agency Group

    Bought with:

    Redfin Corporation

    Source: CTMLS,MLS#: 25030993MLS Logo

    Facts & features

    Interior

    Bedrooms & bathrooms
    • Bedrooms: 3
    • Bathrooms: 2
    • Full bathrooms: 2
    Rooms
    • Room types: Family Room, Eat-In-Kitchen, Family, Formal Living, Foyer, Frog Attached, Laundry, Study
    Heating
    • Electric, Heat Pump
    Cooling
    • Central Air
    Appliances
    • Laundry: Washer Hookup, Laundry Room
    Features
    • Ceiling - Blown, Ceiling Fan(s), Eat-in Kitchen, Formal Living, Entrance Foyer, Frog Attached
    • Windows: Thermal Windows/Doors, Window Treatments
    • Number of fireplaces: 1
    • Fireplace features: Family Room, One
    Interior area
    • Total structure area: 1,572
    • Total interior livable area: 1,572 sqft

    Property

    Parking
    • Parking features: Off Street, Converted Garage
    Features
    • Levels: One
    • Stories: 1
    • Entry location: Ground Level
    • Patio & porch: Deck, Porch
    • Exterior features: Stoop
    • Has private pool: Yes
    • Pool features: In Ground
    • Fencing: Chain Link,Privacy,Back Yard,Wood
    Lot
    • Size: 0.34 Acres
    • Features: 0 - .5 Acre, Wooded
    Details
    • Parcel number: 1451108013000

    Construction

    Type & style
    • Home type: SingleFamily
    • Architectural style: Ranch
    • Property subtype: Single Family Residence
    Materials
    • Brick Veneer
    • Foundation: Crawl Space
    • Roof: Architectural
    Condition
    • New construction: No
    • Year built: 1978

    Utilities & green energy

    • Sewer: Public Sewer
    • Water: Public
    • Utilities for property: Dominion Energy, Summerville CPW

    Community & HOA

    Community
    • Features: Park
    • Subdivision: Briarwood
    Location
    • Region: Summerville

    Financial & listing details

    • Price per square foot: $235/sqft
    • Tax assessed value: $306,115
    • Annual tax amount: $2,013
    • Date on market: 11/21/2025
    • Listing terms: Cash,Conventional,FHA,VA Loan

    Price history

    DateEventPrice
    1/30/2026Sold$370,000-0.8%$235/sqft
    Source: CTMLS #25030993 Report a problem
    12/23/2025Pending sale$373,000$237/sqft
    Source: NextHome #25030993 Report a problem
    12/8/2025Price change$373,000-1.6%$237/sqft
    Source: CTMLS #25030993 Report a problem
    11/21/2025Listed for sale$379,000+51.3%$241/sqft
    Source: CTMLS #25030993 Report a problem
    3/24/2021Listing removed--
    Source: Owner Report a problem
    10/14/2019Sold$250,500+2%$159/sqft
    Source: Public Record Report a problem
    9/22/2019Pending sale$245,500$156/sqft
    Source: Owner Report a problem
    9/15/2019Listed for sale$245,500+67.6%$156/sqft
    Source: Owner Report a problem
    8/4/2004Sold$146,500$93/sqft
    Source: Public Record Report a problem

    Public tax history

    YearProperty taxesTax assessment
    2024$2,013 +10.9%$12,244 +24.8%
    2023$1,816 +1.2%$9,811
    2022$1,794 $9,811
    2021$1,794 $9,811
    2020-- $9,811 -4.4%
    2019-- $10,263 +13.3%
    2018-- $9,060
    2017$3,145 $9,060
    2016$3,145 $9,060
    2015-- $9,060 -93.7%
    2014-- $144,600 +1565.9%
    2013$2,920 $8,680
    2012-- $8,680 +72.6%
    2008-- $5,030
    2007-- $5,030 -33.4%
    2005-- $7,550 +118.8%
    2004-- $3,450
    2003-- $3,450
    2002-- $3,450
    2001-- $3,450
    Find assessor info on the county website

    Neighborhood: 29485

    Nearby schools

    GreatSchools rating
    Schools provided by the listing agent
    • Elementary: Spann
    • Middle: Alston
    • High: Ashley Ridge

    Source: CTMLS. This data may not be complete. We recommend contacting the local school district to confirm school assignments for this home.

    Get a cash offer in 3 minutes
    Find out how much your home could sell for in as little as 3 minutes with a no-obligation cash offer.
    Estimated market value
    $368,600
    Get a cash offer in 3 minutes
    Find out how much your home could sell for in as little as 3 minutes with a no-obligation cash offer.
    Estimated market value
    $368,600