Where can you find a .4 acre lot right in the middle of town only minutes from everything Summerville has to offer? Welcome to 102 Marmet Court in Briarwood just off the Trolley corridor. Zoned for the top rated DD2 schools and tucked away on a quiet cul-de-sac, this home screams charm from the brick exterior to the sweet tea sipping front porch. The large double lot (divided by privacy fence) leaves plenty of room for future development and the 15x20 foot screened porch and large deck on the back make a great entertainment area for cool South Carolina nights. The kitchen features stainless steel appliances, ceramic tile and granite counter tops and the adjoining dining area features the most charming brick fireplace and opens up to the great room.The home features 3 bedrooms and 2 baths as well as a frog accessible by a staircase leading from the laundry area. It makes a perfect gaming area, play room or office space. Come see this Summerville stunner today!
Active
Price cut: $7.5K (10/20)
$385,000
102 Marmet Ct, Summerville, SC 29485
3beds
1,226sqft
Single Family Residence
Built in 1987
0.4 Acres Lot
$382,800 Zestimate®
$314/sqft
$-- HOA
What's special
Brick exteriorQuiet cul-de-sacGranite counter topsCeramic tile
- 82 days
- 294
- 21
Zillow last checked:
Listing updated:
Listed by:
Carolina One Real Estate 843-779-8660
Source: CTMLS,MLS#: 26021771
Facts & features
Interior
Bedrooms & bathrooms
- Bedrooms: 3
- Bathrooms: 2
- Full bathrooms: 2
Rooms
- Room types: Eat-In-Kitchen, Frog Attached, Laundry
Heating
- Electric
Cooling
- Central Air, Window Unit(s)
Appliances
- Laundry: Laundry Room
Features
- Beamed Ceilings, Eat-in Kitchen, Frog Attached
- Flooring: Ceramic Tile, Laminate, Carpet
- Number of fireplaces: 1
- Fireplace features: Dining Room, One
Interior area
- Total structure area: 1,226
- Total interior livable area: 1,226 sqft
Property
Parking
- Total spaces: 1
- Parking features: Attached, Garage
- Attached garage spaces: 1
Features
- Levels: One and One Half
- Stories: 2
- Entry location: Ground Level
- Patio & porch: Screened, Front Porch
- Fencing: Privacy,Wood
Lot
- Size: 0.4 Acres
- Features: Cul-De-Sac, Level, 0 - .5 Acre
Details
- Parcel number: 1451108038000
Construction
Type & style
- Home type: SingleFamily
- Architectural style: Ranch
- Property subtype: Single Family Residence
Materials
- Brick Veneer
- Foundation: Crawl Space
- Roof: Asphalt
Condition
- New construction: No
- Year built: 1987
Utilities & green energy
- Sewer: Public Sewer
- Water: Public
- Utilities for property: Summerville CPW, Dominion Energy
Community & HOA
Community
- Features: Park
- Subdivision: Briarwood
Location
- Region: Summerville
Financial & listing details
- Price per square foot: $314/sqft
- Tax assessed value: $266,079
- Annual tax amount: $1,907
- Date on market: 7/30/2026
- Listing terms: Any
Estimated market value
$382,800
$364,000 - $402,000
$1,980/mo
Price history
| Date | Event | Price |
|---|---|---|
| 10/20/2026 | Price change | $385,000-1.9%$314/sqft |
Source:  CTMLS #26021771 Report a problem CTMLS #26021771 Report a problem | ||
| 9/23/2026 | Price change | $392,500-1.6%$320/sqft |
Source: CTMLS #26021771 Report a problem | ||
| 7/30/2026 | Listed for sale | $399,000+49.4%$325/sqft |
Source: CTMLS #26021771 Report a problem | ||
| 6/4/2021 | Sold | $267,000+27.1%$218/sqft |
Source: CTMLS #21010734 Report a problem | ||
| 5/28/2019 | Sold | $210,000+2.4%$171/sqft |
Source: CTMLS #19004315 Report a problem | ||
| 4/14/2019 | Pending sale | $205,000$167/sqft |
Source: Carolina One Real Estate - West Islands #19004315 Report a problem | ||
| 4/11/2019 | Listed for sale | $205,000$167/sqft |
Source: Carolina One Real Estate - West Islands #19004315 Report a problem | ||
| 3/12/2019 | Pending sale | $205,000$167/sqft |
Source: Carolina One Real Estate - West Islands #19004315 Report a problem | ||
| 3/5/2019 | Listed for sale | $205,000$167/sqft |
Source: Carolina One Real Estate - West Islands #19004315 Report a problem | ||
| 2/19/2019 | Pending sale | $205,000$167/sqft |
Source: Carolina One Real Estate - West Islands #19004315 Report a problem | ||
| 2/13/2019 | Listed for sale | $205,000+12.3%$167/sqft |
Source: Carolina One Real Estate #19004315 Report a problem | ||
| 5/30/2017 | Sold | $182,500-1.4%$149/sqft |
Source: CTMLS #17011124 Report a problem | ||
| 4/27/2017 | Pending sale | $185,000$151/sqft |
Source: Carolina One Real Estate #17011124 Report a problem | ||
| 4/25/2017 | Price change | $185,000-7.5%$151/sqft |
Source: Carolina One Real Estate #17011124 Report a problem | ||
| 4/20/2017 | Listed for sale | $200,000+29.9%$163/sqft |
Source: Carolina One Real Estate #17011124 Report a problem | ||
| 7/11/2014 | Listing removed | $1,235$1/sqft |
Source: R&B Properties, Inc Report a problem | ||
| 7/5/2014 | Listed for rent | $1,235$1/sqft |
Source: R&B Properties, Inc Report a problem | ||
| 5/6/2014 | Sold | $154,000-0.6%$126/sqft |
Source: Public Record Report a problem | ||
| 2/22/2014 | Price change | $154,900-3.1%$126/sqft |
Source: Southern Shores Real Estate Group #1404379 Report a problem | ||
| 11/19/2013 | Listed for sale | $159,900+128.4%$130/sqft |
Source: Southern Shores Real Estate Group #1329147 Report a problem | ||
| 6/11/2013 | Sold | $70,000+7.7%$57/sqft |
Source: Public Record Report a problem | ||
| 3/18/2013 | Sold | $65,000+170.8%$53/sqft |
Source: Public Record Report a problem | ||
| 3/27/2012 | Sold | $24,000$20/sqft |
Source: Public Record Report a problem | ||
Public tax history
| Year | Property taxes | Tax assessment |
|---|---|---|
| 2025 | $1,907 0% | $10,643 |
| 2024 | $1,907 | $10,643 |
| 2023 | -- | $10,643 |
| 2022 | -- | $10,643 +30.5% |
| 2021 | -- | $8,157 |
| 2020 | -- | $8,157 +14% |
| 2019 | $1,205 | $7,154 -20.8% |
| 2018 | $1,205 -61.6% | $9,030 |
| 2017 | $3,135 | $9,030 |
| 2016 | $3,135 | $9,030 |
| 2015 | -- | $9,030 -92.1% |
| 2014 | -- | $113,805 +1310.2% |
| 2013 | $768 | $8,070 |
| 2012 | -- | $8,070 +72.4% |
| 2007 | -- | $4,680 |
| 2005 | -- | $4,680 +48.6% |
| 2004 | -- | $3,150 |
| 2003 | -- | $3,150 |
| 2002 | -- | $3,150 |
| 2001 | -- | $3,150 |
Find assessor info on the county website
Monthly payment
Est. payment
Payment breakdown
Explore the cost of this home by adjusting the details. Changes won't be saved.Climate risks
Neighborhood: 29485
Nearby schools
Schools provided by the listing agent
- Elementary: Dr. Eugene Sires Elementary
- Middle: Alston
- High: Ashley Ridge
Source: CTMLS. This data may not be complete. We recommend contacting the local school district to confirm school assignments for this home.
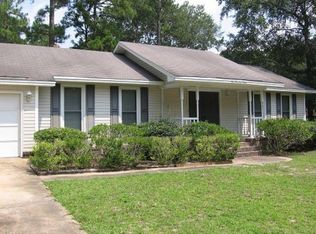
Similar homes
- $365,0004 bd2 ba1.7k sqft100 Carrington Ln, Summerville, SC 29485For Sale

 MLS ID #26027724, Roni Haskell. CTMLS
 - $340,0003 bd2 ba1.4k sqft304 Summercourt Dr, Summerville, SC 29485For Sale
 MLS ID #26023213, Matt Johnson. CTMLS
 - $379,0003 bd2 ba1.3k sqft126 Wanda Dr, Summerville, SC 29485For Sale
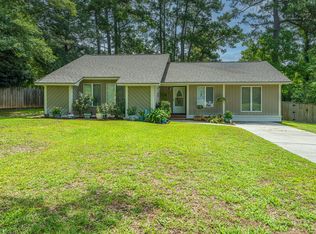 MLS ID #26021204, Roy Oglesby. CTMLS
 - $--3 bd2 ba1.5k sqft108 Nettles Ln, Summerville, SC 29483Auction
 Auction.com 2
 - $369,9003 bd2 ba1.1k sqft6 Duchess Ct, Summerville, SC 29485For SaleMLS ID #26015503, Jack Honaker. CTMLS
- $325,0003 bd2 ba1.5k sqft118 Azalea Dr, Summerville, SC 29485For SaleMLS ID #26022341, Buck Rogers. CTMLS
- $370,0003 bd3 ba1.6k sqft103 Pacolet St, Summerville, SC 29485For SaleMLS ID #26023580, Dave Friedman. CTMLS
- $324,0003 bd2 ba1.6k sqft108 Quail Ln, Summerville, SC 29485For SaleMLS ID #26014240, Linda Haycox. CTMLS
- $345,0003 bd2 ba1.6k sqft105 Wainwright Mnr, Summerville, SC 29485For SaleMLS ID #26011576, Rob Bailey. CTMLS
- $314,9003 bd2 ba1k sqft110 Macfarren Ln, Summerville, SC 29485For SaleMLS ID #26027802, Thomas Jones. CTMLS
- $350,0003 bd3 ba1.8k sqft179 Moon Dance Ln, Summerville, SC 29483For SaleMLS ID #26027854, Chelsea Mckenna Peele. CTMLS
- $300,0004 bd2 ba1.7k sqft101 Glebe Rd, Summerville, SC 29485For SaleMLS ID #26026089, Jennifer Cakebread. CTMLS
- $349,9974 bd3 ba1.7k sqft110 Farmhill Dr, Summerville, SC 29483For SaleMLS ID #26021153, Julio Galvez. CTMLS
- $325,0003 bd2 ba1.8k sqft103 Wren Ct, Summerville, SC 29485For SaleMLS ID #26022705, Donnie Reynolds. CTMLS
- $299,5003 bd2 ba1.5k sqft110 Ruston Pl, Summerville, SC 29485For SaleMLS ID #26025857, Jim Hamilton. CTMLS
- $339,0004 bd2 ba1.5k sqft210 White Blvd, Summerville, SC 29483For SaleMLS ID #26022537, Danielle Mongrain. CTMLS
- $309,0003 bd2 ba1.3k sqft105 Parish Parc Dr, Summerville, SC 29485For SaleMLS ID #26019071, Dee Suffel. CTMLS
- $425,0003 bd2 ba1.8k sqft702 N Palmetto St, Summerville, SC 29483For SaleMLS ID #26003489, Scott Baskin. CTMLS
- $350,0003 bd2 ba1.5k sqft117 Sonia Dr, Ladson, SC 29456For SaleMLS ID #26021859, Jim Mills. CTMLS
- $335,0003 bd3 ba1.5k sqft5095 Thornton Dr, Summerville, SC 29485For SaleMLS ID #26019813, Marcela Ruiz. CTMLS
