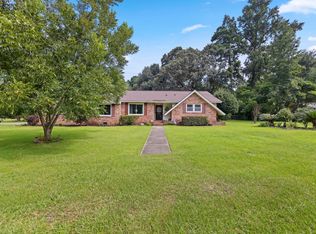
OPEN FLOORPLAN ON HUGE CORNER LOT - BIG FRONT & BACKYARDS - BIG MASTER BEDROOM FOR A RANCH ANY SIZE - REAL HARDWOOD FLOORS THRUOUT - SMOOTH CEILINGS THRUOUT - UPDATED KITCHEN CABS - FRIDGE CONVEYS - CHERRY WALL UNIT CONVEYS - TV'S CONVEY - 6 PANEL DOORS, NICKLE HARDWARE - DOUBLE DOORS TO PRIVACY FENCED SHADY BACKYARD - 8 X 20 WORKSHOP, BOATSHED & CARPORT - 3 OTHER NICE OUTBUILDINGS CONVEY - SIDE ENTRY 2 CAR GARAGE - MATURE CAMILLIAS & AZALEAS - PATIO - FULL FRONT PORCH - LOW MAINTENANCE SOFFIT & FACIA - GAS HEAT, GAS HOT WATER HEATER & GAS DRYER CONNECTION - ONE OF SUMMERVILLE'S MOST SOUGHT AFTER NEIGHBORHOODS HAS GREAT LOGISTICS IN & OUT - EXCELLENT SUMMERVILLE SCHOOLS - MINUTES TO HISTORIC SUMMERVILLE DISTRICT & SAWMILL TRAIL- TWIN OAKS IS WHERE THE POSTMAN STILL DELIVERS TO YOUR DOOR ~!
Active
$325,000
118 Azalea Dr, Summerville, SC 29485
3beds
1,500sqft
Single Family Residence
Built in 1967
0.41 Acres Lot
$322,000 Zestimate®
$217/sqft
$-- HOA
What's special
Full front porchHuge corner lotOpen floorplanBig master bedroomBoatshed and carportBig front and backyards
- 65 days
- 765
- 66
Zillow last checked:
Listing updated:
Listed by:
Carolina Elite Real Estate admin@carolinaelitere.com
Source: CTMLS,MLS#: 26022341
Facts & features
Interior
Bedrooms & bathrooms
- Bedrooms: 3
- Bathrooms: 2
- Full bathrooms: 2
Rooms
- Room types: Great Room, Living/Dining Combo, Great
Heating
- Natural Gas
Cooling
- Central Air
Appliances
- Laundry: Electric Dryer Hookup, Gas Dryer Hookup, Washer Hookup
Features
- Ceiling - Smooth
- Flooring: Ceramic Tile, Wood
- Windows: Storm Window(s), Window Treatments
- Has fireplace: No
Interior area
- Total structure area: 1,500
- Total interior livable area: 1,500 sqft
Property
Parking
- Total spaces: 3
- Parking features: Carport, Garage, Other, Garage Door Opener
- Garage spaces: 2
- Carport spaces: 1
- Covered spaces: 3
Features
- Levels: One
- Stories: 1
- Entry location: Ground Level
- Patio & porch: Patio, Front Porch
- Fencing: Back Yard
Lot
- Size: 0.41 Acres
- Dimensions: 138 x 125 x 150 x 113
- Features: 0 - .5 Acre, High, Level, Wooded
Details
- Additional structures: Shed(s), Storage, Workshop
- Parcel number: 1450203013000
Construction
Type & style
- Home type: SingleFamily
- Architectural style: Ranch
- Property subtype: Single Family Residence
Materials
- Brick Veneer, See Remarks
- Foundation: Crawl Space
- Roof: Architectural
Condition
- New construction: No
- Year built: 1967
Utilities & green energy
- Sewer: Public Sewer
- Water: Public
- Utilities for property: Dominion Energy, Summerville CPW
Green energy
- Energy efficient items: HVAC, Roof
- Indoor air quality: Ventilation
Community & HOA
Community
- Features: Trash, Walk/Jog Trails
- Subdivision: Twin Oaks
Location
- Region: Summerville
Financial & listing details
- Price per square foot: $217/sqft
- Tax assessed value: $341,636
- Annual tax amount: $1,870
- Date on market: 8/6/2026
- Listing terms: Cash,Conventional,FHA,State Housing Authority,VA Loan
Estimated market value
$322,000
$306,000 - $338,000
$2,041/mo
Price history
| Date | Event | Price |
|---|---|---|
| 8/6/2026 | Listed for sale | $325,000+124.1%$217/sqft |
Source:  CTMLS #26022341 Report a problem CTMLS #26022341 Report a problem | ||
| 8/31/2012 | Sold | $145,000-3.3%$97/sqft |
Source: CTMLS #1219342 Report a problem | ||
| 8/18/2012 | Price change | $149,900-0.1%$100/sqft |
Source: AgentOwned Realty Co. #1219342 Report a problem | ||
| 7/13/2012 | Price change | $149,999-0.7%$100/sqft |
Source: AgentOwned Realty Co. #1119629 Report a problem | ||
| 7/7/2012 | Price change | $151,000-0.7%$101/sqft |
Source: AgentOwned Realty Co. #1119629 Report a problem | ||
| 6/30/2012 | Price change | $152,000-1.6%$101/sqft |
Source: AgentOwned Realty Co. #1119629 Report a problem | ||
| 6/23/2012 | Price change | $154,4500%$103/sqft |
Source: AgentOwned Realty Co. #1119629 Report a problem | ||
| 6/16/2012 | Price change | $154,5000%$103/sqft |
Source: AgentOwned Realty Co. #1119629 Report a problem | ||
| 6/9/2012 | Price change | $154,5500%$103/sqft |
Source: AgentOwned Realty Co. #1119629 Report a problem | ||
| 6/2/2012 | Price change | $154,6000%$103/sqft |
Source: AgentOwned Realty Co. #1119629 Report a problem | ||
| 4/28/2012 | Price change | $154,6500%$103/sqft |
Source: AgentOwned Realty Co. #1119629 Report a problem | ||
| 4/21/2012 | Price change | $154,7000%$103/sqft |
Source: AgentOwned Realty Co. #1119629 Report a problem | ||
| 4/16/2012 | Price change | $154,7500%$103/sqft |
Source: AgentOwned Realty Co. #1119629 Report a problem | ||
| 3/31/2012 | Price change | $154,8000%$103/sqft |
Source: AgentOwned Realty Co. #1119629 Report a problem | ||
| 3/24/2012 | Price change | $154,8500%$103/sqft |
Source: AgentOwned Realty Co. #1119629 Report a problem | ||
| 3/17/2012 | Price change | $154,900-0.1%$103/sqft |
Source: AgentOwned Realty Co. #1119629 Report a problem | ||
| 3/10/2012 | Price change | $155,000-2%$103/sqft |
Source: AgentOwned Realty Co. #1119629 Report a problem | ||
| 2/18/2012 | Price change | $158,1500%$105/sqft |
Source: AgentOwned Realty Co. #1119629 Report a problem | ||
| 2/14/2012 | Price change | $158,2000%$105/sqft |
Source: AgentOwned Realty Co. #1119629 Report a problem | ||
| 1/28/2012 | Price change | $158,2500%$106/sqft |
Source: AgentOwned Realty Co. #1119629 Report a problem | ||
| 1/21/2012 | Price change | $158,3000%$106/sqft |
Source: AgentOwned Realty Co. #1119629 Report a problem | ||
| 1/15/2012 | Price change | $158,3500%$106/sqft |
Source: AgentOwned Realty Co. #1119629 Report a problem | ||
| 1/7/2012 | Price change | $158,399-0.1%$106/sqft |
Source: AgentOwned Realty Co. #1119629 Report a problem | ||
| 10/29/2011 | Price change | $158,500-0.8%$106/sqft |
Source: AgentOwned Realty Co. #1119629 Report a problem | ||
| 10/8/2011 | Listed for sale | $159,700+52.1%$106/sqft |
Source: AgentOwned Realty Co. #1119629 Report a problem | ||
| 4/14/2011 | Sold | $105,000+4100%$70/sqft |
Source: Public Record Report a problem | ||
| 10/28/2010 | Sold | $2,500-98.3%$2/sqft |
Source: Public Record Report a problem | ||
| 3/24/2005 | Sold | $147,000$98/sqft |
Source: Public Record Report a problem | ||
Public tax history
| Year | Property taxes | Tax assessment |
|---|---|---|
| 2025 | $1,870 -59.8% | $13,665 -33.3% |
| 2024 | $4,652 +11.2% | $20,498 +118.6% |
| 2023 | $4,183 +1.2% | $9,375 |
| 2022 | $4,132 +1.5% | $9,375 |
| 2021 | $4,071 | $9,375 |
| 2020 | -- | $9,375 0% |
| 2019 | $3,865 | $9,376 +14.6% |
| 2018 | $3,865 +17.4% | $8,180 |
| 2017 | $3,291 | $8,180 |
| 2016 | $3,291 | $8,180 |
| 2015 | -- | $8,180 -94.3% |
| 2014 | -- | $142,900 +1567.4% |
| 2013 | $3,347 | $8,570 +7.5% |
| 2012 | -- | $7,970 +41.6% |
| 2010 | -- | $5,630 +14.9% |
| 2009 | -- | $4,900 |
| 2008 | -- | $4,900 |
| 2007 | -- | $4,900 -33.2% |
| 2005 | -- | $7,340 +123.8% |
| 2004 | -- | $3,280 |
| 2003 | -- | $3,280 |
| 2002 | -- | $3,280 |
| 2001 | -- | $3,280 |
Find assessor info on the county website
Monthly payment
Est. payment
Payment breakdown
Explore the cost of this home by adjusting the details. Changes won't be saved.Climate risks
Neighborhood: 29485
Nearby schools
Schools provided by the listing agent
- Elementary: Summerville
- Middle: Alston
- High: Summerville
Source: CTMLS. This data may not be complete. We recommend contacting the local school district to confirm school assignments for this home.


Similar homes
- $350,0003 bd2 ba1.5k sqft407 Rose Ln, Summerville, SC 29485For Sale
 MLS ID #26023007, Savannah King. CTMLS
 - $325,0003 bd2 ba1.8k sqft103 Wren Ct, Summerville, SC 29485For Sale
 MLS ID #26022705, Donnie Reynolds. CTMLS
 - $324,0003 bd2 ba1.6k sqft108 Quail Ln, Summerville, SC 29485For Sale
 MLS ID #26014240, Linda Haycox. CTMLS
 - $340,0003 bd2 ba1.4k sqft304 Summercourt Dr, Summerville, SC 29485For Sale
 MLS ID #26023213, Matt Johnson. CTMLS
 - $325,0004 bd2 ba1.8k sqft106 Boone Dr, Summerville, SC 29485For SaleMLS ID #26015911, Steve Haycox. CTMLS
- $375,0004 bd3 ba2.1k sqft211 Towhee Dr, Summerville, SC 29485For SaleMLS ID #26024672, Dianne Rodgers-peters. CTMLS
- $379,0003 bd2 ba1.3k sqft126 Wanda Dr, Summerville, SC 29485For SaleMLS ID #26021204, Roy Oglesby. CTMLS
- $299,5003 bd2 ba1.5k sqft110 Ruston Pl, Summerville, SC 29485For SaleMLS ID #26025857, Jim Hamilton. CTMLS
- $392,5003 bd2 ba1.2k sqft102 Marmet Ct, Summerville, SC 29485For SaleMLS ID #26021771, Kelli Wheeler. CTMLS
- $305,0003 bd2 ba1.2k sqft210 Salkahatchie St, Summerville, SC 29485For SaleMLS ID #26021132, Mark Nobles. CTMLS
- $339,0004 bd2 ba1.5k sqft210 White Blvd, Summerville, SC 29483For SaleMLS ID #26022537, Danielle Mongrain. CTMLS
- $400,0003 bd2 ba1.9k sqft106 Garden Hill Rd, Summerville, SC 29483For SaleMLS ID #26024414, Deb Walters. CTMLS
- $349,9974 bd3 ba1.7k sqft110 Farmhill Dr, Summerville, SC 29483For SaleMLS ID #26021153, Julio Galvez. CTMLS
- $345,0003 bd2 ba1.6k sqft105 Wainwright Mnr, Summerville, SC 29485For SaleMLS ID #26011576, Rob Bailey. CTMLS
- $264,9003 bd2 ba1.1k sqft104 Birch Ln, Summerville, SC 29485For SaleMLS ID #26027518, Lisa Coxe. CTMLS
- $299,0003 bd2 ba1.3k sqft221 Forest Cir, Summerville, SC 29483For SaleMLS ID #26019601, Paul Bermingham. CTMLS
- $340,0004 bd2 ba1.7k sqft295 Forest Cir, Summerville, SC 29483For SaleMLS ID #26023922, Melissa Grooms. CTMLS
- $299,9903 bd3 ba1.7k sqft207 Foxcroft Ln, Summerville, SC 29485For SaleMLS ID #26014050, Naomi Tatum-payton. CTMLS
- $319,9993 bd2 ba1.5k sqft244 Corsair St, Summerville, SC 29483For SaleMLS ID #26022145, Courtney Williams. CTMLS
- $380,0004 bd3 ba2k sqft413 Summercourt Dr, Summerville, SC 29485For SaleMLS ID #26011286, Andrew Tackitt. CTMLS
