Folks, we need to talk about the **DETACHED GARAGE AND WORKSHOP.** Because this isn't some cute little shed where you store a rake and three Christmas decorations. This thing is **MASSIVE.**Does it need a little TLC? Yep. But bring the vision, put in the work, and you've got an incredible setup for the **outdoor enthusiast, car lover, woodworker, hobbyist, or work-from-home business owner who is tired of running an empire from the kitchen table.** Boats. Kayaks. Fishing gear. Motorcycles. Tools. Equipment. Inventory. Projects. A home-based business. That thing you've been telling your spouse is "definitely going to make money eventually." **There's room for it.** And the house? Oh yeah, you get a **REAL house too.** **NO HOA.** No committee emotionally devastated by the location of your trash can. **REAL hardwood floors.** Actual wood. Not "luxury weathered coastal oak-inspired waterproof plank." A **sunken den. Mature trees. A big lot. Actual space between you and the neighbors.** Meanwhile, new construction is offering: L Tiny yards L Tiny driveways L Tiny garages L Tiny dreams This property offers **SPACE. OPTIONS. AND A MASSIVE DETACHED WORKSHOP WITH SERIOUS POTENTIAL.** Strong house. Big lot. **Massive workshop.** Bring a little TLC and a big vision. This could be the one.
Active
Price cut: $1K (8/15)
$299,000
221 Forest Cir, Summerville, SC 29483
3beds
1,323sqft
Single Family Residence
Built in 1968
0.37 Acres Lot
$296,300 Zestimate®
$226/sqft
$-- HOA
What's special
Detached garage and workshopMature treesBig lotSunken denReal hardwood floors
- 60 days
- 1,574
- 115
Likely to sell faster than
Zillow last checked:
Listing updated:
Listed by:
Keller Williams Realty Charleston West Ashley
Source: CTMLS,MLS#: 26019601
Facts & features
Interior
Bedrooms & bathrooms
- Bedrooms: 3
- Bathrooms: 2
- Full bathrooms: 1
- 1/2 bathrooms: 1
Rooms
- Room types: Family Room, Great Room, Eat-In-Kitchen, Family, Formal Living, Great
Heating
- Electric
Cooling
- Central Air
Appliances
- Laundry: Electric Dryer Hookup, Washer Hookup
Features
- Ceiling - Blown, Ceiling Fan(s), Eat-in Kitchen, Formal Living
- Flooring: Carpet, Ceramic Tile, Vinyl, Wood
- Number of fireplaces: 1
- Fireplace features: Den, Free Standing, One, Wood Burning
Interior area
- Total structure area: 1,323
- Total interior livable area: 1,323 sqft
Property
Parking
- Total spaces: 5
- Parking features: Garage, Detached, Garage Door Opener
- Garage spaces: 5
Features
- Levels: One
- Stories: 1
- Patio & porch: Front Porch
- Exterior features: Rain Gutters
- Fencing: Privacy,Wood
Lot
- Size: 0.37 Acres
- Features: 0 - .5 Acre, High
Details
- Additional structures: Storage, Workshop
- Parcel number: 1441101005000
Construction
Type & style
- Home type: SingleFamily
- Architectural style: Ranch
- Property subtype: Single Family Residence
Materials
- Brick Veneer, Vinyl Siding
- Foundation: Crawl Space
- Roof: Asphalt
Condition
- New construction: No
- Year built: 1968
Utilities & green energy
- Sewer: Public Sewer
- Water: Public
- Utilities for property: Charleston Water Service, Dominion Energy
Community & HOA
Community
- Subdivision: Oakdale Estates
Location
- Region: Summerville
Financial & listing details
- Price per square foot: $226/sqft
- Tax assessed value: $269,177
- Annual tax amount: $4,002
- Date on market: 7/9/2026
- Listing terms: Any,Cash,Conventional,FHA,VA Loan
Estimated market value
$296,300
$281,000 - $311,000
$1,889/mo
Price history
| Date | Event | Price |
|---|---|---|
| 8/15/2026 | Price change | $299,000-0.3%$226/sqft |
Source:  CTMLS #26019601 Report a problem CTMLS #26019601 Report a problem | ||
| 7/9/2026 | Listed for sale | $300,000-3.2%$227/sqft |
Source: CTMLS #26019601 Report a problem | ||
| 7/9/2026 | Listing removed | $310,000$234/sqft |
Source: CTMLS #26009872 Report a problem | ||
| 6/28/2026 | Price change | $310,000-1.6%$234/sqft |
Source: CTMLS #26009872 Report a problem | ||
| 6/20/2026 | Price change | $315,000-1.3%$238/sqft |
Source: CTMLS #26009872 Report a problem | ||
| 5/27/2026 | Price change | $319,000-0.3%$241/sqft |
Source: CTMLS #26009872 Report a problem | ||
| 5/21/2026 | Price change | $320,000-0.8%$242/sqft |
Source: CTMLS #26009872 Report a problem | ||
| 5/7/2026 | Price change | $322,500-0.8%$244/sqft |
Source: CTMLS #26009872 Report a problem | ||
| 4/8/2026 | Listed for sale | $325,000+103.1%$246/sqft |
Source: CTMLS #26009872 Report a problem | ||
| 9/13/2024 | Listing removed | $1,950$1/sqft |
Source: Zillow Rentals Report a problem | ||
| 9/6/2024 | Price change | $1,950-4.9%$1/sqft |
Source: Zillow Rentals Report a problem | ||
| 8/22/2024 | Price change | $2,050-6.8%$2/sqft |
Source: Zillow Rentals Report a problem | ||
| 7/19/2024 | Listed for rent | $2,200$2/sqft |
Source: Zillow Rentals Report a problem | ||
| 3/17/2017 | Sold | $160,000$121/sqft |
Source: CTMLS #17003590 Report a problem | ||
| 2/11/2017 | Pending sale | $160,000$121/sqft |
Source: Carolina One Real Estate #17003590 Report a problem | ||
| 2/8/2017 | Listed for sale | $160,000+28.5%$121/sqft |
Source: Carolina One Real Estate #17003590 Report a problem | ||
| 10/31/2013 | Sold | $124,500-0.4%$94/sqft |
Source: CTMLS #1323616 Report a problem | ||
| 9/13/2013 | Listed for sale | $125,000$94/sqft |
Source: Century 21 Properties Plus, Inc #1323616 Report a problem | ||
Public tax history
| Year | Property taxes | Tax assessment |
|---|---|---|
| 2024 | $4,002 +11.3% | $16,150 +85% |
| 2023 | $3,594 +197.3% | $8,731 +240% |
| 2022 | $1,209 | $2,568 +50% |
| 2021 | $1,209 | $1,712 |
| 2020 | -- | $1,712 -73% |
| 2019 | $1,079 | $6,334 +48.3% |
| 2018 | $1,079 | $4,270 |
| 2017 | -- | $4,270 |
| 2016 | -- | $4,270 |
| 2015 | -- | $4,270 -95.9% |
| 2014 | -- | $104,420 +1565.4% |
| 2013 | $2,136 | $6,270 +50% |
| 2012 | -- | $4,180 |
| 2011 | -- | $4,180 |
| 2010 | -- | $4,180 +15.2% |
| 2009 | -- | $3,630 |
| 2008 | -- | $3,630 |
| 2007 | -- | $3,630 |
| 2005 | -- | $3,630 +13.8% |
| 2004 | -- | $3,190 |
| 2003 | -- | $3,190 |
| 2002 | -- | $3,190 |
| 2001 | -- | $3,190 |
Find assessor info on the county website
Monthly payment
Est. payment
Payment breakdown
Explore the cost of this home by adjusting the details. Changes won't be saved.Climate risks
Neighborhood: 29483
Nearby schools
Schools provided by the listing agent
- Elementary: Newington
- Middle: Gregg
- High: Summerville
Source: CTMLS. This data may not be complete. We recommend contacting the local school district to confirm school assignments for this home.


Similar homes
- $319,0003 bd2 ba1.4k sqft404 Forest Cir, Summerville, SC 29483For Sale
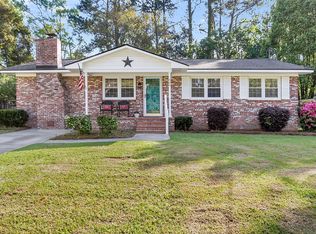
 MLS ID #26009584, Chris Facello. CTMLS
 - $297,9994 bd2 ba1.3k sqft411 Corey Blvd, Summerville, SC 29483For Sale
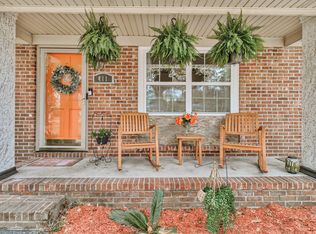 MLS ID #26017580, Jane French. CTMLS
 - $284,0003 bd2 ba1.5k sqft221 Froman Dr, Summerville, SC 29483For Sale
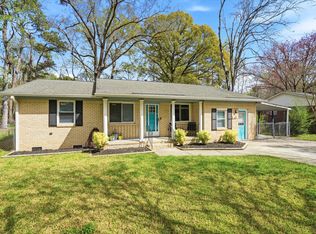 MLS ID #26008000, Nick Lomma. CTMLS
 - $345,0004 bd2 ba1.7k sqft295 Forest Cir, Summerville, SC 29483For Sale
 MLS ID #26023922, Melissa Grooms. CTMLS
 - $285,0003 bd2 ba1.2k sqft450 Longleaf Dr, Summerville, SC 29483For SaleMLS ID #26015342, Jana Bantz. CTMLS
- $315,0003 bd3 ba1.3k sqft246 Corsair St, Summerville, SC 29483For SaleMLS ID #26024317, Trey Bessent. CTMLS
- $349,9974 bd3 ba1.7k sqft110 Farmhill Dr, Summerville, SC 29483For SaleMLS ID #26021153, Julio Galvez. CTMLS
- $338,9003 bd2 ba1.4k sqft83 Four Iron Ct, Summerville, SC 29483For SaleMLS ID #26022898, Josh Stamps. CTMLS
- $344,0004 bd2 ba1.5k sqft210 White Blvd, Summerville, SC 29483For SaleMLS ID #26022537, Danielle Mongrain. CTMLS
- $319,9993 bd2 ba1.5k sqft244 Corsair St, Summerville, SC 29483For SaleMLS ID #26022145, Courtney Williams. CTMLS
- $244,5003 bd2 ba1k sqft110 Bee St, Summerville, SC 29483For SaleMLS ID #26016698, Philip Dunford. CTMLS
- $330,0003 bd2 ba1.3k sqft608 Dolphin Dr, Summerville, SC 29485For SaleMLS ID #26022332, Rob Bailey. CTMLS
- $299,9004 bd2 ba1.5k sqft105 Beatrice Ln, Summerville, SC 29485For SaleMLS ID #26021879, Taylor Charpia. CTMLS
- $255,0003 bd2 ba1.2k sqft220 Crestwood Dr, Summerville, SC 29483For SaleMLS ID #26022153, Stelina Tibodeau. CTMLS
- $350,0003 bd2 ba1.6k sqft124 Axtell Dr, Summerville, SC 29485For SaleMLS ID #26021569, Taylor Wills. CTMLS
- $310,0003 bd3 ba1.6k sqft251 Trickle Dr, Summerville, SC 29483For SaleMLS ID #26015018, Debbie Cromer. CTMLS
- $275,0003 bd2 ba1k sqft126 Hope Dr, Summerville, SC 29485For SaleMLS ID #26019061, Jon Stroud. CTMLS
- $350,0004 bd3 ba1.6k sqft110 Lipman St, Summerville, SC 29483For SaleMLS ID #26020274, Ryan Lynn. CTMLS
- $425,0003 bd2 ba1.9k sqft106 Garden Hill Rd, Summerville, SC 29483For SaleMLS ID #26024414, Deb Walters. CTMLS
- $340,0003 bd2 ba1.4k sqft304 Summercourt Dr, Summerville, SC 29485For SaleMLS ID #26023213, Matt Johnson. CTMLS
