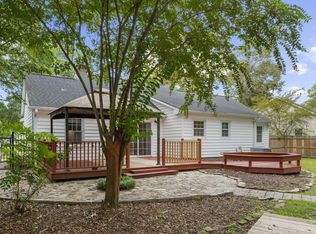
Seller is now offering $5,000 toward the Buyer's transaction costs at closing! Freshly updated with neutral interior paint and ready for its next owner, this well-maintained home is tucked away on a quiet cul-de-sac in Crichton Parish with no HOA. The open living area features dramatic cathedral ceilings, updated lighting, luxury vinyl plank flooring, and a wood-burning fireplace. Elegant porcelain tile adds a polished touch to both bathrooms.Thoughtful architectural details include a rustic-chic sliding barn door opening to a sunroom and a versatile bonus room with custom built-in bookshelves. The kitchen offers crisp white cabinetry, generous granite countertops, and convenient access to the oversized laundry room with built-in pantry storage. The primary suite features its own soaringcathedral ceiling and an en-suite bath with a custom tiled surround. PEX plumbing throughout adds to the home's updates and appeal. Outside, the expansive backyard provides plenty of room to enjoy the outdoors, with a custom paver patio and storage shed. Conveniently located in the Oakbrook area near shopping, dining, and everyday amenities, with access to the Dorchester II School District. No HOA, fresh neutral paint, and move-in-ready appeal make this home ready to go!
Active
$315,000
110 Ruston Pl, Summerville, SC 29485
3beds
1,534sqft
Single Family Residence
Built in 1989
9,583 Square Feet Lot
$312,000 Zestimate®
$205/sqft
$-- HOA
What's special
Wood-burning fireplaceUpdated lightingQuiet cul-de-sacFresh neutral paintGenerous granite countertopsLuxury vinyl plank flooringRustic-chic sliding barn door
- 11 days
- 420
- 44
Likely to sell faster than
Zillow last checked:
Listing updated:
Listed by:
Pratt & Company Real Estate
Source: CTMLS,MLS#: 26025857
Facts & features
Interior
Bedrooms & bathrooms
- Bedrooms: 3
- Bathrooms: 2
- Full bathrooms: 2
Rooms
- Room types: Bonus Room, Family Room, Living/Dining Combo, Office, Sun Room, Bonus, Family, Laundry, Pantry, Sun
Heating
- Central, Electric
Cooling
- Central Air
Appliances
- Laundry: Electric Dryer Hookup, Washer Hookup, Laundry Room
Features
- Ceiling - Cathedral/Vaulted, See Remarks, Pantry
- Flooring: Luxury Vinyl, Other
- Number of fireplaces: 1
- Fireplace features: One, Wood Burning
Interior area
- Total structure area: 1,534
- Total interior livable area: 1,534 sqft
Video & virtual tour
Property
Parking
- Parking features: Off Street
Features
- Levels: One
- Stories: 1
- Entry location: Ground Level
- Patio & porch: Patio
- Fencing: Partial
Lot
- Size: 9,583 Square Feet
- Features: Cul-De-Sac
Details
- Additional structures: Shed(s)
- Parcel number: 1610805011000
Construction
Type & style
- Home type: SingleFamily
- Architectural style: Ranch,Traditional
- Property subtype: Single Family Residence
Materials
- Vinyl Siding
- Foundation: Slab
- Roof: Architectural
Condition
- New construction: No
- Year built: 1989
Utilities & green energy
- Sewer: Public Sewer
- Water: Public
- Utilities for property: Dominion Energy
Community & HOA
Community
- Subdivision: Crichton Parish
Location
- Region: Summerville
Financial & listing details
- Price per square foot: $205/sqft
- Tax assessed value: $333,282
- Annual tax amount: $3,162
- Date on market: 9/15/2026
- Listing terms: Cash,Conventional,FHA,State Housing Authority,VA Loan
Estimated market value
$312,000
$296,000 - $328,000
$2,189/mo
Price history
| Date | Event | Price |
|---|---|---|
| 9/15/2026 | Listed for sale | $315,000$205/sqft |
Source:  CTMLS #26025857 Report a problem CTMLS #26025857 Report a problem | ||
| 9/15/2026 | Listing removed | $315,000$205/sqft |
Source: CTMLS #26018537 Report a problem | ||
| 7/28/2026 | Price change | $315,000-1.6%$205/sqft |
Source: CTMLS #26018537 Report a problem | ||
| 6/26/2026 | Listed for sale | $320,000-4.5%$209/sqft |
Source: CTMLS #26018537 Report a problem | ||
| 7/25/2024 | Sold | $335,000-1.5%$218/sqft |
Source: CTMLS #24011896 Report a problem | ||
| 6/26/2024 | Contingent | $340,000$222/sqft |
Source: CTMLS #24011896 Report a problem | ||
| 6/7/2024 | Price change | $340,000-2.9%$222/sqft |
Source: CTMLS #24011896 Report a problem | ||
| 5/10/2024 | Listed for sale | $350,000+98.5%$228/sqft |
Source: CTMLS #24011896 Report a problem | ||
| 6/1/2020 | Sold | $176,330+3.8%$115/sqft |
Source: CTMLS #20010272 Report a problem | ||
| 4/22/2020 | Pending sale | $169,900$111/sqft |
Source: Carolina Elite Real Estate #20010272 Report a problem | ||
| 4/16/2020 | Listed for sale | $169,900+18.4%$111/sqft |
Source: Carolina Elite Real Estate #20010272 Report a problem | ||
| 6/28/2005 | Sold | $143,500+20.7%$94/sqft |
Source: Public Record Report a problem | ||
| 8/14/2002 | Sold | $118,900$78/sqft |
Source: Public Record Report a problem | ||
Public tax history
| Year | Property taxes | Tax assessment |
|---|---|---|
| 2025 | $3,162 +57.1% | $19,996 +53% |
| 2024 | $2,013 +10.1% | $13,073 +91.1% |
| 2023 | $1,829 +2.6% | $6,840 |
| 2022 | $1,783 +2.6% | $6,840 |
| 2021 | $1,738 | $6,840 +7.3% |
| 2020 | -- | $6,372 0% |
| 2019 | $1,408 | $6,373 +22.1% |
| 2018 | $1,408 +15.3% | $5,220 |
| 2017 | $1,221 | $5,220 |
| 2016 | $1,221 | $5,220 |
| 2015 | -- | $5,220 -95.4% |
| 2014 | -- | $113,505 +2400.1% |
| 2013 | $1,054 | $4,540 |
| 2012 | -- | $4,540 |
| 2011 | -- | $4,540 |
| 2010 | -- | $4,540 +14.9% |
| 2009 | -- | $3,950 |
| 2008 | -- | $3,950 |
| 2007 | -- | $3,950 -33.3% |
| 2005 | -- | $5,920 +90.4% |
| 2004 | -- | $3,110 |
| 2003 | -- | $3,110 |
| 2002 | -- | $3,110 |
| 2001 | -- | $3,110 |
Find assessor info on the county website
Monthly payment
Est. payment
Payment breakdown
Explore the cost of this home by adjusting the details. Changes won't be saved.Climate risks
Neighborhood: 29485
Nearby schools
Schools provided by the listing agent
- Elementary: Flowertown
- Middle: Gregg
- High: Ashley Ridge
Source: CTMLS. This data may not be complete. We recommend contacting the local school district to confirm school assignments for this home.
Similar homes
- $300,0003 bd2 ba1.2k sqft108 New Spring Ct, Summerville, SC 29485For Sale
 MLS ID #26024371, Barrett Zablo. CTMLS
 - $325,0003 bd2 ba1.4k sqft200 Heber Rd, Summerville, SC 29485For Sale
 MLS ID #26021727, Caroline Almond. CTMLS
 - $305,0003 bd2 ba1.6k sqft109 Pointer Dr, Summerville, SC 29485For Sale
 MLS ID #26023067, Larry Long. CTMLS
 - $299,9903 bd3 ba1.7k sqft207 Foxcroft Ln, Summerville, SC 29485For Sale
 MLS ID #26014050, Naomi Tatum-payton. CTMLS
 - $325,0003 bd2 ba1.5k sqft118 Azalea Dr, Summerville, SC 29485For SaleMLS ID #26022341, Buck Rogers. CTMLS
- $330,0003 bd2 ba1.6k sqft5056 Carrington Ct, Summerville, SC 29485For SaleMLS ID #26021564, Del Shaffer. CTMLS
- $379,0003 bd2 ba1.5k sqft308 Grouse Rd, Summerville, SC 29485For SaleMLS ID #26025900, Nickole Samios. CTMLS
- $259,0003 bd2 ba1.2k sqft387 Springview Ln, Summerville, SC 29485For SaleMLS ID #26022700, Chris Tammearu. CTMLS
- $289,9903 bd2 ba1.2k sqft106 Jigsaw Rd, Summerville, SC 29485For SaleMLS ID #26019734, Joshua Litchfield. CTMLS
- $305,0003 bd2 ba1.2k sqft210 Salkahatchie St, Summerville, SC 29485For SaleMLS ID #26021132, Mark Nobles. CTMLS
- $305,0003 bd2 ba1.3k sqft217 Beverly Dr, Ladson, SC 29456For SaleMLS ID #26022315, Parish Pradhan. CTMLS
- $320,0003 bd2 ba1.5k sqft611 Grassy Hill Rd, Summerville, SC 29483For SaleMLS ID #26026817, Gary Carraway. CTMLS
- $309,9003 bd2 ba1.2k sqft6634 Bent Creek Dr, North Charleston, SC 29420For SaleMLS ID #26025866, Deb Britt. CTMLS
- $385,0004 bd2 ba1.8k sqft99 Northpark Ave, Summerville, SC 29485For SaleMLS ID #26012727, Rachel Harris. CTMLS
- $392,5003 bd2 ba1.2k sqft102 Marmet Ct, Summerville, SC 29485For SaleMLS ID #26021771, Kelli Wheeler. CTMLS
- $359,0003 bd2 ba1.4k sqft104 Hamlet Ln, Ladson, SC 29456For SaleMLS ID #26019147, Joel Torres. CTMLS
- $359,9004 bd3 ba2k sqft91 Cross Timbers Dr, Summerville, SC 29485For SaleMLS ID #26006861, Cj Mccormick. CTMLS
- $299,0003 bd2 ba1.3k sqft221 Forest Cir, Summerville, SC 29483For SaleMLS ID #26019601, Paul Bermingham. CTMLS
- $375,0004 bd3 ba2.2k sqft102 Brailsford Rd, Summerville, SC 29485For SaleMLS ID #26007497, Thomas Shoupe. CTMLS
- $319,9993 bd2 ba1.5k sqft244 Corsair St, Summerville, SC 29483For SaleMLS ID #26022145, Courtney Williams. CTMLS
