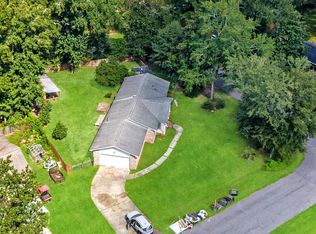
Vintage charm. That's what you will feel when you walk through the front door straight into this retro classic gem. Set on a spacious .27 acre lot offering spacious back yard with room to entertain or relax.The home features 3 comfortable bedrooms, a full guest bath, and a convenient half bath in the primary suite. Enjoy multiple gathering spaces, including a bright living room, a cozy den, and a converted garage that makes a fantastic bonus room--ideal for a home office, playroom, or media space.Ideally located in the heart of Summerville's thriving growth and opportunity, and zoned for the highly coveted Dorchester District 2 school system.
Active
Price cut: $60K (8/21)
$325,000
103 Wren Ct, Summerville, SC 29485
3beds
1,818sqft
Single Family Residence
Built in 1968
0.27 Acres Lot
$319,400 Zestimate®
$179/sqft
$-- HOA
What's special
Cozy denMultiple gathering spacesFull guest bath
- 64 days
- 174
- 8
Zillow last checked:
Listing updated:
Listed by:
Steward Charleston Realty, LLC
Source: CTMLS,MLS#: 26022705
Facts & features
Interior
Bedrooms & bathrooms
- Bedrooms: 3
- Bathrooms: 2
- Full bathrooms: 1
- 1/2 bathrooms: 1
Rooms
- Room types: Bonus Room, Family Room, Bonus, Family, Formal Living
Features
- Formal Living
- Has fireplace: No
Interior area
- Total structure area: 1,818
- Total interior livable area: 1,818 sqft
Property
Features
- Levels: One
- Stories: 1
Lot
- Size: 0.27 Acres
- Features: 0 - .5 Acre
Details
- Parcel number: 1370804037000
Construction
Type & style
- Home type: SingleFamily
- Architectural style: Ranch
- Property subtype: Single Family Residence
Condition
- New construction: No
- Year built: 1968
Utilities & green energy
- Sewer: Public Sewer
- Water: Public
Community & HOA
Community
- Subdivision: Meadowbrook
Location
- Region: Summerville
Financial & listing details
- Price per square foot: $179/sqft
- Tax assessed value: $208,063
- Annual tax amount: $887
- Date on market: 8/10/2026
- Listing terms: Any
Estimated market value
$319,400
$303,000 - $335,000
$2,236/mo
Price history
| Date | Event | Price |
|---|---|---|
| 8/21/2026 | Price change | $325,000-15.6%$179/sqft |
Source:  CTMLS #26022705 Report a problem CTMLS #26022705 Report a problem | ||
| 8/10/2026 | Listed for sale | $385,000+731.5%$212/sqft |
Source: CTMLS #26022705 Report a problem | ||
| 10/4/2010 | Sold | $46,300$25/sqft |
Source: Public Record Report a problem | ||
Public tax history
| Year | Property taxes | Tax assessment |
|---|---|---|
| 2025 | $887 0% | $8,322 |
| 2024 | $887 +9.6% | $8,322 +43.5% |
| 2023 | $809 +1.1% | $5,799 |
| 2022 | $801 | $5,799 |
| 2021 | $801 | $5,799 |
| 2020 | -- | $5,799 0% |
| 2019 | $706 | $5,800 +71.1% |
| 2018 | $706 +13.2% | $3,390 |
| 2017 | $624 | $3,390 |
| 2016 | $624 | $3,390 |
| 2015 | -- | $3,390 -96.3% |
| 2014 | -- | $90,700 +2398.6% |
| 2013 | $632 | $3,630 |
| 2012 | -- | $3,630 |
| 2011 | -- | $3,630 -8.3% |
| 2010 | -- | $3,960 +15.1% |
| 2009 | -- | $3,440 |
| 2008 | -- | $3,440 |
| 2007 | -- | $3,440 +10.6% |
| 2005 | -- | $3,110 +35.2% |
| 2004 | -- | $2,300 |
| 2003 | -- | $2,300 |
| 2002 | -- | $2,300 |
| 2001 | -- | $2,300 |
Find assessor info on the county website
Monthly payment
Est. payment
Payment breakdown
Explore the cost of this home by adjusting the details. Changes won't be saved.Climate risks
Neighborhood: 29485
Nearby schools
Schools provided by the listing agent
- Elementary: Summerville
- Middle: Alston
- High: Summerville
Source: CTMLS. This data may not be complete. We recommend contacting the local school district to confirm school assignments for this home.
Similar homes
- $325,0003 bd2 ba1.5k sqft118 Azalea Dr, Summerville, SC 29485For Sale
 MLS ID #26022341, Buck Rogers. CTMLS
 - $--3 bd2 ba1.5k sqft108 Nettles Ln, Summerville, SC 29483Auction
 Auction.com 2
 - $324,0003 bd2 ba1.6k sqft108 Quail Ln, Summerville, SC 29485For Sale
 MLS ID #26014240, Linda Haycox. CTMLS
 - $325,0003 bd2 ba1.4k sqft200 Heber Rd, Summerville, SC 29485For Sale
 MLS ID #26021727, Caroline Almond. CTMLS
 - $340,0003 bd2 ba1.4k sqft304 Summercourt Dr, Summerville, SC 29485For SaleMLS ID #26023213, Matt Johnson. CTMLS
- $325,0004 bd2 ba1.8k sqft106 Boone Dr, Summerville, SC 29485For SaleMLS ID #26015911, Steve Haycox. CTMLS
- $345,0003 bd2 ba2.2k sqft110 Harter Dr, Summerville, SC 29485For SaleMLS ID #25028827, Jason Husted. CTMLS
- $399,9994 bd3 ba1.9k sqft104 Sweetbriar Rd, Summerville, SC 29485For SaleMLS ID #26027393, Seth Rhyne. CTMLS
- $329,0003 bd2 ba1.4k sqft3264 Heaton Dr, Ladson, SC 29456For SaleMLS ID #26027914, Andrea Capers. CTMLS
- $319,9993 bd2 ba1.5k sqft244 Corsair St, Summerville, SC 29483For SaleMLS ID #26022145, Courtney Williams. CTMLS
- $369,0004 bd3 ba2k sqft413 Summercourt Dr, Summerville, SC 29485For SaleMLS ID #26011286, Andrew Tackitt. CTMLS
- $299,9903 bd3 ba1.7k sqft207 Foxcroft Ln, Summerville, SC 29485For SaleMLS ID #26014050, Naomi Tatum-payton. CTMLS
- $324,9003 bd2 ba1.8k sqft106 Kent Cir, Ladson, SC 29456For SaleMLS ID #26024298, Eleanor Mcpherson. CTMLS
- $300,0003 bd2 ba1.4k sqft404 Forest Cir, Summerville, SC 29483For SaleMLS ID #26025262, Chris Facello. CTMLS
- $325,0004 bd2 ba1.4k sqft107 White Water Ct, Summerville, SC 29486For SaleMLS ID #26016863, Julia Chandler. CTMLS
- $379,0003 bd2 ba1.3k sqft126 Wanda Dr, Summerville, SC 29485For SaleMLS ID #26021204, Roy Oglesby. CTMLS
- $289,7003 bd2 ba1.2k sqft104 Jackson Rd, Ladson, SC 29456For SaleMLS ID #26027927, Julie Clark. CTMLS
- $299,0003 bd2 ba1.4k sqft1936 Central Ave, Summerville, SC 29483For SaleMLS ID #26026076, Chris Bunce. CTMLS
- $400,0003 bd2 ba1.9k sqft106 Garden Hill Rd, Summerville, SC 29483For SaleMLS ID #26024414, Deb Walters. CTMLS
- $315,0004 bd2 ba1.7k sqft115 Blue Jasmine Ln, Summerville, SC 29483For SaleMLS ID #26019109, Moe Mallah. CTMLS
