NO HOA! Price reflects condition. Previous contract terminated following inspections, including CL-100. Home inspection and CL-100 are available for buyer review.This home sits on one of the largest lots in Quail Arbor, surrounded by mature oak trees and outdoor spaces designed for relaxation and entertaining. The backyard features a swimming pool, large deck, workshop, and shed--ideal for gatherings, hobbies, or enjoying a private retreat.Inside, the home offers a flagstone entryway, sunken formal living room with curved picture window and chandelier, formal dining room, and a cozy family room with brick fireplace and French doors opening to the backyard. The kitchen includes granite countertops, an island, new appliances, and ample storage.
Active
$345,000
110 Harter Dr, Summerville, SC 29485
3beds
2,222sqft
Single Family Residence
Built in 1987
0.53 Acres Lot
$340,600 Zestimate®
$155/sqft
$-- HOA
What's special
- 318 days
- 1,847
- 167
Zillow last checked:
Listing updated:
Listed by:
The Husted Team powered by Keller Williams
Source: CTMLS,MLS#: 25028827
Facts & features
Interior
Bedrooms & bathrooms
- Bedrooms: 3
- Bathrooms: 2
- Full bathrooms: 2
Rooms
- Room types: Bonus Room, Family Room, Game Room, Office, Dining Room, Utility Room, Bonus, Eat-In-Kitchen, Family, Formal Living, Foyer, Game, Laundry, Separate Dining, Utility
Heating
- Central
Cooling
- Central Air
Appliances
- Laundry: Electric Dryer Hookup, Washer Hookup, Laundry Room
Features
- Kitchen Island, Ceiling Fan(s), Eat-in Kitchen, Formal Living, Entrance Foyer
- Flooring: Carpet, Ceramic Tile, Wood
- Number of fireplaces: 1
- Fireplace features: Family Room, One
Interior area
- Total structure area: 2,222
- Total interior livable area: 2,222 sqft
Property
Parking
- Parking features: Off Street, Converted Garage
Features
- Levels: Two,Multi/Split
- Stories: 2
- Patio & porch: Deck, Front Porch
- Exterior features: Rain Gutters
- Has private pool: Yes
- Pool features: Above Ground
Lot
- Size: 0.53 Acres
- Features: .5 - 1 Acre, High, Interior Lot, Level
Details
- Additional structures: Storage, Workshop
- Parcel number: 1451310011000
Construction
Type & style
- Home type: SingleFamily
- Architectural style: Traditional
- Property subtype: Single Family Residence
Materials
- Brick
- Foundation: Crawl Space
Condition
- New construction: No
- Year built: 1987
Utilities & green energy
- Sewer: Public Sewer
- Water: Public
- Utilities for property: Dominion Energy, Dorchester Cnty Water and Sewer Dept, Summerville CPW
Community & HOA
Community
- Features: Pool, Tennis Court(s), Trash
- Subdivision: Quail Arbor
Location
- Region: Summerville
Financial & listing details
- Price per square foot: $155/sqft
- Tax assessed value: $369,697
- Annual tax amount: $2,021
- Date on market: 10/24/2025
- Listing terms: Any
Estimated market value
$340,600
$324,000 - $358,000
$2,534/mo
Price history
| Date | Event | Price |
|---|---|---|
| 4/13/2026 | Price change | $345,000+6.2%$155/sqft |
Source:  CTMLS #25028827 Report a problem CTMLS #25028827 Report a problem | ||
| 2/4/2026 | Price change | $325,000-9.5%$146/sqft |
Source: CTMLS #25028827 Report a problem | ||
| 1/7/2026 | Price change | $359,000-1.6%$162/sqft |
Source: CTMLS #25028827 Report a problem | ||
| 1/2/2026 | Price change | $365,000-2.7%$164/sqft |
Source: CTMLS #25028827 Report a problem | ||
| 10/24/2025 | Listed for sale | $375,000+50%$169/sqft |
Source: CTMLS #25028827 Report a problem | ||
| 1/30/2018 | Sold | $250,000$113/sqft |
Source: CTMLS #17024198 Report a problem | ||
| 12/14/2017 | Pending sale | $250,000$113/sqft |
Source: Downtown #17024198 Report a problem | ||
| 11/7/2017 | Listed for sale | $250,000$113/sqft |
Source: Carolina One Real Estate #17024198 Report a problem | ||
| 9/2/2017 | Pending sale | $250,000$113/sqft |
Source: Carolina One Real Estate #17024198 Report a problem | ||
| 8/30/2017 | Listed for sale | $250,000$113/sqft |
Source: Carolina One Real Estate #17024198 Report a problem | ||
Public tax history
| Year | Property taxes | Tax assessment |
|---|---|---|
| 2024 | $2,021 +10.9% | $14,787 +50.2% |
| 2023 | $1,822 +1.2% | $9,848 |
| 2022 | $1,801 | $9,848 |
| 2021 | $1,801 | $9,848 |
| 2020 | -- | $9,848 |
| 2019 | $1,632 | $9,848 +55.8% |
| 2018 | $1,632 +52.5% | $6,320 |
| 2017 | $1,070 | $6,320 |
| 2016 | $1,070 | $6,320 |
| 2015 | -- | $6,320 -95.8% |
| 2014 | -- | $151,455 +2399.3% |
| 2013 | $990 | $6,060 |
| 2012 | -- | $6,060 |
| 2011 | -- | $6,060 |
| 2010 | -- | $6,060 +15% |
| 2009 | -- | $5,270 |
| 2008 | -- | $5,270 |
| 2007 | -- | $5,270 |
| 2005 | -- | $5,270 +48.9% |
| 2004 | -- | $3,540 |
| 2003 | -- | $3,540 |
| 2002 | -- | $3,540 |
| 2001 | -- | $3,540 |
Find assessor info on the county website
Monthly payment
Est. payment
Payment breakdown
Explore the cost of this home by adjusting the details. Changes won't be saved.Climate risks
Neighborhood: 29485
Nearby schools
Schools provided by the listing agent
- Elementary: Summerville
- Middle: Alston
- High: Summerville
Source: CTMLS. This data may not be complete. We recommend contacting the local school district to confirm school assignments for this home.
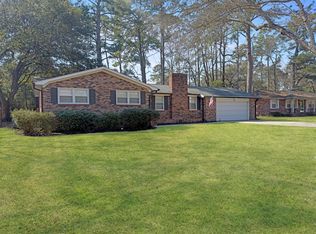
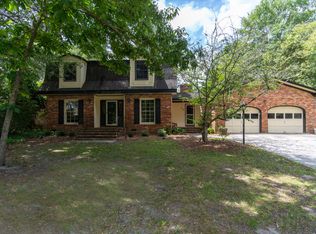

Similar homes
- $340,0003 bd2 ba1.4k sqft304 Summercourt Dr, Summerville, SC 29485For Sale

 MLS ID #26023213, Matt Johnson. CTMLS
 - $324,0003 bd2 ba1.6k sqft108 Quail Ln, Summerville, SC 29485For Sale
 MLS ID #26014240, Linda Haycox. CTMLS
 - $335,0004 bd2 ba1.8k sqft106 Boone Dr, Summerville, SC 29485For Sale
 MLS ID #26015911, Steve Haycox. CTMLS
 - $350,0003 bd2 ba1.5k sqft407 Rose Ln, Summerville, SC 29485For Sale
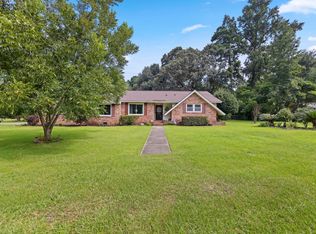 MLS ID #26023007, Savannah King. CTMLS
 - $318,0003 bd2 ba1.4k sqft197 Lancaster Rd, Summerville, SC 29485For SaleMLS ID #26024081, Matthew W Poole. CTMLS
- $347,5003 bd2 ba1.6k sqft105 Wainwright Mnr, Summerville, SC 29485For SaleMLS ID #26011576, Rob Bailey. CTMLS
- $400,0004 bd3 ba1.9k sqft111 Bonneau Ct, Summerville, SC 29485For SaleMLS ID #26023214, Paul Bermingham. CTMLS
- $359,0004 bd3 ba2.3k sqft104 Tyvola Dr, Summerville, SC 29485For SaleMLS ID #26008991, Matthew Sceviour. CTMLS
- $325,0003 bd2 ba1.8k sqft103 Wren Ct, Summerville, SC 29485For SaleMLS ID #26022705, Donnie Reynolds. CTMLS
- $369,9003 bd2 ba1.1k sqft6 Duchess Ct, Summerville, SC 29485For SaleMLS ID #26015503, Jack Honaker. CTMLS
- $350,0004 bd2 ba2k sqft106 Bradd St, Summerville, SC 29483For SaleMLS ID #26016605, Michael Fox. CTMLS
- $367,0004 bd3 ba2k sqft100 Raith Rd, Summerville, SC 29485For SaleMLS ID #26014613, Wayne Arnold. CTMLS
- $395,0004 bd3 ba2k sqft413 Summercourt Dr, Summerville, SC 29485For SaleMLS ID #26011286, Andrew Tackitt. CTMLS
- $468,0003 bd3 ba2k sqft118 King Charles Cir, Summerville, SC 29485For SaleMLS ID #26019017, Reba Cole. CTMLS
- $425,0003 bd2 ba1.9k sqft106 Garden Hill Rd, Summerville, SC 29483For SaleMLS ID #26024414, Deb Walters. CTMLS
- $365,0004 bd2 ba1.8k sqft181 Apache Dr, Summerville, SC 29483For SaleMLS ID #26023917, Dianne Rodgers-peters. CTMLS
- $310,0003 bd2 ba1.7k sqft109 Two Wood Ct, Summerville, SC 29483For SaleMLS ID #26011353, Nell Barrineau. CTMLS
- $339,9993 bd2 ba1.8k sqft106 Kent Cir, Ladson, SC 29456For SaleMLS ID #26024298, Eleanor Mcpherson. CTMLS
- $369,9003 bd2 ba1.9k sqft405 Sparkleberry Ln, Ladson, SC 29456For SaleMLS ID #26024068, Richard Lee. CTMLS
- $500,0004 bd3 ba2.1k sqft78 King Charles Cir, Summerville, SC 29485For SaleMLS ID #26019628, Ryan Depoppe. CTMLS
