PRIVATE POOL + HOT TUB + FULLY FURNISHED HOME -- JUST $369,900! FURNITURE INCLUDED, WASHER & DRYER INCLUDED! TANKLES WATER HEATER! This 3-bedroom, 2-bath Summerville home offers an incredible package at a price that's hard to ignore! Enjoy your own PRIVATE IN-GROUND POOL with a BRAND-NEW PUMP, relaxing hot tub, and backyard retreat! Inside, you'll find a beautifully REMODELED PRIMARY BATHROOM, ENORMOUS walk-in closet, cozy gas fireplace, and energy-efficient TANKLESS WATER HEATER! Located on a quiet cul-de-sac in Newington Plantation, within the desirable DD2 SCHOOL DISTRICT and walking distance to the elementary school. HOA ONLY $75 PER YEAR! Why spend thousands furnishing a home when this one already has it all? VACANT AND EASY TO SHOW -- SCHEDULE YOUR PRIVATE TOUR TODAY!Imagine purchasing a home where so much of the expense and work of getting settled has already been taken care of! At 6 Duchess Court, the furnishings are included, along with the washer and dryer. No starting from scratch, shopping for furniture, or spending thousands just to make your new house feel like home. And then there's the backyard! Step outside to your own PRIVATE IN-GROUND SWIMMING POOL and HOT TUB! Whether it's a quiet afternoon floating in the pool, relaxing in the hot tub after a long day, or inviting friends over for a weekend cookout, this backyard offers something special. The pool also features a BRAND-NEW PUMP, a valuable recent equipment replacement that's already been handled for the next owner. Inside, this 3-bedroom, 2-bath home has plenty to appreciate. The beautifully remodeled primary bathroom is a standout feature, complemented by an ENORMOUS walk-in closet offering exceptional storage space. The cozy gas fireplace adds warmth and character to the living area, while the energy-efficient tankless water heater delivers hot water on demand. The home sits at the end of a quiet cul-de-sac in established Newington Plantation, within the highly regarded Dorchester District 2 school system. The elementary school is within walking distance, and historic downtown Summerville is just minutes away, with its restaurants, local shops, entertainment, and community events. Another major bonus? HOA dues are ONLY $75 PER YEAR! Think about everything included in this purchase: a private swimming pool, hot tub, furnishings, washer and dryer, new pool equipment, tankless water heater, remodeled primary bathroom, and a fantastic Summerville location -- all for $369,900! Whether you're looking for your next primary residence or a furnished second home in the Lowcountry, 6 Duchess Court offers a combination of features that's well worth seeing in person. The home is VACANT, making showings easy to arrange. Come walk through, see the remodeled bathroom, check out that incredible closet, and experience the pool and hot tub for yourself. SCHEDULE YOUR PRIVATE SHOWING TODAY!
Active
$369,900
6 Duchess Ct, Summerville, SC 29485
3beds
1,123sqft
Single Family Residence
Built in 1983
6,098 Square Feet Lot
$367,600 Zestimate®
$329/sqft
$-- HOA
What's special
Cozy gas fireplacePrivate in-ground poolHot tubEnergy-efficient tankless water heaterBackyard retreatBeautifully remodeled primary bathroomEnormous walk-in closet
- 138 days
- 366
- 23
Zillow last checked:
Listing updated:
Listed by:
Realty ONE Group Coastal
Source: CTMLS,MLS#: 26015503
Facts & features
Interior
Bedrooms & bathrooms
- Bedrooms: 3
- Bathrooms: 2
- Full bathrooms: 2
Cooling
- Has cooling: Yes
Features
- Has fireplace: No
Interior area
- Total structure area: 1,123
- Total interior livable area: 1,123 sqft
Property
Features
- Levels: One
- Stories: 1
- Entry location: Ground Level
- Patio & porch: Patio
- Has private pool: Yes
- Pool features: In Ground
Lot
- Size: 6,098 Square Feet
Details
- Additional structures: Shed(s)
- Parcel number: 1441607006000
Construction
Type & style
- Home type: SingleFamily
- Architectural style: Traditional
- Property subtype: Single Family Residence
Materials
- Vinyl Siding
- Foundation: Slab
- Roof: Asphalt
Condition
- New construction: No
- Year built: 1983
Utilities & green energy
- Sewer: Public Sewer
Community & HOA
Community
- Subdivision: Newington Patio Homes
Location
- Region: Summerville
Financial & listing details
- Price per square foot: $329/sqft
- Tax assessed value: $277,546
- Annual tax amount: $2,147
- Date on market: 5/28/2026
- Listing terms: Any
Estimated market value
$367,600
$349,000 - $386,000
$1,957/mo
Price history
| Date | Event | Price |
|---|---|---|
| 7/10/2026 | Price change | $369,900-5.2%$329/sqft |
Source:  CTMLS #26015503 Report a problem CTMLS #26015503 Report a problem | ||
| 5/28/2026 | Listed for sale | $390,000+11.4%$347/sqft |
Source: CTMLS #26015503 Report a problem | ||
| 5/2/2025 | Sold | $350,000-1.4%$312/sqft |
Source: Public Record Report a problem | ||
| 3/1/2025 | Listed for sale | $355,000-5.2%$316/sqft |
Source: CTMLS #25005455 Report a problem | ||
| 9/12/2024 | Listing removed | $2,550$2/sqft |
Source: Zillow Rentals Report a problem | ||
| 9/1/2024 | Listed for rent | $2,550$2/sqft |
Source: Zillow Rentals Report a problem | ||
| 8/26/2024 | Listing removed | -- |
Source: CTMLS #24018005 Report a problem | ||
| 8/2/2024 | Price change | $374,500-1.4%$333/sqft |
Source: CTMLS #24018005 Report a problem | ||
| 7/15/2024 | Listed for sale | $379,900+128.9%$338/sqft |
Source: CTMLS #24018005 Report a problem | ||
| 2/26/2019 | Sold | $166,000+10.7%$148/sqft |
Source: CTMLS #18032142 Report a problem | ||
| 12/29/2018 | Pending sale | $150,000$134/sqft |
Source: RE/MAX Alliance #18032142 Report a problem | ||
| 12/27/2018 | Listed for sale | $150,000$134/sqft |
Source: RE/MAX Alliance #18032142 Report a problem | ||
| 12/8/2018 | Pending sale | $150,000$134/sqft |
Source: RE/MAX Alliance #18032142 Report a problem | ||
| 12/4/2018 | Listed for sale | $150,000+42.9%$134/sqft |
Source: RE/MAX Alliance #18032142 Report a problem | ||
| 11/13/2018 | Sold | $105,000$93/sqft |
Source: Public Record Report a problem | ||
Public tax history
| Year | Property taxes | Tax assessment |
|---|---|---|
| 2025 | $2,147 +10% | $11,101 |
| 2024 | $1,952 | $11,101 +68.5% |
| 2023 | -- | $6,590 |
| 2022 | -- | $6,590 |
| 2021 | -- | $6,590 |
| 2020 | -- | $6,590 +62.8% |
| 2019 | $1,034 | $4,049 +2.8% |
| 2018 | $1,034 +6.3% | $3,940 |
| 2017 | $973 | $3,940 |
| 2016 | $973 | $3,940 |
| 2015 | -- | $3,940 -96.3% |
| 2014 | -- | $106,950 +2398.8% |
| 2013 | $1,004 | $4,280 |
| 2012 | -- | $4,280 |
| 2011 | -- | $4,280 |
| 2010 | -- | $4,280 +15.1% |
| 2009 | -- | $3,720 +8.5% |
| 2008 | -- | $3,430 |
| 2007 | -- | $3,430 |
| 2005 | -- | $3,430 +40.6% |
| 2004 | -- | $2,440 |
| 2003 | -- | $2,440 |
| 2002 | -- | $2,440 |
| 2001 | -- | $2,440 |
Find assessor info on the county website
Monthly payment
Est. payment
Payment breakdown
Explore the cost of this home by adjusting the details. Changes won't be saved.Climate risks
Neighborhood: 29485
Nearby schools
Schools provided by the listing agent
- Elementary: Flowertown
- Middle: Gregg
- High: Summerville
Source: CTMLS. This data may not be complete. We recommend contacting the local school district to confirm school assignments for this home.


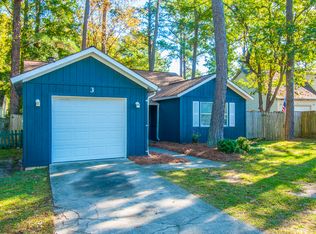
Similar homes
- $379,0003 bd2 ba1.3k sqft126 Wanda Dr, Summerville, SC 29485For Sale
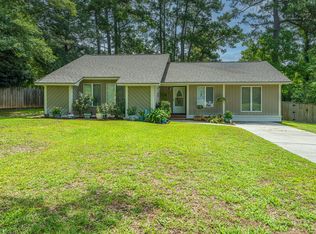
 MLS ID #26021204, Roy Oglesby. CTMLS
 - $--3 bd2 ba1.5k sqft108 Nettles Ln, Summerville, SC 29483Auction
 Auction.com 2
 - $392,5003 bd2 ba1.2k sqft102 Marmet Ct, Summerville, SC 29485For Sale
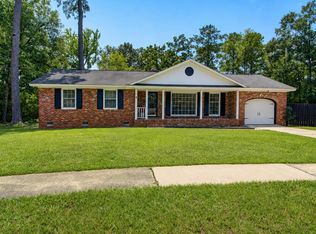 MLS ID #26021771, Kelli Wheeler. CTMLS
 - $344,9004 bd2 ba1.2k sqft206 Chessington Cir, Summerville, SC 29485For Sale
 MLS ID #26020960, Jen Taylor. CTMLS
 - $340,0003 bd2 ba1.4k sqft304 Summercourt Dr, Summerville, SC 29485For SaleMLS ID #26023213, Matt Johnson. CTMLS
- $350,0003 bd2 ba1.5k sqft407 Rose Ln, Summerville, SC 29485For SaleMLS ID #26023007, Savannah King. CTMLS
- $398,0004 bd2 ba1.4k sqft139 Savannah Round, Summerville, SC 29485For SaleMLS ID #26025498, Chelsea Brown. CTMLS
- $345,0003 bd2 ba1.6k sqft105 Wainwright Mnr, Summerville, SC 29485For SaleMLS ID #26011576, Rob Bailey. CTMLS
- $324,0003 bd2 ba1.6k sqft108 Quail Ln, Summerville, SC 29485For SaleMLS ID #26014240, Linda Haycox. CTMLS
- $370,0003 bd3 ba1.6k sqft103 Pacolet St, Summerville, SC 29485For SaleMLS ID #26023580, Dave Friedman. CTMLS
- $300,0003 bd2 ba1.4k sqft404 Forest Cir, Summerville, SC 29483For SaleMLS ID #26025262, Chris Facello. CTMLS
- $325,0003 bd2 ba1.3k sqft120 Danzid Dr, Summerville, SC 29483For SaleMLS ID #26025985, Jennifer Rogers Henderson. CTMLS
- $264,9003 bd2 ba1.1k sqft104 Birch Ln, Summerville, SC 29485For SaleMLS ID #26027518, Lisa Coxe. CTMLS
- $320,0003 bd2 ba1.2k sqft151 Tyger St, Summerville, SC 29485For SaleMLS ID #26025667, Hannah Drake. CTMLS
- $298,9004 bd2 ba1.5k sqft105 Beatrice Ln, Summerville, SC 29485For SaleMLS ID #26021879, Taylor Charpia. CTMLS
- $305,0003 bd2 ba1.2k sqft210 Salkahatchie St, Summerville, SC 29485For SaleMLS ID #26021132, Mark Nobles. CTMLS
- $339,9003 bd3 ba1.3k sqft101 Ewell Ct, Summerville, SC 29486For SaleMLS ID #26024694, Suzy Torres. CTMLS
- $350,0003 bd2 ba1.5k sqft117 Sonia Dr, Ladson, SC 29456For SaleMLS ID #26021859, Jim Mills. CTMLS
- $249,0003 bd2 ba1.2k sqft220 Crestwood Dr, Summerville, SC 29483For SaleMLS ID #26022153, Stelina Tibodeau. CTMLS
- $299,0003 bd2 ba1.4k sqft1936 Central Ave, Summerville, SC 29483For SaleMLS ID #26026076, Chris Bunce. CTMLS
