Welcome to 139 Savannah Round, perfectly situated in the heart of Central Summerville! Set on a huge lot, this beautiful 3-bedroom, 2-full-bath home offers an incredible outdoor oasis complete with a gorgeous pool and charming pergola--creating the perfect setting for relaxing, entertaining, and enjoying the Lowcountry lifestyle. Inside, the open floor plan creates an inviting flow between the living, dining, making everyday living and entertaining effortless. Beautiful bamboo flooring, smooth ceilings, and a cozy gas fireplace add warmth and character to the living spaces.This home is truly turn-key, with a gorgeous kitchen renovation, new primary bathroom and new piping and improvements to the crawl space, providing valuable peace of mind for the next homeowner.Don't forget about the huge FROG, which can be used as another bedroom, office or entertainment space. Ideally located in Central Summerville, this home offers convenient access to schools, grocery stores, shopping, dining, parks, and more. From the spacious interior to the gorgeous pool and backyard retreat, 139 Savannah Round offers the perfect blend of comfort, style, and outdoor living. Don't miss this opportunity to make this Summerville gem your own!
Active contingent
$398,000
139 Savannah Round, Summerville, SC 29485
4beds
1,465sqft
Single Family Residence
Built in 1980
0.31 Acres Lot
$394,500 Zestimate®
$272/sqft
$-- HOA
What's special
- 35 days
- 2,780
- 301
Likely to sell faster than
Zillow last checked:
Listing updated:
Listed by:
Healthy Realty LLC 843-478-1684
Source: CTMLS,MLS#: 26025498
Facts & features
Interior
Bedrooms & bathrooms
- Bedrooms: 4
- Bathrooms: 2
- Full bathrooms: 2
Rooms
- Room types: Living/Dining Combo, Eat-In-Kitchen, Frog Attached, Laundry, Pantry
Heating
- Electric
Cooling
- Central Air, Window Unit(s)
Appliances
- Laundry: Washer Hookup, Electric Dryer Hookup, Laundry Room
Features
- Kitchen Island, Ceiling - Smooth, Ceiling Fan(s), Eat-in Kitchen, Frog Attached, Pantry
- Flooring: Ceramic Tile, Bamboo
- Windows: Window Treatments
- Number of fireplaces: 1
- Fireplace features: Gas Log, Living Room, One
Interior area
- Total structure area: 1,465
- Total interior livable area: 1,465 sqft
Property
Parking
- Total spaces: 1
- Parking features: Garage, Garage Door Opener
- Garage spaces: 1
Features
- Levels: One and One Half
- Stories: 1
- Entry location: Ground Level
- Patio & porch: Patio
- Exterior features: Rain Gutters
- Has private pool: Yes
- Pool features: In Ground
- Fencing: Wood
Lot
- Size: 0.31 Acres
- Features: Wooded, 0 - .5 Acre
Details
- Parcel number: 1530704009000
Construction
Type & style
- Home type: SingleFamily
- Architectural style: Ranch
- Property subtype: Single Family Residence
Materials
- Brick
- Foundation: Crawl Space
- Roof: Architectural
Condition
- New construction: No
- Year built: 1980
Utilities & green energy
- Sewer: Public Sewer
- Water: Public
- Utilities for property: Summerville CPW, Dominion Energy
Community & HOA
Community
- Features: Pool, Park
- Subdivision: Irongate
Location
- Region: Summerville
Financial & listing details
- Price per square foot: $272/sqft
- Tax assessed value: $321,945
- Annual tax amount: $2,278
- Date on market: 9/10/2026
- Listing terms: Any
Estimated market value
$394,500
$375,000 - $414,000
$2,207/mo
Price history
| Date | Event | Price |
|---|---|---|
| 9/11/2026 | Listed for sale | $398,000+24.4%$272/sqft |
Source:  CTMLS #26025498 Report a problem CTMLS #26025498 Report a problem | ||
| 9/17/2021 | Sold | $320,000$218/sqft |
Source: CTMLS #21022418 Report a problem | ||
| 8/16/2021 | Contingent | $320,000+68.4%$218/sqft |
Source: CTMLS #21022418 Report a problem | ||
| 12/11/2018 | Sold | $190,000+30.1%$130/sqft |
Source: Public Record Report a problem | ||
| 12/15/2014 | Sold | $146,000-0.6%$100/sqft |
Source: CTMLS #14027276 Report a problem | ||
| 10/21/2014 | Listed for sale | $146,900-11.8%$100/sqft |
Source: Homepath #14027276 Report a problem | ||
| 6/2/2014 | Sold | $166,500$114/sqft |
Source: Public Record Report a problem | ||
Public tax history
| Year | Property taxes | Tax assessment |
|---|---|---|
| 2025 | $2,278 0% | $12,877 |
| 2024 | $2,278 | $12,877 +1.6% |
| 2023 | -- | $12,680 |
| 2022 | -- | $12,680 +11.8% |
| 2021 | $1,416 | $11,340 +50% |
| 2020 | -- | $7,560 -33.3% |
| 2019 | $4,034 | $11,340 +97.9% |
| 2018 | $4,034 +311.5% | $5,730 |
| 2017 | $980 | $5,730 |
| 2016 | $980 | $5,730 -33.4% |
| 2015 | -- | $8,600 -94.6% |
| 2014 | -- | $158,125 +2398% |
| 2013 | $1,030 | $6,330 |
| 2012 | -- | $6,330 |
| 2011 | -- | $6,330 |
| 2010 | -- | $6,330 +15.1% |
| 2009 | -- | $5,500 |
| 2008 | -- | $5,500 |
| 2007 | -- | $5,500 +8.3% |
| 2005 | -- | $5,080 +45.1% |
| 2004 | -- | $3,500 |
| 2003 | -- | $3,500 |
| 2002 | -- | $3,500 |
| 2001 | -- | $3,500 |
Find assessor info on the county website
Monthly payment
Est. payment
Payment breakdown
Explore the cost of this home by adjusting the details. Changes won't be saved.Climate risks
Neighborhood: 29485
Nearby schools
Schools provided by the listing agent
- Elementary: Flowertown
- Middle: Alston
- High: Ashley Ridge
Source: CTMLS. This data may not be complete. We recommend contacting the local school district to confirm school assignments for this home.
Similar homes
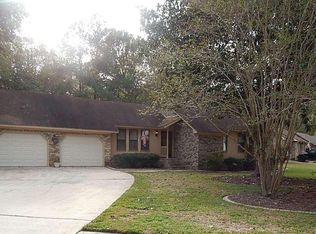
- $379,0004 bd2 ba1.4k sqft216 Chessington Cir, Summerville, SC 29485For Sale
 MLS ID #26024762, Ianna Fincher. CTMLS
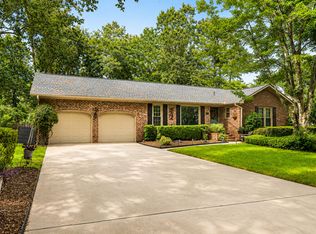
 - $379,9003 bd2 ba1.6k sqft118 Bramwell Dr, Summerville, SC 29485For Sale
 MLS ID #26023600, Lara Thompson. CTMLS
 - $344,9004 bd2 ba1.2k sqft206 Chessington Cir, Summerville, SC 29485For Sale
 MLS ID #26020960, Jen Taylor. CTMLS
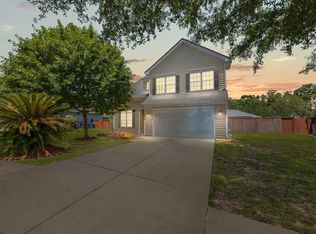
 - $400,0004 bd3 ba1.9k sqft9404 Divot Ln, Summerville, SC 29485For Sale
 MLS ID #26027191, Jeremiah Oswald. CTMLS
 - $345,0003 bd2 ba1.6k sqft105 Wainwright Mnr, Summerville, SC 29485For SaleMLS ID #26011576, Rob Bailey. CTMLS
- $405,0004 bd3 ba2.1k sqft5097 Timicuan Way, Summerville, SC 29485For SaleMLS ID #26025274, Ernest Govan. CTMLS
- $324,9004 bd3 ba1.4k sqft134 Larson Dr, Summerville, SC 29485For SaleMLS ID #25025618, Amber Dollarhite. CTMLS
- $400,0003 bd2 ba1.9k sqft106 Garden Hill Rd, Summerville, SC 29483For SaleMLS ID #26024414, Deb Walters. CTMLS
- $374,9004 bd3 ba2.1k sqft182 Highwoods Plantation Ave, Summerville, SC 29485For SaleMLS ID #26019771, Susan Oltmann. CTMLS
- $370,0003 bd3 ba1.6k sqft103 Pacolet St, Summerville, SC 29485For SaleMLS ID #26023580, Dave Friedman. CTMLS
- $369,9003 bd2 ba1.1k sqft6 Duchess Ct, Summerville, SC 29485For SaleMLS ID #26015503, Jack Honaker. CTMLS
- $298,9004 bd2 ba1.5k sqft105 Beatrice Ln, Summerville, SC 29485For SaleMLS ID #26021879, Taylor Charpia. CTMLS
- $379,5003 bd2 ba2.1k sqft2007 Central Ave, Summerville, SC 29483For SaleMLS ID #26026243, Trae Tucker Ray. CTMLS
- $399,9004 bd4 ba2.1k sqft105 Trillium Ave, Summerville, SC 29483For SaleMLS ID #26017610, Ryan Mchugh. CTMLS
- $329,0003 bd3 ba1.5k sqft314 Salkahatchie St, Summerville, SC 29485For SaleMLS ID #26024237, Suzy Torres. CTMLS
- $425,0003 bd2 ba1.8k sqft702 N Palmetto St, Summerville, SC 29483For SaleMLS ID #26003489, Scott Baskin. CTMLS
- $355,0003 bd3 ba1.8k sqft228 Withers Ln, Ladson, SC 29456For SaleMLS ID #26027689, Nicki Pogel. CTMLS
- $389,9004 bd2 ba1.7k sqft3218 Wynnefield Dr, North Charleston, SC 29420For SaleMLS ID #26025902, Sullivan Tagarelli. CTMLS
- $395,0004 bd3 ba1.8k sqft2380 Storen St, North Charleston, SC 29406For SaleMLS ID #26025512, Ashley Melton. CTMLS
- $300,0003 bd2 ba1.4k sqft404 Forest Cir, Summerville, SC 29483For SaleMLS ID #26025262, Chris Facello. CTMLS
