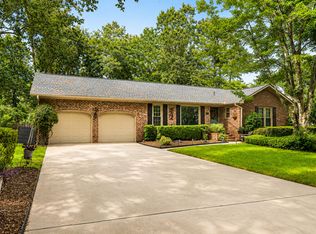
Welcome to 134 Larson Drive--a beautifully upgraded 4-bedroom, 3-bath ranch-style home offering easy, single-level living with a touch of modern style. Inside, the open floor plan creates a bright and inviting space, while the upgraded kitchen and renovated bathrooms bring both comfort and sophistication to every corner.One of the home's standout features is the converted garage, designed as an optimal mother-in-law suite with its own private bathroom and entrance--perfect for guests, extended family, or even a home office.Step outside to enjoy the huge fenced-in backyard, a private retreat ideal for cookouts, gatherings, or simply relaxing under the Carolina sky. Conveniently located near top-rated schools, shopping, and dining, this home blends comfort, flexibility, and Summerville.
Active
$324,900
134 Larson Dr, Summerville, SC 29485
4beds
1,467sqft
Single Family Residence
Built in 1982
9,583 Square Feet Lot
$320,000 Zestimate®
$221/sqft
$-- HOA
What's special
Optimal mother-in-law suiteConverted garagePrivate retreatRenovated bathroomsUpgraded kitchenBright and inviting spaceHuge fenced-in backyard
- 390 days
- 1,126
- 171
Zillow last checked:
Listing updated:
Listed by:
Better Homes And Gardens Real Estate Palmetto 843-584-8326
Source: CTMLS,MLS#: 25025618
Facts & features
Interior
Bedrooms & bathrooms
- Bedrooms: 4
- Bathrooms: 3
- Full bathrooms: 3
Rooms
- Room types: Living/Dining Combo, Living/Dining Combo
Heating
- Electric, Forced Air
Cooling
- Has cooling: Yes
Appliances
- Laundry: Electric Dryer Hookup, Washer Hookup
Features
- Ceiling - Smooth, Walk-In Closet(s)
- Flooring: Luxury Vinyl
- Number of fireplaces: 1
- Fireplace features: Living Room, One
Interior area
- Total structure area: 1,467
- Total interior livable area: 1,467 sqft
Property
Parking
- Parking features: Off Street, Converted Garage
Features
- Levels: One
- Stories: 1
- Entry location: Ground Level
- Patio & porch: Front Porch
- Fencing: Wood
Lot
- Size: 9,583 Square Feet
- Features: 0 - .5 Acre, Level
Construction
Type & style
- Home type: SingleFamily
- Architectural style: Ranch
- Property subtype: Single Family Residence
Materials
- Brick Veneer
- Foundation: Crawl Space
- Roof: Asphalt
Condition
- New construction: No
- Year built: 1982
Utilities & green energy
- Sewer: Public Sewer
- Water: Public
- Utilities for property: Dominion Energy, Summerville CPW
Community & HOA
Community
- Subdivision: Greenhurst
Location
- Region: Summerville
Financial & listing details
- Price per square foot: $221/sqft
- Date on market: 9/19/2025
- Listing terms: Any
Estimated market value
$320,000
$304,000 - $336,000
$2,589/mo
Price history
| Date | Event | Price |
|---|---|---|
| 4/15/2026 | Price change | $324,900-4.4%$221/sqft |
Source:  CTMLS #25025618 Report a problem CTMLS #25025618 Report a problem | ||
| 1/31/2026 | Price change | $339,900-1.4%$232/sqft |
Source: CTMLS #25025618 Report a problem | ||
| 1/23/2026 | Price change | $344,900-2.8%$235/sqft |
Source: CTMLS #25025618 Report a problem | ||
| 11/27/2025 | Price change | $354,900-1.1%$242/sqft |
Source: CTMLS #25025618 Report a problem | ||
| 11/10/2025 | Price change | $359,000-3%$245/sqft |
Source: CTMLS #25025618 Report a problem | ||
| 10/14/2025 | Price change | $370,000-1.3%$252/sqft |
Source: CTMLS #25025618 Report a problem | ||
| 9/19/2025 | Listed for sale | $375,000+15.4%$256/sqft |
Source: CTMLS #25025618 Report a problem | ||
| 12/29/2023 | Sold | $325,000-4.1%$222/sqft |
Source: CTMLS #23024466 Report a problem | ||
| 11/17/2023 | Contingent | $339,000$231/sqft |
Source: CTMLS #23024466 Report a problem | ||
| 10/26/2023 | Listed for sale | $339,000+54.1%$231/sqft |
Source: CTMLS #23024466 Report a problem | ||
| 6/30/2023 | Sold | $220,000+15.8%$150/sqft |
Source: CTMLS #23013943 Report a problem | ||
| 6/23/2023 | Contingent | $190,000$130/sqft |
Source: CTMLS #23013943 Report a problem | ||
| 6/22/2023 | Listed for sale | $190,000$130/sqft |
Source: CTMLS #23013943 Report a problem | ||
Public tax history
Tax history is unavailable.
Monthly payment
Est. payment
Payment breakdown
Explore the cost of this home by adjusting the details. Changes won't be saved.Climate risks
Neighborhood: 29485
Nearby schools
Schools provided by the listing agent
- Elementary: Spann
- Middle: Alston
- High: Ashley Ridge
Source: CTMLS. This data may not be complete. We recommend contacting the local school district to confirm school assignments for this home.
Similar homes
- $344,9004 bd2 ba1.2k sqft206 Chessington Cir, Summerville, SC 29485For Sale

 MLS ID #26020960, Jen Taylor. CTMLS
 - $379,0004 bd2 ba1.4k sqft216 Chessington Cir, Summerville, SC 29485For Sale
 MLS ID #26024762, Ianna Fincher. CTMLS
 - $298,9004 bd2 ba1.5k sqft105 Beatrice Ln, Summerville, SC 29485For Sale
 MLS ID #26021879, Taylor Charpia. CTMLS
 - $379,0004 bd2 ba1.5k sqft106 Glebe Rd, Summerville, SC 29485For Sale
 MLS ID #26027945, Kenneth Spear. CTMLS
 - $360,0004 bd2 ba1.5k sqft120 Cynthia Ln, Summerville, SC 29485For SaleMLS ID #26024332, Tradd Bastian. CTMLS
- $379,9003 bd2 ba1.6k sqft118 Bramwell Dr, Summerville, SC 29485For SaleMLS ID #26023600, Lara Thompson. CTMLS
- $345,0003 bd2 ba1.6k sqft105 Wainwright Mnr, Summerville, SC 29485For SaleMLS ID #26011576, Rob Bailey. CTMLS
- $398,0004 bd2 ba1.4k sqft139 Savannah Round, Summerville, SC 29485For SaleMLS ID #26025498, Chelsea Brown. CTMLS
- $299,9903 bd3 ba1.7k sqft207 Foxcroft Ln, Summerville, SC 29485For SaleMLS ID #26014050, Naomi Tatum-payton. CTMLS
- $300,0003 bd2 ba1.2k sqft113 Nathan Rd, Summerville, SC 29486For SaleMLS ID #26027384, Kristen Briley. CTMLS
- $339,0004 bd2 ba1.6k sqft207 Corey Blvd, Summerville, SC 29483For SaleMLS ID #26022404, Peter Kouten. CTMLS
- $300,0003 bd2 ba1.4k sqft404 Forest Cir, Summerville, SC 29483For SaleMLS ID #26025262, Chris Facello. CTMLS
- $339,9003 bd3 ba1.3k sqft101 Ewell Ct, Summerville, SC 29486For SaleMLS ID #26024694, Suzy Torres. CTMLS
- $299,0003 bd3 ba1.3k sqft246 Corsair St, Summerville, SC 29483For SaleMLS ID #26027796, Trey Bessent. CTMLS
- $365,0004 bd2 ba2.1k sqft309 Logan Dr, Summerville, SC 29483For SaleMLS ID #26016436, Gregory Morris. CTMLS
- $289,9503 bd2 ba1.3k sqft4517 Nestwood St, Ladson, SC 29456For SaleMLS ID #26018910, Susan Stanley. CTMLS
- $454,9003 bd2 ba1.8k sqft107 Woodland Dr, Summerville, SC 29485For SaleMLS ID #26024417, Tiffany Johnson-wilson. CTMLS
- $400,0003 bd2 ba1.9k sqft106 Garden Hill Rd, Summerville, SC 29483For SaleMLS ID #26024414, Deb Walters. CTMLS
- $324,9003 bd2 ba1.8k sqft106 Kent Cir, Ladson, SC 29456For SaleMLS ID #26024298, Eleanor Mcpherson. CTMLS
- $320,0003 bd2 ba1.2k sqft110 Kings Ct, Goose Creek, SC 29445For SaleMLS ID #26024058, Matt Johnson. CTMLS
