Welcome to 228 Withers Lane, a beautifully maintained 3-bedroom, 2.5-bath home filled with natural light and thoughtful updates throughout. The inviting main level features high-end LVP flooring, a gas-burning fireplace, and an easy-flowing floor plan with both a separate dining room and a breakfast nook, providing plenty of space for everyday living and entertaining.The updated kitchen is a true standout, featuring quartzite countertops, a decorative marble backsplash, stainless steel appliances, and a gas range. A double-door pantry offers generous storage and keeps the kitchen organized and functional.Upstairs, the generously sized bedrooms offer comfortable retreats with plush carpeting, while ceramic tile adds durability and style to the bathrooms and laundry. The spacious primarysuite features an updated private bath with a large, fully tiled walk-in shower, double-sink vanity, linen closet, and a large walk-in closet. The large laundry room provides plenty of space or laundry, storage, and everyday household needs. Outside, the fenced backyard provides a great space to relax, play, or entertain. The two-car garage offers added convenience and includes an installed EV charger. With it's attractive finishes, abundant natural light, generous living spaces, low HOA fees, and thoughtful updates, 228 Withers Lane offers a comfortable and stylish place to call home.
Active contingent
$355,000
228 Withers Ln, Ladson, SC 29456
3beds
1,860sqft
Single Family Residence
Built in 2012
10,018 Square Feet Lot
$350,300 Zestimate®
$191/sqft
$-- HOA
What's special
Gas-burning fireplacePlush carpetingTwo-car garageGenerous living spacesAttractive finishesUpdated kitchenStainless steel appliances
- 42 days
- 238
- 24
Zillow last checked:
Listing updated:
Listed by:
Realty ONE Group Coastal
Source: CTMLS,MLS#: 26027689
Facts & features
Interior
Bedrooms & bathrooms
- Bedrooms: 3
- Bathrooms: 3
- Full bathrooms: 2
- 1/2 bathrooms: 1
Rooms
- Room types: Dining Room, Laundry, Pantry, Separate Dining, Breakfast Room
Heating
- Natural Gas, Central
Cooling
- Central Air
Appliances
- Laundry: Washer Hookup, Laundry Room
Features
- High Ceilings, Ceiling - Smooth, Walk-In Closet(s), Ceiling Fan(s), Pantry
- Flooring: Ceramic Tile, Carpet, Luxury Vinyl
- Windows: Window Treatments
- Number of fireplaces: 1
- Fireplace features: Gas Log, Living Room, One
Interior area
- Total structure area: 1,860
- Total interior livable area: 1,860 sqft
Property
Parking
- Total spaces: 2
- Parking features: Attached, Garage, Garage Door Opener
- Attached garage spaces: 2
Features
- Levels: Two
- Stories: 2
- Patio & porch: Patio
- Fencing: Privacy,Wood
Lot
- Size: 10,018 Square Feet
- Features: 0 - .5 Acre
Details
- Parcel number: 1540304017000
Construction
Type & style
- Home type: SingleFamily
- Architectural style: Traditional
- Property subtype: Single Family Residence
Materials
- Vinyl Siding
- Foundation: Slab
- Roof: Architectural
Condition
- New construction: No
- Year built: 2012
Utilities & green energy
- Sewer: Public Sewer
- Water: Public
Community & HOA
Community
- Subdivision: Bellwood
Location
- Region: Ladson
Financial & listing details
- Price per square foot: $191/sqft
- Tax assessed value: $323,503
- Annual tax amount: $2,621
- Date on market: 10/7/2026
- Listing terms: Cash,Conventional,FHA,VA Loan
Estimated market value
$350,300
$333,000 - $368,000
$2,372/mo
Price history
| Date | Event | Price |
|---|---|---|
| 10/7/2026 | Listed for sale | $355,000+51.1%$191/sqft |
Source:  CTMLS #26027689 Report a problem | ||
| 4/2/2020 | Sold | $235,000-2.1%$126/sqft |
Source: CTMLS #20004616 Report a problem | ||
| 3/3/2020 | Pending sale | $240,000$129/sqft |
Source: Carolina One Real Estate - Metro North #20004616 Report a problem | ||
| 2/24/2020 | Price change | $240,000-4%$129/sqft |
Source: Carolina One Real Estate - Metro North #20004616 Report a problem | ||
| 2/17/2020 | Listed for sale | $250,000+50.5%$134/sqft |
Source: Carolina One Real Estate #20004616 Report a problem | ||
| 7/20/2012 | Sold | $166,062$89/sqft |
Source: CTMLS #1205642 Report a problem | ||
Public tax history
| Year | Property taxes | Tax assessment |
|---|---|---|
| 2025 | $2,621 +0% | $12,940 |
| 2024 | $2,621 +10.6% | $12,940 +38.2% |
| 2023 | $2,371 +2.2% | $9,360 |
| 2022 | $2,319 +2.7% | $9,360 |
| 2021 | $2,259 | $9,360 -4.7% |
| 2020 | -- | $9,817 0% |
| 2019 | $1,930 | $9,818 +29.9% |
| 2018 | $1,930 +14.8% | $7,560 |
| 2017 | $1,681 | $7,560 |
| 2016 | $1,681 | $7,560 |
| 2015 | -- | $7,560 -95.5% |
| 2014 | -- | $167,800 +2400.7% |
| 2013 | $1,472 | $6,710 |
Find assessor info on the county website
Monthly payment
Est. payment
Payment breakdown
Explore the cost of this home by adjusting the details. Changes won't be saved.Climate risks
Neighborhood: 29456
Nearby schools
Schools provided by the listing agent
- Elementary: Dr. Eugene Sires Elementary
- Middle: Oakbrook
- High: Ashley Ridge
Source: CTMLS. This data may not be complete. We recommend contacting the local school district to confirm school assignments for this home.

Similar homes
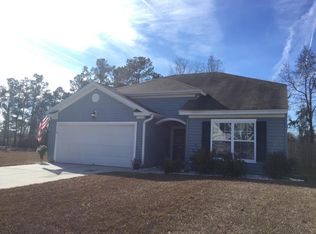
- $354,0004 bd3 ba1.8k sqft104 Equinox Cir, Ladson, SC 29456For Sale
 MLS ID #26029557, Jacob Adamczak. CTMLS
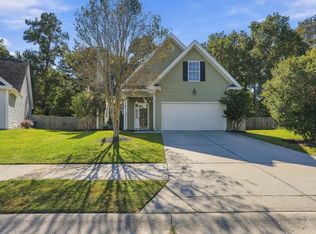
- $290,0003 bd1 ba1.1k sqft209 Sandra Ln, Ladson, SC 29456For Sale
 MLS ID #26029608, Megan Bilton. CTMLS
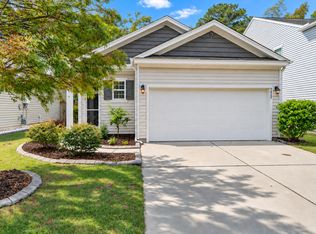
- $339,9003 bd2 ba1.4k sqft9829 Seed St, Ladson, SC 29456For Sale
 MLS ID #26030102, Bambi Elstrom. CTMLS
- $365,0004 bd2 ba1.7k sqft217 Equinox Cir, Ladson, SC 29456For Sale
 MLS ID #26017125, Jayme Ellis. CTMLS
- $335,0003 bd2 ba1.4k sqft9718 Fanning Basket Ln, Ladson, SC 29456For SaleMLS ID #26027298, Talia Shepard. CTMLS
- $349,9993 bd2 ba1.7k sqft2114 Clipstone Dr, Ladson, SC 29456For SaleMLS ID #26029517, Elizabeth Baker. CTMLS
- $360,0004 bd3 ba2k sqft103 Queen Mary Ct, Summerville, SC 29485For SaleMLS ID #26030139, Ernest Govan. CTMLS
- $345,0003 bd3 ba1.8k sqft179 Moon Dance Ln, Summerville, SC 29483For SaleMLS ID #26027854, Chelsea Mckenna Peele. CTMLS
- $365,0003 bd3 ba1.6k sqft5050 White Cedar Rd, Ladson, SC 29456For SaleMLS ID #26017376, Lori Bisceglia. CTMLS
- $394,0004 bd3 ba1.9k sqft111 Bonneau Ct, Summerville, SC 29485For SaleMLS ID #26030035, Paul Bermingham. CTMLS
- $363,9004 bd3 ba2.1k sqft182 Highwoods Plantation Ave, Summerville, SC 29485For SaleMLS ID #26029588, Susan Oltmann. CTMLS
- $324,8003 bd3 ba1.5k sqft314 Salkahatchie St, Summerville, SC 29485For SaleMLS ID #26024237, Suzy Torres. CTMLS
- $349,0003 bd2 ba1.3k sqft206 William St, Summerville, SC 29486For SaleMLS ID #26025850, Stephanie Allen. CTMLS
- $405,0004 bd3 ba2.1k sqft5222 American Holly Ln, Ladson, SC 29456For SaleMLS ID #26030135, Robyn Lynn. CTMLS
- $400,0004 bd3 ba1.9k sqft9404 Divot Ln, Summerville, SC 29485For SaleMLS ID #26027191, Jeremiah Oswald. CTMLS
- $384,0005 bd3 ba2.6k sqft9656 Brandishing Rd, Ladson, SC 29456For SaleMLS ID #25027916, Nanda Ragala. CTMLS
- $419,9004 bd2 ba2.1k sqft114 Northpark Ave, Summerville, SC 29485For SaleMLS ID #26028242, Atlas Fathalla. CTMLS
- $339,0004 bd3 ba1.8k sqft108 Rosario Dr, Summerville, SC 29483For SaleMLS ID #26029610, Earl Fleetwood. CTMLS
- $318,5003 bd4 ba2.4k sqft9167 Parlor Dr, Ladson, SC 29456For SaleMLS ID #26013652, Reba Cole. CTMLS
- $355,0003 bd3 ba2k sqft321 Southern Sugar Ave, Moncks Corner, SC 29461For SaleMLS ID #26030289, Ashley Brown. CTMLS
