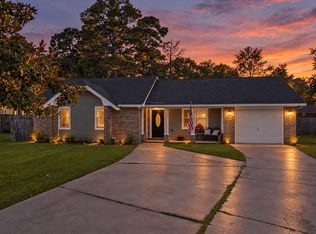
One-story living, NO HOA and over a quarter acre in a well-established community! This 3-bedroom, 2-bath home features a 2-car garage, vaulted ceilings, fireplace and a kitchen that flows into the living and dining areas. The primary suite includes a private bath and walk-in closet, with two additional bedrooms offering flexible space for guests, an office or hobbies. Out back, a new patio overlooks the expansive, fully fenced yard framed by mature trees, with plenty of space for grilling, dining, gardening or simply enjoying the outdoors. Walk to the library and enjoy convenient access to Nexton, I-26, Charleston, Boeing and the airport. If a large fenced yard, NO HOA and one-story living are on your list, put this one on your showing schedule!
Active
$349,000
206 William St, Summerville, SC 29486
3beds
1,300sqft
Single Family Residence
Built in 2001
0.26 Acres Lot
$339,500 Zestimate®
$268/sqft
$-- HOA
What's special
- 21 days
- 703
- 134
Likely to sell faster than
Zillow last checked:
Listing updated:
Listed by:
RE/MAX Southern Shores
Source: CTMLS,MLS#: 26025850
Facts & features
Interior
Bedrooms & bathrooms
- Bedrooms: 3
- Bathrooms: 2
- Full bathrooms: 2
Features
- Has fireplace: No
Interior area
- Total structure area: 1,300
- Total interior livable area: 1,300 sqft
Property
Features
- Stories: 1
- Entry location: Ground Level
Lot
- Size: 0.26 Acres
Details
- Parcel number: 2330513013
Construction
Type & style
- Home type: SingleFamily
- Architectural style: Ranch
- Property subtype: Single Family Residence
Condition
- New construction: No
- Year built: 2001
Utilities & green energy
- Sewer: Public Sewer
- Water: Public
Community & HOA
Community
- Subdivision: Sangaree
Location
- Region: Summerville
Financial & listing details
- Price per square foot: $268/sqft
- Tax assessed value: $319,400
- Annual tax amount: $1,970
- Date on market: 9/15/2026
- Listing terms: Any
Estimated market value
$339,500
$323,000 - $356,000
$2,071/mo
Price history
| Date | Event | Price |
|---|---|---|
| 9/17/2026 | Listed for sale | $349,000+7.4%$268/sqft |
Source:  CTMLS #26025850 Report a problem CTMLS #26025850 Report a problem | ||
| 6/16/2023 | Sold | $325,000$250/sqft |
Source: CTMLS #23010522 Report a problem | ||
| 5/14/2023 | Contingent | $325,000$250/sqft |
Source: CTMLS #23010522 Report a problem | ||
| 5/12/2023 | Listed for sale | $325,000+82.6%$250/sqft |
Source: CTMLS #23010522 Report a problem | ||
| 11/9/2017 | Sold | $178,000+1.7%$137/sqft |
Source: CTMLS #17027817 Report a problem | ||
| 11/9/2017 | Pending sale | $175,000$135/sqft |
Source: ChuckTown Homes, LLC #17027817 Report a problem | ||
| 11/9/2017 | Listed for sale | $175,000$135/sqft |
Source: ChuckTown Homes, LLC #17027817 Report a problem | ||
| 11/6/2017 | Pending sale | $175,000$135/sqft |
Source: ChuckTown Homes, LLC #17027817 Report a problem | ||
| 10/19/2017 | Listed for sale | $175,000$135/sqft |
Source: ChuckTown Homes, LLC #17027817 Report a problem | ||
| 10/14/2017 | Pending sale | $175,000$135/sqft |
Source: ChuckTown Homes, LLC #17027817 Report a problem | ||
| 10/12/2017 | Listed for sale | $175,000+34.6%$135/sqft |
Source: ChuckTown Homes, LLC #17027817 Report a problem | ||
| 11/30/2004 | Sold | $130,000+41.3%$100/sqft |
Source: Public Record Report a problem | ||
| 12/6/2002 | Sold | $92,000+636%$71/sqft |
Source: Public Record Report a problem | ||
| 5/10/2001 | Sold | $12,500$10/sqft |
Source: Public Record Report a problem | ||
Public tax history
| Year | Property taxes | Tax assessment |
|---|---|---|
| 2025 | $1,970 -64.9% | $12,780 |
| 2024 | $5,610 +337% | $12,780 +61.6% |
| 2023 | $1,284 -7.3% | $7,910 |
| 2022 | $1,385 -45.9% | $7,910 |
| 2021 | $2,560 +80% | $7,910 |
| 2020 | $1,423 -61.6% | $7,910 -25.9% |
| 2018 | $3,704 | $10,670 +41% |
| 2017 | $3,704 +44.2% | $7,566 -0.1% |
| 2016 | $2,568 | $7,570 |
| 2015 | $2,568 | $7,570 +3.6% |
| 2014 | $2,568 | $7,310 +10.3% |
| 2012 | -- | $6,630 -13.3% |
| 2010 | -- | $7,650 +24.6% |
| 2007 | $1,848 +10.2% | $6,140 |
| 2006 | $1,677 -3.5% | $6,140 |
| 2005 | $1,738 +36.6% | $6,140 +49.8% |
| 2004 | $1,272 -0.8% | $4,100 |
| 2003 | $1,282 +6.3% | $4,100 |
| 2002 | $1,206 | $4,100 |
Find assessor info on the county website
Monthly payment
Est. payment
Payment breakdown
Explore the cost of this home by adjusting the details. Changes won't be saved.Climate risks
Neighborhood: 29486
Nearby schools
Schools provided by the listing agent
- Elementary: Sangaree
- Middle: Sangaree Intermediate
- High: Stratford
Source: CTMLS. This data may not be complete. We recommend contacting the local school district to confirm school assignments for this home.


Similar homes
- $300,0003 bd2 ba1.2k sqft113 Nathan Rd, Summerville, SC 29486For Sale
 MLS ID #26027384, Kristen Briley. CTMLS
 - $339,9003 bd3 ba1.3k sqft101 Ewell Ct, Summerville, SC 29486For Sale
 MLS ID #26024694, Suzy Torres. CTMLS
 - $380,0004 bd3 ba1.6k sqft506 Tram Blvd, Summerville, SC 29486For Sale
 MLS ID #26023507, Erica Phillips. CTMLS
 - $349,9004 bd3 ba1.6k sqft112 Pullman Ave, Summerville, SC 29486For Sale
 MLS ID #26020199, Atlas Fathalla. CTMLS
 - $339,9993 bd2 ba1.4k sqft304 Vixen Blvd, Goose Creek, SC 29445For SaleMLS ID #26026956, Noela Sharo. CTMLS
- $345,0003 bd2 ba1.8k sqft2078 Clipstone Dr, Ladson, SC 29456For SaleMLS ID #26021688, Makala Pfefferkorn. CTMLS
- $344,9004 bd2 ba1.2k sqft206 Chessington Cir, Summerville, SC 29485For SaleMLS ID #26020960, Jen Taylor. CTMLS
- $345,0003 bd3 ba1.6k sqft163 Ashton Dr, Goose Creek, SC 29445For SaleMLS ID #26026019, Paul Bermingham. CTMLS
- $329,0003 bd3 ba1.5k sqft314 Salkahatchie St, Summerville, SC 29485For SaleMLS ID #26024237, Suzy Torres. CTMLS
- $340,0003 bd3 ba1.8k sqft656 Redbud Ln, Summerville, SC 29486For SaleMLS ID #26024374, Melissa Pugh. CTMLS
- $370,0003 bd3 ba1.6k sqft103 Pacolet St, Summerville, SC 29485For SaleMLS ID #26023580, Dave Friedman. CTMLS
- $359,0004 bd3 ba1.9k sqft102 Tandil Ct, Summerville, SC 29483For SaleMLS ID #26026986, Brie Todd. CTMLS
- $324,9003 bd2 ba1.8k sqft106 Kent Cir, Ladson, SC 29456For SaleMLS ID #26024298, Eleanor Mcpherson. CTMLS
- $325,0003 bd2 ba1.3k sqft4804 Hearthside Dr, Summerville, SC 29485For SaleMLS ID #26022840, Joseph E. Smith. CTMLS
- $335,0003 bd2 ba1.4k sqft9718 Fanning Basket Ln, Ladson, SC 29456For SaleMLS ID #26027298, Talia Shepard. CTMLS
- $329,0003 bd3 ba1.4k sqft2501 Poplar Grove Pl, Summerville, SC 29483For SaleMLS ID #26025147, Dixie O'toole. CTMLS
- $379,0004 bd2 ba1.4k sqft216 Chessington Cir, Summerville, SC 29485For SaleMLS ID #26024762, Ianna Fincher. CTMLS
- $325,0003 bd2 ba1.3k sqft120 Danzid Dr, Summerville, SC 29483For SaleMLS ID #26025985, Jennifer Rogers Henderson. CTMLS
- $285,0003 bd1 ba1.2k sqft103 Tweed Ct, Summerville, SC 29486For SaleMLS ID #26014387, Michael Fox. CTMLS
- $330,0003 bd2 ba1.8k sqft307 Springdale Ct, Summerville, SC 29486For SaleMLS ID #26024994, Bo Gelber. CTMLS
