*Calling All investors!* This is a Prime STR investment opportunity with multiple years of proven income and profitability (ask to see the P&L reports)! This property is truly Turn-Key with a specialized management team already in place, and can be sold fully furnished (ask agent for details)! This beautifully remodeled 4-bedroom, 2.5-bath home in the sought-after Tramway neighborhood (No HOA) of Summerville. Thoughtfully renovated from top to bottom in 2021, this home combines the charm of an established neighborhood with the peace of mind of modern updates--including a replaced roof, HVAC system, and water heater. Step inside to a bright, open floor plan where natural light fills the spacious living area and seamlessly connects to the kitchen and dining space. The kitchen is a true showpiece, featuring crisp white shaker cabinetry, quartz countertops, a custom tile backsplash, and stainless-steel appliances all framed by warm, wide-plank flooring that runs throughout the main living spaces. The open layout makes entertaining effortless, whether you're cooking dinner for family or hosting friends for a casual gathering. The primary suite offers a peaceful retreat with a beautifully updated bathroom, complete with dual vanities, granite countertops, and a large tiled walk-in shower with a glass enclosure. Each additional bedroom provides ample space and versatility for guests, a home office, or a growing family. The guest bath features tasteful finishes and a clean, modern aesthetic. Step out back to a spacious screened-in patio overlooking the private, fully fenced backyard a true extension of your living space and perfect for outdoor dining or relaxing evenings by the fire pit beneath mature shade trees. Tramway is one of Summerville's most established and convenient neighborhoods, known for its quiet streets, no HOA fees, and proximity to all that makes Summerville so beloved. You're just minutes from the charm of historic downtown Summerville, offering boutique shopping, local dining, and events like the famous Flowertown Festival. Nearby, residents enjoy access to parks, walking trails, schools, and major commuter routes that make travel to Charleston and surrounding areas effortless. With every major system updated and every surface refreshed, this move-in ready home offers modern comfort and timeless appeal in one of Summerville's most convenient locations. Inquire today for your chance to add this incredible investment to your own portfolio!
Active
$349,900
112 Pullman Ave, Summerville, SC 29486
4beds
1,616sqft
Single Family Residence
Built in 1983
-- sqft lot
$339,300 Zestimate®
$217/sqft
$-- HOA
What's special
Spacious screened-in patioBeautifully updated bathroomCrisp white shaker cabinetryBright open floor planStainless-steel appliancesQuartz countertopsPrivate fully fenced backyard
- 93 days
- 235
- 23
Zillow last checked:
Listing updated:
Listed by:
EXP Realty LLC
Source: CTMLS,MLS#: 26020199
Facts & features
Interior
Bedrooms & bathrooms
- Bedrooms: 4
- Bathrooms: 3
- Full bathrooms: 2
- 1/2 bathrooms: 1
Heating
- Central
Cooling
- Central Air
Features
- Ceiling - Smooth, Walk-In Closet(s)
- Flooring: Luxury Vinyl
- Has fireplace: No
Interior area
- Total structure area: 1,616
- Total interior livable area: 1,616 sqft
Property
Parking
- Parking features: Off Street
Features
- Levels: One
- Stories: 1
- Entry location: Ground Level
- Patio & porch: Screened
- Fencing: Partial
Lot
- Features: Level, 0 - .5 Acre
Details
- Parcel number: 2211103027
Construction
Type & style
- Home type: SingleFamily
- Architectural style: Ranch
- Property subtype: Single Family Residence
Materials
- Vinyl Siding
- Foundation: Slab
- Roof: Architectural
Condition
- New construction: No
- Year built: 1983
Utilities & green energy
- Sewer: Public Sewer
- Water: Public
- Utilities for property: BCW & SA, Berkeley Elect Co-Op
Community & HOA
Community
- Features: Trash
- Subdivision: Tramway
Location
- Region: Summerville
Financial & listing details
- Price per square foot: $217/sqft
- Tax assessed value: $269,100
- Annual tax amount: $3,910
- Date on market: 7/15/2026
- Listing terms: Any
Estimated market value
$339,300
$322,000 - $356,000
$2,340/mo
Price history
| Date | Event | Price |
|---|---|---|
| 10/9/2026 | Listing removed | $4,000$2/sqft |
Source: Zillow Rentals Report a problem | ||
| 8/25/2026 | Listed for rent | $4,000$2/sqft |
Source: Zillow Rentals Report a problem | ||
| 7/15/2026 | Listed for sale | $349,900$217/sqft |
Source:  CTMLS #26020199 Report a problem CTMLS #26020199 Report a problem | ||
| 7/15/2026 | Listing removed | $349,900$217/sqft |
Source: CTMLS #26014380 Report a problem | ||
| 5/19/2026 | Listed for sale | $349,900$217/sqft |
Source: CTMLS #26014380 Report a problem | ||
| 5/19/2026 | Listing removed | $349,900$217/sqft |
Source: eXp Realty #26001077 Report a problem | ||
| 1/13/2026 | Listed for sale | $349,900-5.4%$217/sqft |
Source: CTMLS #26001077 Report a problem | ||
| 1/13/2026 | Listing removed | $369,900$229/sqft |
Source: CTMLS #25028558 Report a problem | ||
| 10/23/2025 | Listed for sale | $369,900+281.3%$229/sqft |
Source: CTMLS #25028558 Report a problem | ||
| 8/3/2020 | Sold | $97,000-19.9%$60/sqft |
Source: Public Record Report a problem | ||
| 2/8/2018 | Listing removed | $121,097+28.1%$75/sqft |
Source: Auction.com Report a problem | ||
| 1/19/2018 | Listed for sale | -- |
Source: Auction.com Report a problem | ||
| 12/17/2001 | Sold | $94,500+41%$58/sqft |
Source: Public Record Report a problem | ||
| 5/17/1999 | Sold | $67,000$41/sqft |
Source: Public Record Report a problem | ||
Public tax history
| Year | Property taxes | Tax assessment |
|---|---|---|
| 2025 | $3,910 +1.3% | $15,520 |
| 2024 | $3,861 +9.2% | $15,520 +15% |
| 2023 | $3,534 -4.9% | $13,490 |
| 2022 | $3,716 +11.3% | $13,490 +79.2% |
| 2021 | $3,339 +53.4% | $7,530 |
| 2020 | $2,177 +7.1% | $7,530 +15% |
| 2018 | $2,033 | $6,550 +0.1% |
| 2017 | $2,033 +5.9% | $6,546 -0.1% |
| 2016 | $1,920 | $6,550 |
| 2015 | $1,920 | $6,550 |
| 2014 | $1,920 | $6,550 +0.6% |
| 2012 | -- | $6,510 -16.4% |
| 2010 | -- | $7,790 +37.6% |
| 2007 | $1,432 +4.9% | $5,660 |
| 2006 | $1,365 -2.4% | $5,660 |
| 2005 | $1,398 +20.8% | $5,660 +26.9% |
| 2004 | $1,158 +1.7% | $4,460 |
| 2003 | $1,138 +4.6% | $4,460 |
| 2002 | $1,088 | $4,460 |
| 2001 | -- | $4,460 |
Find assessor info on the county website
Monthly payment
Est. payment
Payment breakdown
Explore the cost of this home by adjusting the details. Changes won't be saved.Climate risks
Neighborhood: 29486
Nearby schools
Schools provided by the listing agent
- Elementary: Nexton Elementary
- Middle: Sangaree
- High: Cane Bay High School
Source: CTMLS. This data may not be complete. We recommend contacting the local school district to confirm school assignments for this home.
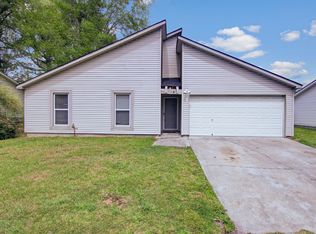


Similar homes
- $339,9003 bd3 ba1.3k sqft101 Ewell Ct, Summerville, SC 29486For Sale
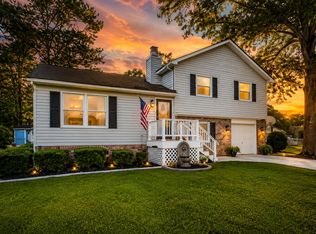
 MLS ID #26024694, Suzy Torres. CTMLS
 - $349,0003 bd2 ba1.3k sqft206 William St, Summerville, SC 29486For Sale
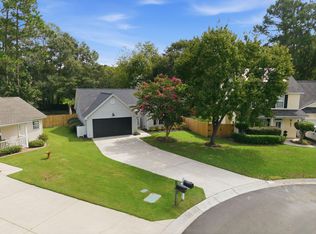 MLS ID #26025850, Stephanie Allen. CTMLS
 - $300,0003 bd2 ba1.2k sqft113 Nathan Rd, Summerville, SC 29486For Sale
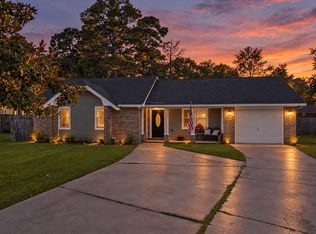 MLS ID #26027384, Kristen Briley. CTMLS
 - $--3 bd2 ba1.5k sqft108 Nettles Ln, Summerville, SC 29483Auction
 Auction.com 2
 - $344,9004 bd2 ba1.2k sqft206 Chessington Cir, Summerville, SC 29485For SaleMLS ID #26020960, Jen Taylor. CTMLS
- $350,0003 bd2 ba1.5k sqft407 Rose Ln, Summerville, SC 29485For SaleMLS ID #26023007, Savannah King. CTMLS
- $380,0004 bd3 ba2k sqft200 Wickford Ct, Summerville, SC 29485For SaleMLS ID #26025111, Kimberly Lease. CTMLS
- $355,0003 bd3 ba1.8k sqft228 Withers Ln, Ladson, SC 29456For SaleMLS ID #26027689, Nicki Pogel. CTMLS
- $369,0002 bd3 ba1.5k sqft224 Oak Park St, Summerville, SC 29486For SaleMLS ID #26017111, Elizabeth Coble. CTMLS
- $370,0003 bd3 ba1.6k sqft103 Pacolet St, Summerville, SC 29485For SaleMLS ID #26023580, Dave Friedman. CTMLS
- $398,0004 bd2 ba1.4k sqft139 Savannah Round, Summerville, SC 29485For SaleMLS ID #26025498, Chelsea Brown. CTMLS
- $345,0003 bd2 ba1.6k sqft105 Wainwright Mnr, Summerville, SC 29485For SaleMLS ID #26011576, Rob Bailey. CTMLS
- $329,0003 bd3 ba1.5k sqft314 Salkahatchie St, Summerville, SC 29485For SaleMLS ID #26024237, Suzy Torres. CTMLS
- $379,9003 bd2 ba1.6k sqft118 Bramwell Dr, Summerville, SC 29485For SaleMLS ID #26023600, Lara Thompson. CTMLS
- $314,9003 bd2 ba1k sqft110 Macfarren Ln, Summerville, SC 29485For SaleMLS ID #26027802, Thomas Jones. CTMLS
- $324,9003 bd2 ba1.8k sqft106 Kent Cir, Ladson, SC 29456For SaleMLS ID #26024298, Eleanor Mcpherson. CTMLS
- $400,0003 bd2 ba1.9k sqft106 Garden Hill Rd, Summerville, SC 29483For SaleMLS ID #26024414, Deb Walters. CTMLS
- $370,0004 bd3 ba2.3k sqft215 Breckingridge Dr, Ladson, SC 29456For SaleMLS ID #24011043, Darryl Robinson. CTMLS
- $320,0004 bd3 ba1.8k sqft308 Catawba Dr, Summerville, SC 29483For SaleMLS ID #26023795, Deb Walters. CTMLS
- $320,0003 bd2 ba1.2k sqft151 Tyger St, Summerville, SC 29485For SaleMLS ID #26025667, Hannah Drake. CTMLS
