Located in the well-established Newington Plantation neighborhood, 78 King Charles Circle is a traditional two-story home set on a spacious, fenced lot with mature trees, inviting outdoor living spaces, and a private backyard pool.Built in 1985, the home offers 4 bedrooms, 2.5 bathrooms, approximately 2,350 square feet, and an attached two-car garage. The exterior features a classic brick-and-siding facade, dark shutters, a covered front porch, and a wide front lawn that gives the home a comfortable, established feel.Inside, the home opens to a large foyer with hardwood floors, stained wood trim, classic wainscoting, and wood-cased openings that carry throughout much of the main level. Just off the foyer is a formal dining room with picture-frame molding, chair rail, crown molding,and warm wood detailing. The kitchen offers a spacious eat-in layout with tile flooring, abundant stained wood cabinetry, raised-panel doors, crown molding details, stone-look countertops, stainless and black appliances (refrigerator coveys), a tile backsplash over the range, and a peninsula with casual bar seating. Large windows overlook the backyard, and the adjoining breakfast area keeps the kitchen connected to the main living space. A few steps down, the living room is anchored by a floor-to-ceiling brick fireplace with gas logs, a raised hearth, built-in shelving, hardwood floors, and a two-story vaulted ceiling. Large windows bring in natural light, while the upper-level overlook adds to the open feel of the room. A back door provides direct access to the covered patio and backyard. The main level also includes a half bathroom, and a spacious laundry/mud room with tile flooring, storage cabinets, included washer and dryer, plus direct access to the back patio. Upstairs, the landing overlooks the living room below and leads to all four bedrooms, an office, and the full bathrooms. The office offers a quiet flex space with neutral carpet, stained wood trim, crown molding, clerestory windows, and a built-in desk nook--well-suited for a home office, study, hobby room, or additional storage space. The primary bedroom continues the home's traditional feel with stained wood trim, crown molding, neutral carpet, multiple windows, and private access to the ensuite bathroom. The primary ensuite features a warm wood vanity with generous counter space, a decorative vessel sink, updated lighting, a walk-in shower with glass enclosure and marble-look surround, and an adjoining walk-in closet with built-in shelving and hanging storage. The backyard is one of the standout features of the home. A large brick paver patio extends across the rear of the house and includes a covered seating area, creating a comfortable outdoor living space for everyday use or entertaining. Beyond the patio, the fenced backyard includes a large in-ground pool, generous pool deck, raised deck with Trex decking, landscaped garden beds, mature trees, low-voltage lighting, a garden misting system, and a large 12X16ft utility shed. Other improvements include CPVC plumbing (2002), hurricane-rated windows throughout most of the home, excluding the storm doors and front door sidelight windows (2005), downstairs heat pump (2005), upstairs heat pump (2006), tankless water heater (2011), gas logs (2011), Hardie board siding (2013), roof replacement (2016), pool liner (2021), covered patio roof (2023), poolside Trex deck (2024), 12X16ft utility shed (2024), pool pump (2025), and replaced pool filter sand (2026). Additional features include smooth interior ceilings, low-voltage lighting, a garden misting system around the pool landscaping, and a two-car garage with built-in storage shelves, a drop-down workbench, and mounted pegboard. In addition to the refrigerator, washer, and dryer, the sellers have noted that several additional personal property items related to the pool, lawn care, and outdoor living areas may be available to convey, depending on the buyer's preference and the terms of an acceptable offer. Newington Plantation offers neighborhood amenities including a community pool and Newington Plantation Park, with direct access to the Sawmill Branch Trail. The location also provides convenient access to Dorchester District Two schools, shopping, dining, the newly extended Berlin G. Myers Parkway, and historic downtown Summerville.
Active
Price cut: $10K (7/20)
$530,000
78 King Charles Cir, Summerville, SC 29485
4beds
2,350sqft
:
Get pre-qualified$3,211/mo
Single Family Residence
Built in 1985
0.47 Acres Lot
$522,000 Zestimate®
$226/sqft
$-- HOA
What's special
- 17 days |
- 1,513 |
- 170 |
Likely to sell faster than
Zillow last checked:
Listing updated:
Listed by:
The Boulevard Company
Source: CTMLS,MLS#: 26019628
Facts & features
Interior
Bedrooms & bathrooms
- Bedrooms: 4
- Bathrooms: 3
- Full bathrooms: 2
- 1/2 bathrooms: 1
Rooms
- Room types: Bonus Room, Office, Dining Room, Bonus, Eat-In-Kitchen, Formal Living, Foyer, Laundry, Other (Use Remarks), Separate Dining
Heating
- Heat Pump
Cooling
- Central Air
Appliances
- Laundry: Electric Dryer Hookup, Washer Hookup, Laundry Room
Features
- Ceiling - Cathedral/Vaulted, Ceiling - Smooth, See Remarks, Ceiling Fan(s), Eat-in Kitchen, Formal Living, Entrance Foyer, Other
- Flooring: Carpet, Ceramic Tile, Wood
- Windows: Thermal Windows/Doors, Window Treatments, ENERGY STAR Qualified Windows
- Number of fireplaces: 1
- Fireplace features: Gas Log, Living Room, One, Other
Interior area
- Total structure area: 2,350
- Total interior livable area: 2,350 sqft
Video & virtual tour
Property
Parking
- Total spaces: 2
- Parking features: Garage, Attached
- Attached garage spaces: 2
Features
- Levels: Two
- Stories: 2
- Patio & porch: Patio, Covered, Front Porch
- Exterior features: Rain Gutters
- Has private pool: Yes
- Pool features: In Ground
- Fencing: Privacy,Back Yard,Wood
Lot
- Size: 0.47 Acres
- Features: .5 - 1 Acre, 0 - .5 Acre, Interior Lot
Details
- Additional structures: Shed(s)
- Parcel number: 1441202002000
Construction
Type & style
- Home type: SingleFamily
- Architectural style: Traditional
- Property subtype: Single Family Residence
Materials
- Brick Veneer, Cement Siding
- Foundation: Crawl Space
- Roof: Architectural
Condition
- New construction: No
- Year built: 1985
Utilities & green energy
- Sewer: Public Sewer
- Water: Public
- Utilities for property: Dominion Energy, Summerville CPW
Community & HOA
Community
- Features: Park, Pool, Walk/Jog Trails
- Subdivision: Newington Plantation
Location
- Region: Summerville
Financial & listing details
- Price per square foot: $226/sqft
- Tax assessed value: $418,060
- Date on market: 7/9/2026
- Listing terms: Cash,Conventional,FHA,VA Loan
Estimated market value
$522,000
$496,000 - $548,000
$2,775/mo
Price history
| Date | Event | Price |
|---|---|---|
| 7/20/2026 | Price change | $530,000-1.9%$226/sqft |
Source:  CTMLS #26019628 Report a problem CTMLS #26019628 Report a problem | ||
| 7/9/2026 | Listed for sale | $540,000+223.4%$230/sqft |
Source: CTMLS #26019628 Report a problem | ||
| 8/9/2000 | Sold | $167,000$71/sqft |
Source: Public Record Report a problem | ||
Public tax history
| Year | Property taxes | Tax assessment |
|---|---|---|
| 2024 | -- | $16,722 +78.1% |
| 2023 | -- | $9,388 |
| 2022 | -- | $9,388 |
| 2021 | -- | $9,388 |
| 2020 | -- | $9,388 0% |
| 2019 | $1,558 | $9,389 +15.3% |
| 2018 | $1,558 +14.5% | $8,140 |
| 2017 | $1,360 | $8,140 |
| 2016 | $1,360 | $8,140 |
| 2015 | -- | $8,140 -96.2% |
| 2014 | -- | $215,395 +2398.8% |
| 2013 | $1,376 | $8,620 |
| 2012 | -- | $8,620 |
| 2011 | -- | $8,620 |
| 2010 | -- | $8,620 +15.1% |
| 2009 | -- | $7,490 |
| 2008 | -- | $7,490 |
| 2007 | -- | $7,490 |
| 2005 | -- | $7,490 +34.7% |
| 2004 | -- | $5,560 |
| 2003 | -- | $5,560 |
| 2002 | -- | $5,560 |
| 2001 | -- | $5,560 |
Find assessor info on the county website
Monthly payment
Est. payment
Payment breakdown
Explore the cost of this home by adjusting the details. Changes won't be saved.Climate risks
Neighborhood: 29485
Nearby schools
GreatSchools rating
- 5/10Newington Elementary SchoolGrades: PK-5Distance: 0.4 mi
- 4/10Gregg Middle SchoolGrades: 6-8Distance: 0.9 mi
- 6/10Summerville High SchoolGrades: 9-12Distance: 1 mi
Schools provided by the listing agent
- Elementary: Newington
- Middle: Gregg
- High: Summerville
Source: CTMLS. This data may not be complete. We recommend contacting the local school district to confirm school assignments for this home.
- $617,5003 bd2 ba3.6k sqft80 King Charles Cir, Summerville, SC 29485Off Market
- $369,4003 bd2 ba1.6k sqft132 Axtell Dr, Summerville, SC 29485Off Market
- $603,3005 bd4 ba3.2k sqft134 Axtell Dr, Summerville, SC 29485Off Market
- $419,3003 bd2 ba1.7k sqft75 King Charles Cir, Summerville, SC 29485Off Market
- $474,5003 bd2 ba2.4k sqft77 King Charles Cir, Summerville, SC 29485Off Market
- $701,2005 bd3 ba4.5k sqft79 King Charles Cir, Summerville, SC 29485Off Market
- $480,0004 bd3 ba2.2k sqft101 Axtell Ct, Summerville, SC 29485Sold
- $678,9004 bd5 ba3.1k sqft73 King Charles Cir, Summerville, SC 29485Off Market
A local agent can set up tours, give advice and negotiate with sellers.
A local lender can help you make sure your offer is ready when you are.
Similar homes
- $478,0003 bd3 ba2k sqft118 King Charles Cir, Summerville, SC 29485For Sale
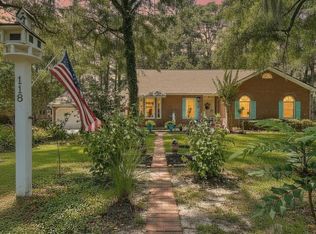
 MLS ID #26019017, Reba Cole. CTMLS
 - $524,9004 bd3 ba3k sqft406 King Charles Cir, Summerville, SC 29485For Sale
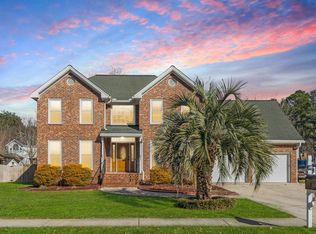 MLS ID #26017297, Suzy Torres. CTMLS
 - $489,0003 bd3 ba2.7k sqft107 Westminster Ave, Summerville, SC 29485For Sale
 MLS ID #26019127, Chris Facello. CTMLS
 - $550,0003 bd3 ba2.6k sqft144 Brandywine Dr, Summerville, SC 29485For Sale
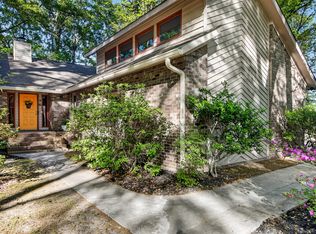 MLS ID #26010386, Camille Sumption. CTMLS
 - $574,9004 bd3 ba2.9k sqft112 Delaney Cir, Summerville, SC 29485For SaleMLS ID #26008496, Hillary Jones. CTMLS
- $564,0006 bd5 ba2.9k sqft100 Pointer Dr, Summerville, SC 29485For SaleMLS ID #26015693, Leesa Northrup. CTMLS
- $660,0004 bd3 ba2.5k sqft106 Lee St, Summerville, SC 29485For SaleMLS ID #26010196, Casey Omran. CTMLS
- $515,0004 bd4 ba2.2k sqft209 Glen Eagles Dr, Summerville, SC 29483For SaleMLS ID #26019241, Taylor Charpia. CTMLS
- $540,0005 bd3 ba2.6k sqft111 Seven Oaks Ln, Summerville, SC 29485For SaleMLS ID #26015544, Lauren Abercrombie. CTMLS
- $624,9904 bd4 ba2.6k sqft199 High Grove Rd, Summerville, SC 29485For SaleMLS ID #26017569, Joshua Litchfield. CTMLS
- $544,9003 bd3 ba2.6k sqft2002 Gunpowder Ct, Summerville, SC 29485For SaleMLS ID #26013148, Laurie Loparo. CTMLS
- $395,0004 bd3 ba2k sqft413 Summercourt Dr, Summerville, SC 29485For SaleMLS ID #26011286, Andrew Tackitt. CTMLS
- $345,0004 bd2 ba1.8k sqft106 Boone Dr, Summerville, SC 29485For SaleMLS ID #26015911, Steve Haycox. CTMLS
- $575,0005 bd4 ba3.4k sqft105 Elena Ct, Summerville, SC 29485For SaleMLS ID #26019015, Reba Cole. CTMLS
- $399,0003 bd3 ba2.1k sqft405 Red Fox Run, Summerville, SC 29485For SaleMLS ID #26016823, Tanya Hawryliw. CTMLS
- $565,0004 bd3 ba2.6k sqft5528 Crescent View Dr, North Charleston, SC 29420For SaleMLS ID #26021260, Mary Stevens. CTMLS
- $500,0004 bd3 ba3k sqft9492 Markley Blvd, Summerville, SC 29485For SaleMLS ID #26017095, Gregg Fesler. CTMLS
- $569,0003 bd3 ba2.3k sqft313 Fairington Dr, Summerville, SC 29485For SaleMLS ID #26014488, Jenna Philipp. CTMLS
- $450,0004 bd3 ba2.3k sqft109 Beacon Hill Ln, Summerville, SC 29485For SaleMLS ID #26010282, Digit Matheny. CTMLS
- $345,0003 bd2 ba2.2k sqft110 Harter Dr, Summerville, SC 29485For SaleMLS ID #25028827, Jason Husted. CTMLS
