Welcome to 144 Brandywine Drive. This ranch style home has 3 bedrooms.2.5 baths with an over-sized finished room over the garage. Home is located in the sought-after Ashborough East community. This home is priced to sell and ready for Buyer to put their own personal touches. In the formal dining room there are tray ceilings, and grass cloth on the walls. Kitchen is bright and has a breakfast nook area just off the formal dining room. Kitchen has Corian counters, a good size island, gas stove, 2 drawer dishwasher, double ovens, lazy susan, pull out drawers and trash compactor along with a new microwave. Living room is sunken and home owner has kept the original bar area for entertaining.The Master bedroom is privately tucked in the back of the home and Seller has recently redone the ceiling to floor tiled shower. When you walk through this home you will notice the spacious rooms this home offer. Home backs up to wooded area and property is beyond the fence. Dorchester ll schools. Easy access to Sawmill Trail.
Active
$550,000
144 Brandywine Dr, Summerville, SC 29485
3beds
2,674sqft
:
Get pre-qualified$3,332/mo
Single Family Residence
Built in 1985
0.36 Acres Lot
$534,700 Zestimate®
$206/sqft
$-- HOA
What's special
Trash compactorSpacious roomsGas stoveDouble ovensNew microwaveCorian countersPull out drawers
- 105 days |
- 301 |
- 20 |
Zillow last checked:
Listing updated:
Listed by:
Keller Williams Realty Charleston West Ashley
Source: CTMLS,MLS#: 26010386
Facts & features
Interior
Bedrooms & bathrooms
- Bedrooms: 3
- Bathrooms: 3
- Full bathrooms: 2
- 1/2 bathrooms: 1
Rooms
- Room types: Eat-In-Kitchen, Formal Living, Foyer, Laundry
Heating
- Electric
Cooling
- Central Air
Appliances
- Laundry: Laundry Room
Features
- Kitchen Island, Wet Bar, Ceiling Fan(s), Eat-in Kitchen, Formal Living, Entrance Foyer
- Flooring: Carpet, Ceramic Tile, Wood
- Has fireplace: No
Interior area
- Total structure area: 2,674
- Total interior livable area: 2,674 sqft
Video & virtual tour
Property
Parking
- Total spaces: 2
- Parking features: Garage, Garage Door Opener
- Garage spaces: 2
Features
- Levels: One,One and One Half
- Stories: 1
- Entry location: Ground Level
- Patio & porch: Deck
Lot
- Size: 0.36 Acres
- Features: 0 - .5 Acre, Interior Lot, Level
Details
- Parcel number: 1610302010000
Construction
Type & style
- Home type: SingleFamily
- Architectural style: Ranch
- Property subtype: Single Family Residence
Materials
- Block, Brick
- Foundation: Crawl Space
Condition
- New construction: No
- Year built: 1985
Utilities & green energy
- Sewer: Public Sewer
- Water: Public
- Utilities for property: Dominion Energy, Summerville CPW
Community & HOA
Community
- Features: Trash, Walk/Jog Trails
- Subdivision: Ashborough East
Location
- Region: Summerville
Financial & listing details
- Price per square foot: $206/sqft
- Tax assessed value: $558,021
- Date on market: 4/12/2026
- Listing terms: Any,Cash,Conventional,FHA,State Housing Authority,VA Loan
Estimated market value
$534,700
$508,000 - $561,000
$2,736/mo
Price history
| Date | Event | Price |
|---|---|---|
| 4/12/2026 | Listed for sale | $550,000+129.2%$206/sqft |
Source:  CTMLS #26010386 Report a problem CTMLS #26010386 Report a problem | ||
| 2/22/2005 | Sold | $240,000+17.6%$90/sqft |
Source: Public Record Report a problem | ||
| 9/20/2004 | Sold | $204,000$76/sqft |
Source: Public Record Report a problem | ||
Public tax history
| Year | Property taxes | Tax assessment |
|---|---|---|
| 2024 | -- | $22,320 +64.3% |
| 2023 | -- | $13,589 |
| 2022 | -- | $13,589 |
| 2021 | -- | $13,589 |
| 2020 | -- | $13,589 0% |
| 2019 | $1,693 | $13,590 +27.6% |
| 2018 | $1,693 +17.7% | $10,650 |
| 2017 | $1,438 | $10,650 |
| 2016 | $1,438 | $10,650 |
| 2015 | -- | $10,650 -96% |
| 2014 | -- | $269,100 +2400.9% |
| 2013 | $1,397 | $10,760 |
| 2012 | -- | $10,760 +15% |
| 2008 | -- | $9,360 +35.1% |
| 2004 | -- | $6,930 |
| 2003 | -- | $6,930 |
| 2002 | -- | $6,930 |
| 2001 | -- | $6,930 |
Find assessor info on the county website
Monthly payment
Est. payment
Payment breakdown
Explore the cost of this home by adjusting the details. Changes won't be saved.Climate risks
Neighborhood: 29485
Nearby schools
GreatSchools rating
- 6/10Flowertown Elementary SchoolGrades: PK-5Distance: 2.6 mi
- 4/10Gregg Middle SchoolGrades: 6-8Distance: 3 mi
- 8/10Ashley Ridge High SchoolGrades: 9-12Distance: 4.2 mi
Schools provided by the listing agent
- Elementary: Flowertown
- Middle: Gregg
- High: Ashley Ridge
Source: CTMLS. This data may not be complete. We recommend contacting the local school district to confirm school assignments for this home.
- $488,6004 bd3 ba2.4k sqft146 Brandywine Dr, Summerville, SC 29485Off Market
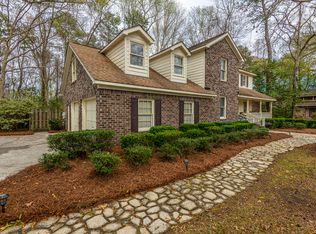
- $713,0004 bd4 ba2.9k sqft142 Brandywine Dr, Summerville, SC 29485Off Market

- $513,100-- bd2 ba2.5k sqft141 Brandywine Dr, Summerville, SC 29485Off Market
- $483,500-- bd2 ba2.5k sqft143 Brandywine Dr, Summerville, SC 29485Off Market
- $494,200-- bd2 ba2.4k sqft148 Brandywine Dr, Summerville, SC 29485Off Market
- $1,415-- bd-- ba-- sqftLodenderry Ln, Summerville, SC 29485Off Market
- $472,100-- bd2 ba2.4k sqft140 Brandywine Dr, Summerville, SC 29485Off Market
- $535,800-- bd2 ba2.7k sqft139 Brandywine Dr, Summerville, SC 29485Off Market
A local agent can set up tours, give advice and negotiate with sellers.
A local lender can help you make sure your offer is ready when you are.
Similar homes
- $574,9004 bd3 ba2.9k sqft112 Delaney Cir, Summerville, SC 29485For Sale
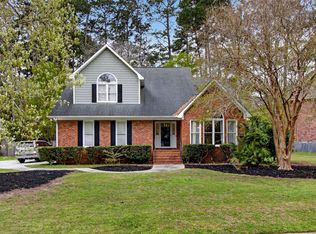
 MLS ID #26008496, Hillary Jones. CTMLS
 - $489,0003 bd3 ba2.7k sqft107 Westminster Ave, Summerville, SC 29485For Sale
 MLS ID #26019127, Chris Facello. CTMLS
 - $479,0004 bd3 ba2.5k sqft103 Laurens Ct, Summerville, SC 29485For Sale
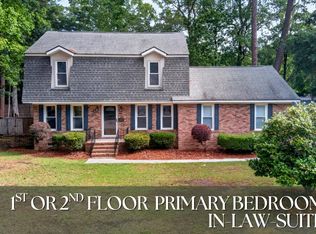 MLS ID #26013715, Roni Haskell. CTMLS
 - $530,0004 bd3 ba2.3k sqft78 King Charles Cir, Summerville, SC 29485For Sale
 MLS ID #26019628, Ryan Depoppe. CTMLS
 - $524,9004 bd3 ba3k sqft406 King Charles Cir, Summerville, SC 29485For SaleMLS ID #26017297, Suzy Torres. CTMLS
- $595,0004 bd4 ba2.5k sqft113 Deer St, Summerville, SC 29485For SaleMLS ID #26019038, Joshua Perry. CTMLS
- $478,0003 bd3 ba2k sqft118 King Charles Cir, Summerville, SC 29485For SaleMLS ID #26019017, Reba Cole. CTMLS
- $469,0003 bd3 ba2.6k sqft105 Brutus Ln, Summerville, SC 29485For SaleMLS ID #26021262, Marc Horne. CTMLS
- $519,9004 bd3 ba3.1k sqft9698 Seminole Way, Summerville, SC 29485For SaleMLS ID #26018028, Jeff Heavner. CTMLS
- $565,0004 bd3 ba2.6k sqft5528 Crescent View Dr, North Charleston, SC 29420For SaleMLS ID #26021260, Mary Stevens. CTMLS
- $450,0004 bd3 ba2.3k sqft109 Beacon Hill Ln, Summerville, SC 29485For SaleMLS ID #26010282, Digit Matheny. CTMLS
- $495,0004 bd3 ba2.8k sqft9382 Harroway Rd, Summerville, SC 29485For SaleMLS ID #26014502, Celena Thornton. CTMLS
- $520,0003 bd3 ba2.6k sqft185 Beliks Way, Summerville, SC 29483For SaleMLS ID #26018768, Eric Brown. CTMLS
- $399,0003 bd3 ba2.1k sqft405 Red Fox Run, Summerville, SC 29485For SaleMLS ID #26016823, Tanya Hawryliw. CTMLS
- $399,0003 bd3 ba2.5k sqft67 Regency Oaks Dr, Summerville, SC 29485For SaleMLS ID #26009896, Clayton Hall. CTMLS
- $459,0002 bd3 ba2.2k sqft2001 Carriage Way, Summerville, SC 29485For SaleMLS ID #26017948, Colby Chisholm. CTMLS
- $352,5003 bd2 ba1.6k sqft105 Wainwright Mnr, Summerville, SC 29485For SaleMLS ID #26011576, Rob Bailey. CTMLS
- $515,0004 bd4 ba2.2k sqft209 Glen Eagles Dr, Summerville, SC 29483For SaleMLS ID #26019241, Taylor Charpia. CTMLS
- $570,0004 bd3 ba2.4k sqft8631 Woodland Walk, North Charleston, SC 29420For SaleMLS ID #26014776, Csilla Sztankovics. CTMLS
- $521,0004 bd3 ba2.8k sqft8789 Laurel Grove Ln, North Charleston, SC 29420For SaleMLS ID #26016016, Loren Bethea. CTMLS
