Skip main navigation
Off market
  • $713,000

    142 Brandywine Dr, Summerville, SC 29485

    4beds
    2,902sqft
    SingleFamily
    Built in 1983
    0.44 Acres Lot
    $713,000 Zestimate®
    $246/sqft
    $3,048 Estimated rent

    Home value

    $713,000

    $677,000 - $756,000

    $3,048/mo

    Zestimate® history
    Loading
    Loading...

    Owner options

    List your home for rent

    $3,048/mo

    Rent Zestimate®

    Find your next renter with Zillow Rental Manager. Plus, with online applications, you can quickly screen prospective tenants – for free.

    Learn more

    $3,048/mo

    Rent Zestimate®

    Refinance and save

    $4,241/mo

    Est. payment

    Refinancing to a lower rate could help reduce your monthly payments and save thousands over the life of the loan.

    See today's rates

    $4,241/mo

    Est. payment

    Explore your selling options

    Work with a Zillow partner agent

    Leverage their expertise and Zillow's premium Showcase listings to get your home seen by more buyers.

    Get started

    List with your own agent

    Get your home in front of millions of buyers by listing it on Zillow.

    Learn how to do it

    Sell it yourself

    Take full control of how buyers see your home on Zillow by listing For Sale by Owner (FSBO).

    List your home

    What's special

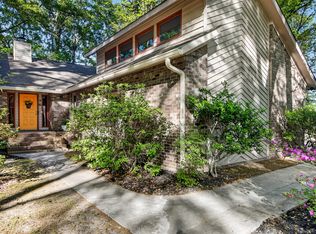
    First showings will be Tuesday 16 Feb.Offers to be answered 02/17 after 6PM.Welcome to this traditional Ashborough East home on half an acre with impressive kitchen and bathroom updates, a sunroom, and large deck. This home has been recently painted and the ceilings are smooth; no popcorn ceilings! This home greets you with a formal dining room and formal living room, ideal for a home office or flex space. The large kitchen boasts granite counters, an electric cook top & dual ovens perfect for the chef of the house. The breakfast area is between the kitchen and family area with an open layout. Gas logs, mounted television, and a wet bar area all included in the family gathering room. Don't miss the sunroom! Windows abound and this room provides access to the deck. The Deck was recently redesigned and rebuilt to provide maximum enjoyment; the new railing allows total view of the large back yard, creek and walking trail and the curved layout provides plenty of room. Upstairs the master suite is spacious including a built in study area. The en suite bath includes a tile shower with multiple shower heads, separate tub with tile surround and walk-in closet. Two additional bedrooms, guest bathroom and FROG (4th bedroom). The FROG also includes a full bathroom and walk-in closet and wet bar. Attic access for storage is also found in this room. Down the back staircase you'll find the laundry room between the kitchen and the garage. Don't miss out on all the space and storage options the garage offers. A service door gives access to the backyard at the base of the deck. This yard overlooks part of the neighborhood walking trails and the Sawmill Branch Creek. Don't miss out on this home in this top-notch neighborhood with large lots and mature trees.

    This property is off market, which means it's not currently listed for sale or rent on Zillow. This may be different from what's available on other websites or public sources.

    Facts & features

    Interior

    Bedrooms & bathrooms
    • Bedrooms: 4
    • Bathrooms: 4
    • Full bathrooms: 3
    • 1/2 bathrooms: 1
    Heating
    • Heat pump, Electric
    Cooling
    • Central
    Features
    • Flooring: Tile, Carpet, Hardwood
    Interior area
    • Total interior livable area: 2,902 sqft

    Property

    Parking
    • Total spaces: 2
    • Parking features: Garage - Attached
    Features
    • Exterior features: Brick, Cement / Concrete
    Lot
    • Size: 0.44 Acres
    Details
    • Parcel number: 1610302009000

    Construction

    Type & style
    • Home type: SingleFamily
    Materials
    • Roof: Composition
    Condition
    • Year built: 1983

    Community & HOA

    HOA
    • Has HOA: Yes
    • HOA fee: $36 monthly
    Location
    • Region: Summerville

    Financial & listing details

    • Price per square foot: $246/sqft
    • Tax assessed value: $667,234

    Price history

    DateEventPrice
    6/9/2023Sold$670,000-0.9%$231/sqft
    Source: CTMLS #23008655 Report a problem
    5/8/2023Contingent$676,000$233/sqft
    Source: CTMLS #23008655 Report a problem
    5/7/2023Price change$676,000-0.4%$233/sqft
    Source: CTMLS #23008655 Report a problem
    4/29/2023Listed for sale$679,000$234/sqft
    Source: CTMLS #23008655 Report a problem
    4/26/2023Contingent$679,000$234/sqft
    Source: CTMLS #23008655 Report a problem
    4/20/2023Listed for sale$679,000+65.6%$234/sqft
    Source: CTMLS #23008655 Report a problem
    3/19/2021Sold$410,000$141/sqft
    Source: CTMLS #20031241 Report a problem
    2/19/2021Pending sale$410,000$141/sqft
    Source: Carolina One Real Estate #20031241 Report a problem
    2/14/2021Listed for sale$410,000$141/sqft
    Source: Carolina One Real Estate #20031241 Report a problem
    1/15/2021Listing removed--
    Source: Carolina One Real Estate Report a problem
    1/14/2021Pending sale$410,000$141/sqft
    Source: Carolina One Real Estate #20031241 Report a problem
    1/5/2021Contingent$410,000$141/sqft
    Source: CTMLS #20031241 Report a problem
    12/30/2020Pending sale$410,000$141/sqft
    Source: Carolina One Real Estate - Trolley Road #20031241 Report a problem
    12/10/2020Price change$410,000-2.4%$141/sqft
    Source: Carolina One Real Estate - Trolley Road #20031241 Report a problem
    11/18/2020Listed for sale$420,000+31.3%$145/sqft
    Source: Carolina One Real Estate #20031241 Report a problem
    3/16/2017Sold$320,000$110/sqft
    Source: Public Record Report a problem

    Public tax history

    YearProperty taxesTax assessment
    2024-- $40,034 +76%
    2023-- $22,741
    2022-- $22,741 +69.8%
    2021-- $13,389
    2020-- $13,389 0%
    2019$2,175 $13,390 +14.2%
    2018$2,175 +14.1%$11,720
    2017$1,906 $11,720
    2016$1,906 $11,720
    2015-- $11,720 -95.9%
    2014-- $287,845 +2400.8%
    2013$1,802 $11,510
    2012-- $11,510
    2011-- $11,510
    2010-- $11,510 +15%
    2009-- $10,010
    2008-- $10,010
    2007-- $10,010
    2005-- $10,010 +25.4%
    2004-- $7,980
    2003-- $7,980
    2002-- $7,980
    2001-- $7,980
    Find assessor info on the county website

    Neighborhood: 29485

    Nearby schools

    GreatSchools rating
    Schools provided by the listing agent
    • Elementary: Flowertown
    • Middle: Gregg
    • High: Ashley Ridge

    Source: The MLS. This data may not be complete. We recommend contacting the local school district to confirm school assignments for this home.

    Get a cash offer in 3 minutes
    Find out how much your home could sell for in as little as 3 minutes with a no-obligation cash offer.
    Estimated market value
    $713,000
    Get a cash offer in 3 minutes
    Find out how much your home could sell for in as little as 3 minutes with a no-obligation cash offer.
    Estimated market value
    $713,000