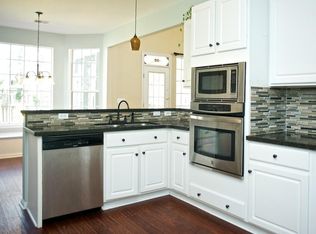
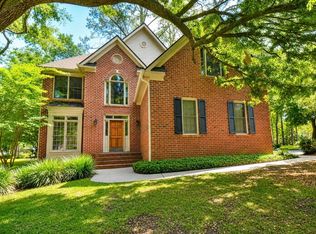
Welcome home to this beautifully maintained all-brick residence situated on a desirable corner lot at the end of a quiet cul-de-sac. Combining timeless charm with thoughtful updates, this spacious home offers exceptional comfort, functionality, and curb appeal.Recent improvements include a 2-year-old roof, refinished hardwood floors, new carpet in the bedrooms and dining/flex room, interior paint within the last three years, upgraded light fixtures, and updated kitchen and bathroom fixtures throughout. The upgraded kitchen is designed for both everyday living and entertaining, featuring a tile backsplash, new countertops, gas cooktop, new double sink, and abundant workspace.The flexible floor plan includes two oversized private primary suites, both on the ground level, providing outstanding options for multi-generational living, retirees, guests, or private retreats. A permanent staircase leads to a large attic space with excellent storage and the potential to be converted into a bonus room or FROG. The home's formal dining room has been transformed into a flex space, with permanent doors and walls installed, that is currently used as a formal dining room. Keep this space as a dining room, office, or conveniently use as a third bedroom with the addition of an armoire. Outdoor living is equally impressive. Legend Oaks Planation offers golf, tennis, pickleball, swimming and a clubhouse Bistro right in your community. Joining the golf club is optional. Relax on the welcoming front porch complete with a porch swing, or enjoy the private fenced backyard featuring a brick patio and a mature privacy hedge of fragrant Tea Olives. The property offers exceptional storage with an oversized two-car garage and a hidden storage shed tucked discreetly into the backyard landscape. Additional features include a tankless water heater and a full-yard irrigation system. The landscaped front and back yards showcase an impressive collection of mature plantings, including roses, gardenias, azaleas, camellias, sweet olives, a Rose of Sharon tree, magnolia tree, and live oaks, creating a beautiful setting year-round. This move-in-ready home offers the perfect combination of quality construction, modern updates, abundant storage, and established landscaping in one of Summerville's most desirable settings.
Active contingent
Price cut: $16K (7/23)
$459,000
2001 Carriage Way, Summerville, SC 29485
3beds
2,242sqft
Single Family Residence
Built in 1999
0.27 Acres Lot
$455,300 Zestimate®
$205/sqft
$-- HOA
What's special
Refinished hardwood floorsNew countertopsAll-brick residenceQuiet cul-de-sacTile backsplashAbundant workspaceEstablished landscaping
- 115 days
- 711
- 37
Zillow last checked:
Listing updated:
Listed by:
Keller Williams Realty Charleston West Ashley
Source: CTMLS,MLS#: 26017948
Facts & features
Interior
Bedrooms & bathrooms
- Bedrooms: 3
- Bathrooms: 3
- Full bathrooms: 2
- 1/2 bathrooms: 1
Rooms
- Room types: Great Room, Sun Room, Breakfast Room, Foyer, Great, Laundry, Sun
Cooling
- Central Air
Appliances
- Laundry: Laundry Room
Features
- Ceiling - Smooth, High Ceilings, Unfinished Frog, Walk-In Closet(s), Ceiling Fan(s), Entrance Foyer
- Flooring: Carpet, Ceramic Tile, Wood
- Doors: Some Storm Door(s)
- Windows: Storm Window(s), Window Treatments
- Has fireplace: Yes
- Fireplace features: Great Room
Interior area
- Total structure area: 2,242
- Total interior livable area: 2,242 sqft
Property
Parking
- Total spaces: 2
- Parking features: Garage, Off Street
- Garage spaces: 2
Features
- Levels: One
- Stories: 1
- Entry location: Ground Level
- Patio & porch: Patio, Front Porch
- Fencing: Wrought Iron
Lot
- Size: 0.27 Acres
- Features: High
Details
- Additional structures: Shed(s)
- Parcel number: 1601301007000
Construction
Type & style
- Home type: SingleFamily
- Architectural style: Ranch,Traditional
- Property subtype: Single Family Residence
Materials
- Brick
- Foundation: Crawl Space
- Roof: Architectural
Condition
- New construction: No
- Year built: 1999
Utilities & green energy
- Water: Public
- Utilities for property: Dominion Energy, Dorchester Cnty Water and Sewer Dept
Community & HOA
Community
- Features: Clubhouse, Club Membership Available, Golf, Pool, Tennis Court(s)
- Subdivision: Legend Oaks Plantation
Location
- Region: Summerville
Financial & listing details
- Price per square foot: $205/sqft
- Tax assessed value: $431,917
- Annual tax amount: $1,943
- Date on market: 6/21/2026
- Listing terms: Any
Estimated market value
$455,300
$433,000 - $478,000
$2,530/mo
Price history
| Date | Event | Price |
|---|---|---|
| 7/23/2026 | Price change | $459,000-3.4%$205/sqft |
Source:  CTMLS #26017948 Report a problem CTMLS #26017948 Report a problem | ||
| 6/24/2026 | Listed for sale | $475,000+69.6%$212/sqft |
Source: CTMLS #26017948 Report a problem | ||
| 1/19/2021 | Sold | $280,000+3.7%$125/sqft |
Source: CTMLS #20031580 Report a problem | ||
| 12/24/2020 | Contingent | $269,900$120/sqft |
Source:  CTMLS #20031580 Report a problem CTMLS #20031580 Report a problem | ||
| 11/24/2020 | Pending sale | $269,900$120/sqft |
Source: AgentOwned Realty Co. Premier Group, Inc. #20031580 Report a problem | ||
| 11/24/2020 | Contingent | $269,900$120/sqft |
Source: CTMLS #20031580 Report a problem | ||
| 11/23/2020 | Listed for sale | $269,900$120/sqft |
Source: AgentOwned Realty Co. Premier Group, Inc. #20031580 Report a problem | ||
Public tax history
| Year | Property taxes | Tax assessment |
|---|---|---|
| 2025 | $1,943 -14.6% | $17,276 |
| 2024 | $2,275 +11% | $17,276 +54.5% |
| 2023 | $2,049 -66.9% | $11,181 -33.3% |
| 2022 | $6,197 +215.8% | $16,772 |
| 2021 | $1,962 | $16,772 +55.1% |
| 2020 | -- | $10,814 0% |
| 2019 | -- | $10,815 +10.2% |
| 2018 | -- | $9,810 |
| 2017 | -- | $9,810 |
| 2016 | -- | $9,810 |
| 2015 | -- | $9,810 -96.4% |
| 2014 | -- | $271,800 +2400.5% |
| 2013 | $1,413 | $10,870 |
| 2012 | -- | $10,870 |
| 2011 | -- | $10,870 |
| 2010 | -- | $10,870 +14.1% |
| 2009 | -- | $9,530 |
| 2008 | -- | $9,530 |
| 2007 | -- | $9,530 |
| 2005 | -- | $9,530 +18.7% |
| 2004 | -- | $8,030 |
| 2003 | -- | $8,030 |
| 2002 | -- | $8,030 |
| 2001 | -- | $8,030 |
Find assessor info on the county website
Monthly payment
Est. payment
Payment breakdown
Explore the cost of this home by adjusting the details. Changes won't be saved.Climate risks
Neighborhood: 29485
Nearby schools
Schools provided by the listing agent
- Elementary: Beech Hill
- Middle: East Edisto
- High: Ashley Ridge
Source: CTMLS. This data may not be complete. We recommend contacting the local school district to confirm school assignments for this home.
Similar homes
- $450,0004 bd2 ba2.2k sqft141 Gathering Island Rd, Summerville, SC 29485For Sale

 MLS ID #26027867, Kimberly Reese. CTMLS
 - $447,5004 bd3 ba2.7k sqft119 Tyvola Dr, Summerville, SC 29485For Sale
 MLS ID #26025173, Heather Hansen. CTMLS
 - $468,0003 bd3 ba2k sqft118 King Charles Cir, Summerville, SC 29485For Sale
 MLS ID #26019017, Reba Cole. CTMLS
 - $509,0004 bd3 ba2.3k sqft101 Riverwood Ln, Summerville, SC 29485For Sale
 MLS ID #26023420, Jennifer Blanche. CTMLS
 - $460,0004 bd3 ba2.5k sqft103 Laurens Ct, Summerville, SC 29485For SaleMLS ID #26013715, Roni Haskell. CTMLS
- $499,9004 bd3 ba2.3k sqft311 Mayfield St, Summerville, SC 29485For SaleMLS ID #26025891, Jean Bullock. CTMLS
- $459,9005 bd3 ba2.5k sqft204 Wickford Ct, Summerville, SC 29485For SaleMLS ID #26012018, Stephanie Bennett. CTMLS
- $480,0005 bd3 ba2.9k sqft2015 Gunpowder Ct, Summerville, SC 29485For SaleMLS ID #26005698, Haydee Irizarry. CTMLS
- $499,9004 bd4 ba2.7k sqft17 Plantation Cir, Summerville, SC 29485For SaleMLS ID #26021862, Janea Mccoy. CTMLS
- $398,0004 bd3 ba1.9k sqft111 Bonneau Ct, Summerville, SC 29485For SaleMLS ID #26026082, Paul Bermingham. CTMLS
- $429,9003 bd3 ba2.5k sqft135 Brutus Ln, Summerville, SC 29485For SaleMLS ID #26022180, Matt Miller. CTMLS
- $470,0003 bd3 ba1.7k sqft1105 Orangeburg Rd, Summerville, SC 29483For SaleMLS ID #26012187, Brett Rashtchian. CTMLS
- $482,5003 bd3 ba2.2k sqft111 Phoebe Rd, Summerville, SC 29483For SaleMLS ID #26025879, Bonnie Wicks Bertalot. CTMLS
- $374,9004 bd3 ba2.1k sqft182 Highwoods Plantation Ave, Summerville, SC 29485For SaleMLS ID #26019771, Susan Oltmann. CTMLS
- $525,0005 bd3 ba2.6k sqft111 Seven Oaks Ln, Summerville, SC 29485For SaleMLS ID #26022434, Lauren Abercrombie. CTMLS
- $405,0004 bd3 ba2.1k sqft5097 Timicuan Way, Summerville, SC 29485For SaleMLS ID #26025274, Ernest Govan. CTMLS
- $450,0003 bd3 ba1.8k sqft4020 Wood Violet Ln, Summerville, SC 29483For SaleMLS ID #26015962, Deb Walters. CTMLS
- $379,5003 bd2 ba2.1k sqft2007 Central Ave, Summerville, SC 29483For SaleMLS ID #26026243, Trae Tucker Ray. CTMLS
- $399,9003 bd3 ba1.9k sqft3020 Trotters Club Way, Summerville, SC 29483For SaleMLS ID #26022454, Jim Bailey. CTMLS
- $345,0003 bd2 ba2.2k sqft110 Harter Dr, Summerville, SC 29485For SaleMLS ID #25028827, Jason Husted. CTMLS
