Tucked beneath a canopy of majestic live oaks draped in Spanish moss, 111 Seven Oaks Lane captures the timeless elegance of classic Charleston living with the comfort and style of modern updates. This beautifully renovated 5-bedroom, 3-bath home located on a corner lot offers 2,683 square feet of thoughtfully refreshed living space, where charm and sophistication meet effortlessly.From the moment you arrive, the home's stately presence and serene setting create an unforgettable first impression. Inside, newly updated flooring flows throughout, complemented by a renovated kitchen and beautifully refreshed bathrooms designed for both everyday living and entertaining. A newer roof, just one year old, adds peace of mind and lasting value.the lifestyle low country buyers dream about. Enjoy being just steps from the neighborhood public dock, the community pool, and moments from local restaurants, shopping, and everyday conveniences. Whether you're sipping coffee beneath the oaks, hosting a gathering, or enjoying an evening stroll through the neighborhood, 111 Seven Oaks Lane offers the rare blend of Southern charm, modern comfort, and unbeatable location
Active contingent
Price cut: $5.9K (8/28)
$525,000
111 Seven Oaks Ln, Summerville, SC 29485
5beds
2,683sqft
Single Family Residence
Built in 1973
0.4 Acres Lot
$519,700 Zestimate®
$196/sqft
$-- HOA
What's special
Newer roofCorner lotBeautifully refreshed bathroomsRenovated kitchen
- 73 days
- 1,298
- 92
Zillow last checked:
Listing updated:
Listed by:
Brand Name Real Estate
Source: CTMLS,MLS#: 26022434
Facts & features
Interior
Bedrooms & bathrooms
- Bedrooms: 5
- Bathrooms: 3
- Full bathrooms: 3
Rooms
- Room types: Family Room, Dining Room, Eat-In-Kitchen, Family, Formal Living, Foyer, Mother-In-Law Suite, Separate Dining
Heating
- Forced Air, Natural Gas
Cooling
- Central Air
Appliances
- Laundry: Electric Dryer Hookup, Washer Hookup
Features
- Ceiling - Cathedral/Vaulted, Walk-In Closet(s), Wet Bar, Eat-in Kitchen, Formal Living, Entrance Foyer, In-Law Floorplan
- Flooring: Carpet, Ceramic Tile, Wood
- Number of fireplaces: 1
- Fireplace features: Family Room, One
Interior area
- Total structure area: 2,683
- Total interior livable area: 2,683 sqft
Property
Parking
- Total spaces: 2
- Parking features: Garage
- Garage spaces: 2
Features
- Levels: Multi/Split
- Stories: 2
- Patio & porch: Patio
- Exterior features: Lawn Irrigation
- Fencing: Wrought Iron,Wood
Lot
- Size: 0.4 Acres
- Features: 0 - .5 Acre
Details
- Parcel number: 1621304006000
Construction
Type & style
- Home type: SingleFamily
- Architectural style: Spanish
- Property subtype: Single Family Residence
Materials
- Brick Veneer
- Foundation: Crawl Space
- Roof: Asphalt
Condition
- New construction: No
- Year built: 1973
Utilities & green energy
- Sewer: Public Sewer
- Water: Public
Community & HOA
Community
- Features: Boat Ramp, Clubhouse, Club Membership Available, Pool, Tennis Court(s)
- Subdivision: Kings Grant
Location
- Region: Summerville
Financial & listing details
- Price per square foot: $196/sqft
- Tax assessed value: $478,342
- Annual tax amount: $1,740
- Date on market: 8/6/2026
- Listing terms: Any,Cash,Conventional,FHA,VA Loan
Estimated market value
$519,700
$494,000 - $546,000
$2,759/mo
Price history
| Date | Event | Price |
|---|---|---|
| 8/28/2026 | Price change | $525,000-1.1%$196/sqft |
Source:  CTMLS #26022434 Report a problem CTMLS #26022434 Report a problem | ||
| 8/6/2026 | Listed for sale | $530,900-1.7%$198/sqft |
Source: CTMLS #26022434 Report a problem | ||
| 8/6/2026 | Listing removed | $540,000$201/sqft |
Source: CTMLS #26015544 Report a problem | ||
| 6/25/2026 | Price change | $540,000-0.9%$201/sqft |
Source: CTMLS #26015544 Report a problem | ||
| 5/29/2026 | Listed for sale | $545,000+118%$203/sqft |
Source: CTMLS #26015544 Report a problem | ||
| 8/2/2005 | Sold | $250,000$93/sqft |
Source: Public Record Report a problem | ||
Public tax history
| Year | Property taxes | Tax assessment |
|---|---|---|
| 2025 | $1,740 0% | $28,700 +50% |
| 2024 | $1,740 +10.8% | $19,133 +92.9% |
| 2023 | $1,570 +1.2% | $9,919 |
| 2022 | $1,552 | $9,919 |
| 2021 | $1,552 | $9,919 |
| 2020 | -- | $9,919 0% |
| 2019 | $1,405 | $9,920 +36.3% |
| 2018 | $1,405 +14.3% | $7,280 |
| 2017 | $1,229 | $7,280 |
| 2016 | $1,229 | $7,280 |
| 2015 | -- | $7,280 -96.6% |
| 2014 | -- | $216,200 +2399.4% |
| 2013 | $1,380 | $8,650 |
| 2012 | -- | $8,650 |
| 2011 | -- | $8,650 |
| 2010 | -- | $8,650 +15% |
| 2009 | -- | $7,520 |
| 2008 | -- | $7,520 |
| 2007 | -- | $7,520 -33.3% |
| 2005 | -- | $11,280 +103.2% |
| 2004 | -- | $5,550 |
| 2003 | -- | $5,550 |
| 2002 | -- | $5,550 |
| 2001 | -- | $5,550 |
Find assessor info on the county website
Monthly payment
Est. payment
Payment breakdown
Explore the cost of this home by adjusting the details. Changes won't be saved.Climate risks
Neighborhood: 29485
Nearby schools
Schools provided by the listing agent
- Elementary: Oakbrook
- Middle: Oakbrook
- High: Ft. Dorchester
Source: CTMLS. This data may not be complete. We recommend contacting the local school district to confirm school assignments for this home.
Similar homes
- $449,9003 bd3 ba2.3k sqft219 Shaftesbury Ln, Summerville, SC 29485For Sale

 MLS ID #26025116, Austin Poirier. CTMLS
 - $499,9004 bd4 ba2.7k sqft17 Plantation Cir, Summerville, SC 29485For Sale
 MLS ID #26021862, Janea Mccoy. CTMLS
 - $554,0006 bd5 ba3.5k sqft100 Pointer Dr, Summerville, SC 29485For Sale
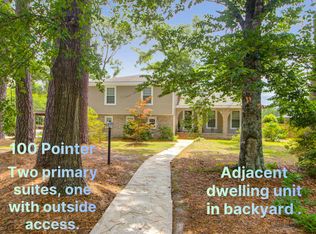 MLS ID #26015693, Leesa Northrup. CTMLS
 - $414,5003 bd2 ba2.1k sqft203 Shaftesbury Ln, Summerville, SC 29485For Sale
 MLS ID #26015909, Hailey Kislinger. CTMLS
 - $475,0004 bd3 ba2.5k sqft108 Back Tee Cir, Summerville, SC 29485For SaleMLS ID #26012933, Louise Scalza. CTMLS
- $375,0004 bd3 ba1.9k sqft202 Brailsford Rd, Summerville, SC 29485For SaleMLS ID #26027852, Stephanie Wilson-hartzog. CTMLS
- $385,0003 bd2 ba1.6k sqft213 Brailsford Rd, Summerville, SC 29485For SaleMLS ID #26028460, Peter Kouten. CTMLS
- $399,9994 bd3 ba1.9k sqft104 Sweetbriar Rd, Summerville, SC 29485For SaleMLS ID #26027393, Seth Rhyne. CTMLS
- $459,9005 bd3 ba2.5k sqft204 Wickford Ct, Summerville, SC 29485For SaleMLS ID #26012018, Stephanie Bennett. CTMLS
- $399,0004 bd3 ba2.5k sqft130 Bramwell Dr, Summerville, SC 29485For SaleMLS ID #26021616, Kendra Calore. CTMLS
- $460,0003 bd3 ba2k sqft118 King Charles Cir, Summerville, SC 29485For SaleMLS ID #26019017, Reba Cole. CTMLS
- $535,0005 bd3 ba2.5k sqft207 Glen Eagles Dr, Summerville, SC 29483For SaleMLS ID #26023192, Matt Whitfield. CTMLS
- $525,0004 bd3 ba2.5k sqft306 Anadale Ct, North Charleston, SC 29418For SaleMLS ID #26024611, Sarah Henderson. CTMLS
- $549,5005 bd3 ba2.5k sqft120 Tattingstone Way, Goose Creek, SC 29445For SaleMLS ID #26019451, Michael Fox. CTMLS
- $525,0006 bd4 ba2.5k sqft4319&4317 Davison Rd, Ravenel, SC 29470For SaleMLS ID #26017999, Jesse Rone. CTMLS
- $379,9003 bd2 ba1.6k sqft118 Bramwell Dr, Summerville, SC 29485For SaleMLS ID #26023600, Lara Thompson. CTMLS
- $555,0005 bd4 ba3k sqft1505 Solstice Ct, Hanahan, SC 29410For SaleMLS ID #26021850, Stephanie Clark. CTMLS
- $539,9004 bd3 ba2.6k sqft114 Ethanhill St, Goose Creek, SC 29445For SaleMLS ID #26024947, Troy Phillips. CTMLS
- $495,0005 bd3 ba2.4k sqft110 Mallock Ct, Goose Creek, SC 29445For SaleMLS ID #26018489, Lynnette Duby. CTMLS
