Five bedrooms, dual suites, more than 3,000 square feet and a pond-front setting make 1505 Solstice Court a standout in The Reserve at Tanner Plantation. Tucked away on a quiet cul-de-sac, this spacious home offers an exceptionally flexible floor plan with room for guests, working from home and everyday living.The dramatic two-story family room makes an immediate impression with soaring ceilings, expansive windows, an open staircase and a fireplace accented with shiplap. Wood flooring connects the main living areas, while multiple flex spaces can serve as a formal dining room, home office, playroom or additional sitting area.The kitchen features black stainless steel appliances, abundant cabinetry that naturally opens to the family room and sun-filled dining area.Easy access from the family and dining room extends the living space to the rear patio and expansive backyard overlooking the neighborhood pond. The main-level primary suite provides privacy and convenience, while a second en-suite bedroom upstairs offers an ideal arrangement for guests or extended stays or even multi-generational living. Three additional bedrooms provide plenty of room to spread out. Additional highlights include a covered front porch, two-car garage, tankless water heater and access to Tanner Plantation's community amenities. With its dual-suite layout, multiple living spaces and scenic pond-front homesite, 1505 Solstice Court offers an impressive combination of space, flexibility and value rarely found in Hanahan.
Active contingent
Price cut: $20K (9/9)
$555,000
1505 Solstice Ct, Hanahan, SC 29410
5beds
3,070sqft
Single Family Residence
Built in 2004
0.31 Acres Lot
$547,200 Zestimate®
$181/sqft
$-- HOA
What's special
Pond-front settingHome officeScenic pond-front homesiteCovered front porchSecond en-suite bedroom upstairsTwo-car garageQuiet cul-de-sac
- 60 days
- 964
- 83
Zillow last checked:
Listing updated:
Listed by:
The Boulevard Company
Source: CTMLS,MLS#: 26021850
Facts & features
Interior
Bedrooms & bathrooms
- Bedrooms: 5
- Bathrooms: 4
- Full bathrooms: 3
- 1/2 bathrooms: 1
Rooms
- Room types: Family Room, Game Room, Living/Dining Combo, Office, Dining Room, Family, Game, Laundry, Separate Dining, Study
Heating
- Electric
Cooling
- Central Air
Appliances
- Laundry: Washer Hookup, Electric Dryer Hookup, Laundry Room
Features
- High Ceilings, Garden Tub/Shower, Ceiling - Smooth, Walk-In Closet(s)
- Flooring: Ceramic Tile
- Windows: Aluminum Frames, Window Treatments
- Has fireplace: Yes
- Fireplace features: Bedroom, Den, Dining Room, Kitchen, Three +
Interior area
- Total structure area: 3,070
- Total interior livable area: 3,070 sqft
Property
Parking
- Total spaces: 2
- Parking features: Attached, Garage
- Attached garage spaces: 2
Features
- Levels: Two
- Stories: 2
- Entry location: Ground Level
- Fencing: Wood
- On waterfront: Yes
- Waterfront features: Pond, Waterfront
Lot
- Size: 0.31 Acres
- Features: Cul-De-Sac, Level, .5 - 1 Acre
Details
- Additional structures: Shed(s)
- Parcel number: 2590301007
Construction
Type & style
- Home type: SingleFamily
- Architectural style: Traditional
- Property subtype: Single Family Residence
Materials
- Aluminum Siding
- Foundation: Slab
- Roof: Architectural
Condition
- New construction: No
- Year built: 2004
Utilities & green energy
- Sewer: Public Sewer
- Water: Public
- Utilities for property: Carolina Water Service, Dominion Energy
Community & HOA
Community
- Features: Pool, Park, Trash
- Subdivision: Tanner Plantation
Location
- Region: Hanahan
Financial & listing details
- Price per square foot: $181/sqft
- Tax assessed value: $553,500
- Annual tax amount: $3,007
- Date on market: 7/31/2026
- Listing terms: Any,Cash,Conventional,FHA,Other,VA Loan
Estimated market value
$547,200
$520,000 - $575,000
$3,461/mo
Price history
| Date | Event | Price |
|---|---|---|
| 9/9/2026 | Price change | $555,000-3.5%$181/sqft |
Source:  CTMLS #26021850 Report a problem CTMLS #26021850 Report a problem | ||
| 8/20/2026 | Price change | $575,000-3.4%$187/sqft |
Source: CTMLS #26021850 Report a problem | ||
| 7/31/2026 | Listed for sale | $595,000+26.6%$194/sqft |
Source: CTMLS #26021850 Report a problem | ||
| 6/14/2021 | Sold | $470,000+3.3%$153/sqft |
Source: CTMLS #21011637 Report a problem | ||
| 5/3/2021 | Contingent | $455,000$148/sqft |
Source: CTMLS #21011637 Report a problem | ||
| 5/1/2021 | Listed for sale | $455,000+31.9%$148/sqft |
Source: CTMLS #21011637 Report a problem | ||
| 7/24/2020 | Sold | $345,000-2.8%$112/sqft |
Source: CTMLS #20006720 Report a problem | ||
| 6/19/2020 | Pending sale | $355,000$116/sqft |
Source: iSave Realty #20006720 Report a problem | ||
| 5/31/2020 | Price change | $355,000+1.6%$116/sqft |
Source: iSave Realty #20006720 Report a problem | ||
| 4/28/2020 | Pending sale | $349,500$114/sqft |
Source: iSave Realty #20006720 Report a problem | ||
| 4/3/2020 | Price change | $349,500-1.5%$114/sqft |
Source: iSave Realty #20006720 Report a problem | ||
| 3/8/2020 | Listed for sale | $355,000+44.9%$116/sqft |
Source: iSave Realty #20006720 Report a problem | ||
| 7/17/2013 | Sold | $245,000-2%$80/sqft |
Source: CTMLS #1308148 Report a problem | ||
| 5/9/2013 | Price change | $249,900-3.1%$81/sqft |
Source: Southern Breezes Real Estate, LTD #1308148 Report a problem | ||
| 3/29/2013 | Listed for sale | $257,900+14.6%$84/sqft |
Source: Southern Breezes Real Estate, LTD #1308148 Report a problem | ||
| 3/15/2013 | Sold | $225,000-5.7%$73/sqft |
Source: Public Record Report a problem | ||
| 9/3/2004 | Sold | $238,618$78/sqft |
Source: Public Record Report a problem | ||
Public tax history
| Year | Property taxes | Tax assessment |
|---|---|---|
| 2025 | $3,007 +3.9% | $21,320 |
| 2024 | $2,893 +14.6% | $21,320 +15% |
| 2023 | $2,525 -71.5% | $18,540 -33.4% |
| 2022 | $8,871 +26.4% | $27,820 +137.8% |
| 2021 | $7,017 +335.8% | $11,700 |
| 2020 | $1,610 +4.8% | $11,700 +15% |
| 2018 | $1,536 | $10,170 +0% |
| 2017 | $1,536 +14.6% | $10,168 0% |
| 2016 | $1,341 | $10,170 |
| 2015 | $1,341 | $10,170 |
| 2014 | $1,341 | $10,170 -32.7% |
| 2012 | -- | $15,120 +42.6% |
| 2010 | -- | $10,600 +10.8% |
| 2007 | $1,043 -47% | $9,570 |
| 2006 | $1,970 -5.1% | $9,570 |
| 2005 | $2,077 | $9,570 |
Find assessor info on the county website
Monthly payment
Est. payment
Payment breakdown
Explore the cost of this home by adjusting the details. Changes won't be saved.Climate risks
Neighborhood: 29410
Nearby schools
Schools provided by the listing agent
- Elementary: Bowens Corner Elementary
- Middle: Hanahan
- High: Hanahan
Source: CTMLS. This data may not be complete. We recommend contacting the local school district to confirm school assignments for this home.
Similar homes
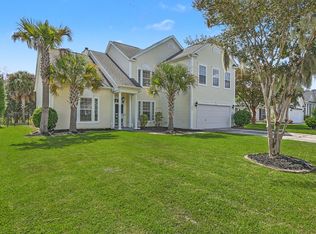
- $555,0004 bd3 ba2.8k sqft1441 Crossbill Trl, Hanahan, SC 29410For Sale
 MLS ID #26025114, Beth Mandell. CTMLS
 - $475,0003 bd3 ba2.1k sqft7434 Northgate Dr, Hanahan, SC 29410For Sale
 MLS ID #26025519, Thorn Cathcart. CTMLS
 - $435,0003 bd2 ba1.7k sqft7312 Coopers Hawk Dr, Hanahan, SC 29410For Sale
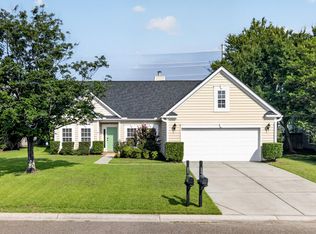 MLS ID #26021743, Marty Chandler. CTMLS
 - $450,0006 bd3 ba2.8k sqft8113 Waltham Rd, Charleston, SC 29406For Sale
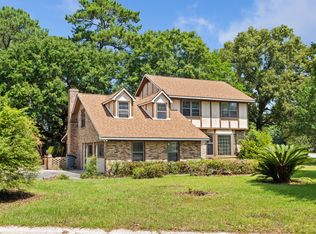 MLS ID #26022232, Marco Rivetti. CTMLS
 - $585,0003 bd3 ba2.3k sqft5476 Thompson St, North Charleston, SC 29406For SaleMLS ID #26021676, Shawn Cleary. CTMLS
- $550,0004 bd3 ba2.1k sqft123 Brandywine Dr, Summerville, SC 29485For SaleMLS ID #26019096, Erica Phillips. CTMLS
- $715,0005 bd3 ba3.3k sqft102 Kingfisher Ct, Goose Creek, SC 29445For SaleMLS ID #26026003, Amanda Young. CTMLS
- $665,0004 bd4 ba2.8k sqft4292 Club Course Dr, Charleston, SC 29420For SaleMLS ID #26018570, Theresa Halverson. CTMLS
- $594,0004 bd3 ba3.1k sqft8858 Tolbert Way, North Charleston, SC 29420For SaleMLS ID #26022764, Natalie Ellis-renforth. CTMLS
- $535,0005 bd3 ba2.5k sqft207 Glen Eagles Dr, Summerville, SC 29483For SaleMLS ID #26023192, Matt Whitfield. CTMLS
- $579,9994 bd4 ba2.9k sqft102 Plank Ct, Summerville, SC 29485For SaleMLS ID #26008156, Angela Clarke. CTMLS
- $559,7504 bd3 ba1.9k sqft3485 Walter Dr, Johns Island, SC 29455For SaleMLS ID #26025317, Matthew W Poole. CTMLS
- $395,0004 bd3 ba1.8k sqft2380 Storen St, North Charleston, SC 29406For SaleMLS ID #26025512, Ashley Melton. CTMLS
- $545,0005 bd4 ba3k sqft526 Oak View Way, Summerville, SC 29485For SaleMLS ID #26021022, Matt Sweat. CTMLS
- $569,7265 bd3 ba2.5k sqft1515 Maple Grove Dr, Johns Island, SC 29455For SaleMLS ID #26018448, Randal Longo. CTMLS
- $675,0005 bd3 ba2.9k sqft2388 Erskine Ave, Charleston, SC 29414For SaleMLS ID #26025786, Lauren Davis. CTMLS
- $584,9005 bd4 ba3.4k sqft212 Calm Water Way, Summerville, SC 29486For SaleMLS ID #26014697, Jayme Ellis. CTMLS
- $494,9904 bd3 ba2.6k sqft1106 Mossy Rock Dr, Summerville, SC 29485For SaleMLS ID #26022075, Rebekah Shaaban. CTMLS
- $589,9004 bd3 ba2.3k sqft1244 Segar St, Johns Island, SC 29455For SaleMLS ID #26021275, Dan Rivers. CTMLS
- $599,0004 bd3 ba2.1k sqft1432 Water Edge Dr, Charleston, SC 29492For SaleMLS ID #26025849, Mary Patterson. CTMLS
