Welcome to 9937 Winged Elm St. in Ladson, offering approximately 3,555 square feet of finished living space and situated on one of the largest lots in the neighborhood, per seller. This spacious two-story home offers a flexible floor plan with room to live, work, entertain, and unwind. The main level features a large great room with laminate flooring, an open cafe/dining area, an inviting kitchen with upgraded cabinetry, a butler's pantry, dedicated office, full bathroom, and a first-floor bedroom. Just off the main living area, the screened porch provides a comfortable place to enjoy the outdoors while overlooking the generous yard.Upstairs, the owner's suite offers abundant space, multiple closets, and a private with an extended shower. Additional bedrooms, bathrooms, a laundry room, and a large bonus room provide plenty of options for guests, hobbies, a playroom, or additional living space. The open-to-below design adds to the home's spacious feel, while the oversized lot gives you valuable outdoor space that stands out within the neighborhood. With convenient access to I-26, you're well positioned for travel throughout the surrounding area. If you're looking for a larger home with flexible living space, upgraded features, a screened porch, and a standout lot, 9937 Winged Elm St. is a must-see.
Active
$585,000
9937 Winged Elm St, Ladson, SC 29456
4beds
3,555sqft
Single Family Residence
Built in 2019
8,276 Square Feet Lot
$574,300 Zestimate®
$165/sqft
$-- HOA
What's special
Standout lotAdditional bedroomsFirst-floor bedroomFlexible floor planScreened porchOverlooking the generous yardDedicated office
- 1 day
- 162
- 7
Likely to sell faster than
Zillow last checked:
Listing updated:
Listed by:
Carolina One Real Estate 843-779-8660
Source: CTMLS,MLS#: 26027561
Facts & features
Interior
Bedrooms & bathrooms
- Bedrooms: 4
- Bathrooms: 3
- Full bathrooms: 3
Rooms
- Room types: Family Room, Eat-In-Kitchen, Family, Foyer, Laundry, Pantry, Study
Heating
- Natural Gas
Cooling
- Central Air
Appliances
- Laundry: Washer Hookup, Laundry Room
Features
- High Ceilings, Garden Tub/Shower, Kitchen Island, Ceiling - Smooth, Walk-In Closet(s), Ceiling Fan(s), Eat-in Kitchen, Entrance Foyer, Pantry
- Flooring: Ceramic Tile, Carpet
- Windows: Window Treatments
- Has fireplace: No
Interior area
- Total structure area: 3,555
- Total interior livable area: 3,555 sqft
Video & virtual tour
Property
Parking
- Total spaces: 2
- Parking features: Off Street, Garage
- Garage spaces: 2
Features
- Levels: Two
- Stories: 2
- Patio & porch: Screened
- Fencing: Wood
Lot
- Size: 8,276 Square Feet
- Features: 0 - .5 Acre
Details
- Parcel number: 1630202444000
Construction
Type & style
- Home type: SingleFamily
- Architectural style: Traditional
- Property subtype: Single Family Residence
Materials
- Vinyl Siding
- Foundation: Slab
- Roof: Architectural
Condition
- New construction: No
- Year built: 2019
Utilities & green energy
- Sewer: Public Sewer
- Water: Public
- Utilities for property: Dorchester Cnty Water and Sewer Dept, Dominion Energy
Community & HOA
Community
- Features: Pool, Park, Trash, Walk/Jog Trails
- Security: Security System
- Subdivision: Coosaw Preserve
Location
- Region: Ladson
Financial & listing details
- Price per square foot: $165/sqft
- Tax assessed value: $518,196
- Annual tax amount: $4,073
- Date on market: 10/5/2026
- Listing terms: Cash,Conventional,FHA,VA Loan
Estimated market value
$574,300
$546,000 - $603,000
$3,012/mo
Price history
| Date | Event | Price |
|---|---|---|
| 10/5/2026 | Listed for sale | $585,000+62.2%$165/sqft |
Source:  CTMLS #26027561 Report a problem CTMLS #26027561 Report a problem | ||
| 7/12/2019 | Sold | $360,625$101/sqft |
Source: Public Record Report a problem | ||
Public tax history
| Year | Property taxes | Tax assessment |
|---|---|---|
| 2025 | $4,073 -1.4% | $20,727 |
| 2024 | $4,131 +12.3% | $20,727 +43.6% |
| 2023 | $3,679 +0.9% | $14,432 |
| 2022 | $3,648 -61.9% | $14,432 -33.3% |
| 2021 | $9,568 | $21,649 +50% |
| 2020 | -- | $14,432 +243.6% |
| 2019 | $169 | $4,200 |
| 2018 | $169 | -- |
Find assessor info on the county website
Monthly payment
Est. payment
Payment breakdown
Explore the cost of this home by adjusting the details. Changes won't be saved.Climate risks
Neighborhood: 29456
Nearby schools
Schools provided by the listing agent
- Elementary: Joseph Pye
- Middle: Oakbrook
- High: Ft. Dorchester
Source: CTMLS. This data may not be complete. We recommend contacting the local school district to confirm school assignments for this home.
Similar homes
- $580,0006 bd5 ba3.5k sqft5183 Preserve Blvd, Ladson, SC 29456For Sale

 MLS ID #26023719, Barbara (ba) Jones. CTMLS
 - $525,0005 bd4 ba3.2k sqft9978 Winged Elm St, Ladson, SC 29456For Sale
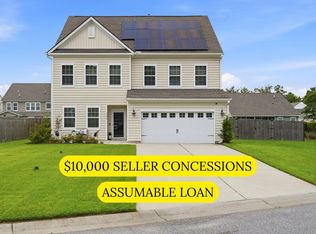 MLS ID #26021729, Cristy Britton. CTMLS
 - $495,0004 bd4 ba3.3k sqft9737 Table Mountain Ln, Ladson, SC 29456For Sale
 MLS ID #26018304, Shakeima Chatman. CTMLS
 - $482,0005 bd4 ba2.8k sqft5187 Preserve Blvd, Ladson, SC 29456For Sale
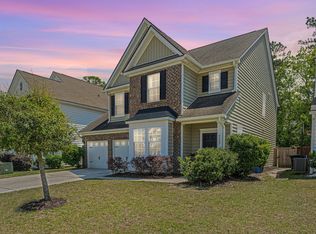 MLS ID #26010491, Dawn Wilson. CTMLS
 - $625,0004 bd5 ba3.2k sqft4220 Meadowbrook Ct, North Charleston, SC 29420For SaleMLS ID #26011465, Kathy Mazalatis. CTMLS
- $569,0004 bd3 ba3k sqft4412 Wild Thicket Ln, North Charleston, SC 29420For SaleMLS ID #26026269, Samuel Broadway. CTMLS
- $410,0004 bd3 ba2.1k sqft5212 American Holly Ln, Ladson, SC 29456For SaleMLS ID #26024265, Kerry Brown Roberts. CTMLS
- $615,0003 bd3 ba2.6k sqft4221 Wildwood Lndg, North Charleston, SC 29420For SaleMLS ID #26003718, Tre Manchester. CTMLS
- $565,0004 bd3 ba2.4k sqft5444 Clairmont Ln, North Charleston, SC 29420For SaleMLS ID #26026912, David Blaton. CTMLS
- $525,0005 bd4 ba3k sqft3809 Bonnecrest Ln, North Charleston, SC 29420For SaleMLS ID #26026988, Scott Trabert. CTMLS
- $775,0005 bd4 ba3.8k sqft4285 Club Course Dr, North Charleston, SC 29420For SaleMLS ID #26027339, David Leaptrott. CTMLS
- $474,9004 bd2 ba2.4k sqft5112 Tinston Ct, Summerville, SC 29485For SaleMLS ID #26027414, Lynnette Duby. CTMLS
- $675,0005 bd4 ba3.7k sqft4271 Persimmon Woods Dr, North Charleston, SC 29420For SaleMLS ID #26020718, Kandi Mangual. CTMLS
- $474,9003 bd3 ba2.5k sqft104 Arithmetic Ct, Ladson, SC 29456For SaleMLS ID #26025549, Christine Stafford. CTMLS
- $599,0004 bd3 ba2.7k sqft4416 Wild Thicket Ln, North Charleston, SC 29420For SaleMLS ID #26017086, Kathy Mazalatis. CTMLS
- $589,0004 bd3 ba3.1k sqft8858 Tolbert Way, North Charleston, SC 29420For SaleMLS ID #26022764, Natalie Ellis-renforth. CTMLS
- $644,9004 bd4 ba3k sqft8729 Herons Walk, North Charleston, SC 29420For SaleMLS ID #26015083, Kathy Mazalatis. CTMLS
- $645,0005 bd4 ba3.1k sqft5484 Clearview Dr, North Charleston, SC 29420For SaleMLS ID #26027025, Jana Bantz. CTMLS
- $715,0004 bd4 ba3.5k sqft4268 Club Course Dr, North Charleston, SC 29420For SaleMLS ID #26023938, Tracy Thompson. CTMLS
- $665,0004 bd4 ba2.8k sqft4292 Club Course Dr, Charleston, SC 29420For SaleMLS ID #26018570, Theresa Halverson. CTMLS
