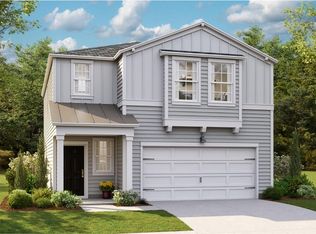
Tucked at the end of a quiet street in the Grand Bees section of Grand Oaks Plantation, this spacious six-bedroom, three-bath home offers a rare blend of privacy, wooded views, and room to grow. With 2,583 square feet of flexible living space, it's designed to adapt to changing needs, whether you're working from home, hosting visitors, or wanting extra room for hobbies and multi-use living. A first-floor guest room adds valuable versatility, offering comfort and convenience for overnight stays or a dedicated workspace. Inside, the layout balances openness with function. The primary suite provides a peaceful retreat, and every bedroom features generous closet space that makes storage simple and organized. Upstairs laundry keeps daily routines smooth, and upgraded gutters with guards helpreduce exterior upkeep throughout the year. Step outside and the wooded backdrop immediately sets a calming tone. The natural buffer creates a sense of privacy that's hard to find in such a convenient setting. It's a relaxing outdoor space that still keeps you close to everything you need. Grand Oaks Plantation offers a wide range of amenities, including a neighborhood pool, recreation center, public parks, sports fields, and a greenway ideal for walking, running, or biking. It's an inviting community with plenty of ways to enjoy the outdoors. The location places you in one of West Ashley's most convenient corridors. Multiple grocery options, hardware stores, dining areas, and a major hospital are just minutes away. Downtown Charleston is a short drive, giving you the comfort of a quiet neighborhood with easy access to the city's historic charm and coastal lifestyle.
Active
$580,000
343 Saddlewood Dr, Charleston, SC 29414
6beds
2,583sqft
Single Family Residence
Built in 2022
6,098 Square Feet Lot
$572,300 Zestimate®
$225/sqft
$-- HOA
What's special
First-floor guest roomUpstairs laundrySpacious six-bedroom three-bath home
- 69 days
- 190
- 15
Zillow last checked:
Listing updated:
Listed by:
Chosen Realty LLC 330-249-3499
Source: CTMLS,MLS#: 26018661
Facts & features
Interior
Bedrooms & bathrooms
- Bedrooms: 6
- Bathrooms: 3
- Full bathrooms: 3
Features
- Has fireplace: No
Interior area
- Total structure area: 2,583
- Total interior livable area: 2,583 sqft
Property
Parking
- Total spaces: 2
- Parking features: Garage, Attached
- Attached garage spaces: 2
Features
- Stories: 2
Lot
- Size: 6,098 Square Feet
Construction
Type & style
- Home type: SingleFamily
- Architectural style: Traditional
- Property subtype: Single Family Residence
Materials
- Vinyl Siding
- Roof: Asphalt
Condition
- New construction: No
- Year built: 2022
Utilities & green energy
- Sewer: Public Sewer
- Water: Public
Community & HOA
Community
- Subdivision: Grand Bees
Location
- Region: Charleston
Financial & listing details
- Price per square foot: $225/sqft
- Date on market: 6/29/2026
- Listing terms: Any
Estimated market value
$572,300
$544,000 - $601,000
$4,096/mo
Price history
| Date | Event | Price |
|---|---|---|
| 6/29/2026 | Listed for sale | $580,000+16.2%$225/sqft |
Source:  CTMLS #26018661 Report a problem CTMLS #26018661 Report a problem | ||
| 5/31/2024 | Sold | $499,000$193/sqft |
Source: CTMLS #24009680 Report a problem | ||
| 4/23/2024 | Contingent | $499,000$193/sqft |
Source: CTMLS #24009680 Report a problem | ||
| 4/18/2024 | Listed for sale | $499,000+21.5%$193/sqft |
Source: CTMLS #24009680 Report a problem | ||
| 1/27/2023 | Sold | $410,864$159/sqft |
Source: CTMLS #22027719 Report a problem | ||
| 10/31/2022 | Listed for sale | $410,864$159/sqft |
Source: CTMLS #22027719 Report a problem | ||
Public tax history
Tax history is unavailable.
Monthly payment
Est. payment
Payment breakdown
Explore the cost of this home by adjusting the details. Changes won't be saved.Climate risks
Neighborhood: 29414
Nearby schools
Schools provided by the listing agent
- Elementary: Drayton Hall
- Middle: C E Williams
- High: West Ashley
Source: CTMLS. This data may not be complete. We recommend contacting the local school district to confirm school assignments for this home.
Similar homes
- $475,0005 bd3 ba2.1k sqft414 Minim St, Charleston, SC 29414For Sale

 MLS ID #26022891, Lee Mathis. CTMLS
 - $610,0003 bd2 ba2.1k sqft450 Sycamore Shade St, Charleston, SC 29414For Sale
 MLS ID #26023075, Misty Hughes. CTMLS
 - $559,0004 bd3 ba2.4k sqft3135 Mulan Ln, Charleston, SC 29414For Sale
 MLS ID #26020175, Sandy Dawson. CTMLS
 - $543,9003 bd2 ba2.1k sqft6114 Fieldstone Cir, Charleston, SC 29414For Sale
 MLS ID #26020075, Steven Koleno. CTMLS
 - $725,0005 bd4 ba3.4k sqft1557 Nautical Chart Dr, Charleston, SC 29414For SaleMLS ID #26022653, Shawn Smith. CTMLS
- $749,0004 bd3 ba2.6k sqft49 Still Shadow Dr, Charleston, SC 29414For SaleMLS ID #26024297, Joel Cardwell. CTMLS
- $459,9003 bd2 ba1.2k sqft121 Cabrill Dr, Charleston, SC 29414For SaleMLS ID #26021963, Sandy Dawson. CTMLS
- $579,0005 bd4 ba2.8k sqft3605 Rabun Ct, Johns Island, SC 29455For SaleMLS ID #26013814, Claire Porter. CTMLS
- $490,0004 bd2 ba1.6k sqft2526 Longbranch Dr, Charleston, SC 29414For SaleMLS ID #26021257, Lissa Myers. CTMLS
- $720,0005 bd4 ba2.8k sqft6976 Pumpkinseed Dr, Johns Island, SC 29455For SaleMLS ID #26024273, Jason Cartin. CTMLS
- $454,5003 bd3 ba1.8k sqft1065 Ashley Gardens Blvd, Charleston, SC 29414For SaleMLS ID #26006392, Jessica Stone. CTMLS
- $575,0003 bd2 ba1.3k sqft2041 Woodland Shores Rd, Charleston, SC 29412For SaleMLS ID #26013477, Shannan Goodwin. CTMLS
- $661,0005 bd2 ba2.4k sqft2021 Codorus Ln, Hanahan, SC 29410For SaleMLS ID #26024335, Thomas Shoupe. CTMLS
- $675,0005 bd3 ba2.5k sqft1634 Sparkleberry Ln, Johns Island, SC 29455For SaleMLS ID #26019757, Sean Schaffer. CTMLS
- $595,0003 bd3 ba2.7k sqft334 Ripple Park Dr, Summerville, SC 29486For SaleMLS ID #26024107, Angie O'shields. CTMLS
- $574,9995 bd5 ba3.1k sqft4371 Cotton Flat Rd, Summerville, SC 29485For SaleMLS ID #26024024, Nikki Rosania. CTMLS
- $529,0003 bd2 ba1.6k sqft4764 Holbird St, North Charleston, SC 29405For SaleMLS ID #26016643, Nicholas Huscroft. CTMLS
- $796,0003 bd3 ba2.3k sqft947 Foxcroft Rd, Charleston, SC 29412For SaleMLS ID #26025030, Matthew Sceviour. CTMLS
- $595,0004 bd2 ba1.3k sqft734 Deene St, Charleston, SC 29412For SaleMLS ID #26022490, Kara Hicks. CTMLS
- $525,0004 bd3 ba2.6k sqft104 Seven Oaks Ln, Summerville, SC 29485For SaleMLS ID #26011973, Candace Pratt. CTMLS
