Built by Toll Brothers in 2022, this elevated Laurel Oak home offers the ease of newer construction without the wait, pairing West Ashley convenience with a Johns Island address. The open main level was made for entertaining, with a spacious kitchen island, abundant storage, walk-in pantry and fireplace for cozy nights in. A dedicated home office plus upstairs loft provide flexible space to work, host guests, relax or play. Outside, enjoy a fully fenced backyard, front and rear porches and neighborhood walking trails. An oversized garage, covered parking and generous storage are standout features rarely found at this price point. Convenient to Bees Ferry, Savannah Highway, shopping, dining and I-526, all within the peaceful setting of a boutique Lowcountry community.
Active
Price cut: $10K (9/3)
$635,000
3729 Apiary Ln, Johns Island, SC 29455
3beds
2,472sqft
Single Family Residence
Built in 2022
3,920 Square Feet Lot
$628,900 Zestimate®
$257/sqft
$-- HOA
What's special
Front and rear porchesElevated laurel oak homeWalk-in pantrySpacious kitchen islandCovered parkingNeighborhood walking trailsDedicated home office
- 26 days
- 855
- 49
Zillow last checked:
Listing updated:
Listed by:
SCSold LLC
Source: CTMLS,MLS#: 26023683
Facts & features
Interior
Bedrooms & bathrooms
- Bedrooms: 3
- Bathrooms: 3
- Full bathrooms: 2
- 1/2 bathrooms: 1
Rooms
- Room types: Living/Dining Combo, Loft, Office, Utility Room, Eat-In-Kitchen, Laundry, Pantry, Study, Utility
Heating
- Forced Air, Natural Gas
Cooling
- Central Air
Appliances
- Laundry: Electric Dryer Hookup, Washer Hookup, Laundry Room
Features
- Ceiling - Smooth, High Ceilings, Kitchen Island, Walk-In Closet(s), Eat-in Kitchen, Pantry
- Flooring: Carpet, Ceramic Tile, Luxury Vinyl
- Number of fireplaces: 1
- Fireplace features: Living Room, One
Interior area
- Total structure area: 2,472
- Total interior livable area: 2,472 sqft
Property
Parking
- Total spaces: 4
- Parking features: Carport, Garage
- Garage spaces: 2
- Carport spaces: 2
- Covered spaces: 4
Features
- Levels: Two
- Stories: 2
- Patio & porch: Front Porch
- Fencing: Wood
Lot
- Size: 3,920 Square Feet
- Features: 0 - .5 Acre
Details
- Special conditions: 10 Yr Warranty
Construction
Type & style
- Home type: SingleFamily
- Architectural style: Traditional
- Property subtype: Single Family Residence
Materials
- Cement Siding
- Foundation: Raised
- Roof: Architectural
Condition
- New construction: No
- Year built: 2022
Details
- Warranty included: Yes
Utilities & green energy
- Sewer: Public Sewer
- Water: Public
- Utilities for property: Charleston Water Service, Dominion Energy
Community & HOA
Community
- Features: Park, Walk/Jog Trails
- Subdivision: Laurel Oak
Location
- Region: Johns Island
Financial & listing details
- Price per square foot: $257/sqft
- Date on market: 8/20/2026
- Listing terms: Any
Estimated market value
$628,900
$597,000 - $660,000
$4,369/mo
Price history
| Date | Event | Price |
|---|---|---|
| 9/3/2026 | Price change | $635,000-1.6%$257/sqft |
Source:  CTMLS #26023683 Report a problem CTMLS #26023683 Report a problem | ||
| 8/20/2026 | Listed for sale | $645,000$261/sqft |
Source: CTMLS #26023683 Report a problem | ||
Public tax history
Tax history is unavailable.
Monthly payment
Est. payment
Payment breakdown
Explore the cost of this home by adjusting the details. Changes won't be saved.Climate risks
Neighborhood: 29455
Nearby schools
Schools provided by the listing agent
- Elementary: Drayton Hall
- Middle: C E Williams
- High: West Ashley
Source: CTMLS. This data may not be complete. We recommend contacting the local school district to confirm school assignments for this home.

Similar homes
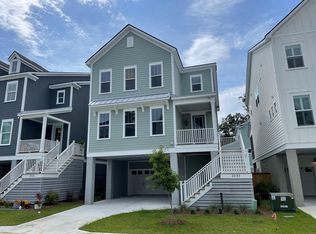
- $649,9004 bd3 ba2.4k sqft1299 Segar St, Johns Island, SC 29455For Sale

 MLS ID #26025818, David Clausen. CTMLS
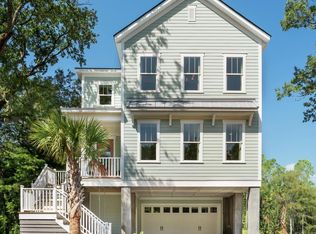
 - $625,0003 bd3 ba2.2k sqft2239 Des Arc Rd, Johns Island, SC 29455For Sale
 MLS ID #26024871, Anthony Barrasso. CTMLS
 - $669,9905 bd5 ba3.6k sqft1017 Saltwater Cir, Johns Island, SC 29455For Sale
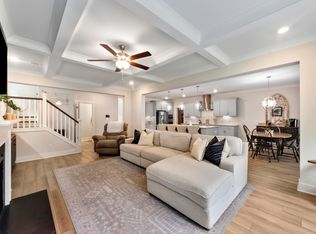 MLS ID #26008400, Thomas Hummel. CTMLS
 - $725,0004 bd4 ba3.3k sqft1092 Saltwater Cir, Johns Island, SC 29455For Sale
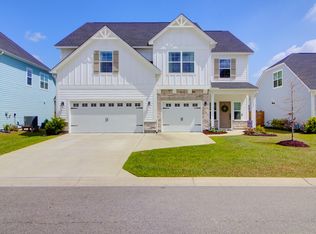 MLS ID #26023610, Nathan Naylor. CTMLS
 - $699,9005 bd4 ba3.1k sqft1081 Saltwater Cir, Johns Island, SC 29455For SaleMLS ID #26013605, Michael Kennedy. CTMLS
- $690,0003 bd3 ba2.5k sqft3045 Grinnell St, Johns Island, SC 29455For SaleMLS ID #26021214, Rob Bailey. CTMLS
- $599,9004 bd3 ba2.9k sqft1920 Zonny Moss Dr, Johns Island, SC 29455For SaleMLS ID #26022001, Sean Jager. CTMLS
- $815,0004 bd3 ba2.1k sqft2581 Hatch Dr, Johns Island, SC 29455For SaleMLS ID #26025604, Marifrasier Schutte. CTMLS
- $550,0004 bd4 ba2.3k sqft1684 Emmets Rd, Johns Island, SC 29455For SaleMLS ID #26021497, Lara Harpe. CTMLS
- $695,0005 bd3 ba3.1k sqft2151 Leopold St, Johns Island, SC 29455For SaleMLS ID #26023697, Bill Byrd. CTMLS
- $545,0004 bd3 ba2.3k sqft3207 Safe Harbor Dr, Charleston, SC 29414For SaleMLS ID #26021247, Kim Boerman. CTMLS
- $725,0005 bd4 ba2.9k sqft2869 Rutherford Way, Charleston, SC 29414For SaleMLS ID #26023063, Bill Trull. CTMLS
- $799,5004 bd4 ba2.9k sqft2018 Utsey St, Johns Island, SC 29455For SaleMLS ID #26022547, Sarah Vineyard. CTMLS
- $689,9004 bd4 ba2.6k sqft2017 Kings River Trl, Hollywood, SC 29449For SaleMLS ID #26018737, Wes Greavu. CTMLS
- $699,0004 bd4 ba2.6k sqft2185 Blue Bayou Blvd, Johns Island, SC 29455For SaleMLS ID #26022038, Susan Aviles. CTMLS
- $890,0004 bd4 ba3.4k sqft4029 Oxeye Loop, Johns Island, SC 29455For SaleMLS ID #26021255, Eileen Obeid. CTMLS
- $829,9004 bd3 ba2.7k sqft4176 Home Town Ln, Ravenel, SC 29470For SaleMLS ID #26024707, Rodney Hancock. CTMLS
- $665,0003 bd3 ba1.9k sqft100 Risewell Ct, Johns Island, SC 29455For SaleMLS ID #26014230, Matthew Brockbank. CTMLS
- $899,0005 bd5 ba3.3k sqft4007 Oxeye Loop, Johns Island, SC 29455For SaleMLS ID #26020192, Slate Castro Aleman. CTMLS
- $859,9004 bd4 ba3.3k sqft2893 Cavalcade Cir, Johns Island, SC 29455For SaleMLS ID #26012321, Tracy Hatchell. CTMLS
