Skip main navigation
Closed
  • $760,000

    1829 Mead Ln, Johns Island, SC 29455

    4beds
    2,782sqft
    Single Family Residence
    Built in 2022
    4,356 Square Feet Lot
    $759,400 Zestimate®
    $273/sqft
    $4,269 Estimated rent

    Home value

    $759,400

    $721,000 - $797,000

    $4,269/mo

    Zestimate® history
    Loading
    Loading...

    Owner options

    List your home for rent

    $4,269/mo

    Rent Zestimate®

    Find your next renter with Zillow Rental Manager. Plus, with online applications, you can quickly screen prospective tenants – for free.

    Learn more

    $4,269/mo

    Rent Zestimate®

    Refinance and save

    $4,243/mo

    Est. payment

    Refinancing to a lower rate could help reduce your monthly payments and save thousands over the life of the loan.

    See today's rates

    $4,243/mo

    Est. payment

    Explore your selling options

    Work with a Zillow partner agent

    Leverage their expertise and Zillow's premium Showcase listings to get your home seen by more buyers.

    Get started

    List with your own agent

    Get your home in front of millions of buyers by listing it on Zillow.

    Learn how to do it

    Sell it yourself

    Take full control of how buyers see your home on Zillow by listing For Sale by Owner (FSBO).

    List your home

    What's special

    Gracious foyerTerrific loft spaceElevator shaftStylish stainless hoodQuartz countertopsLarge islandSeparate walk-in pantry
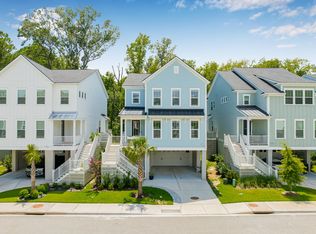
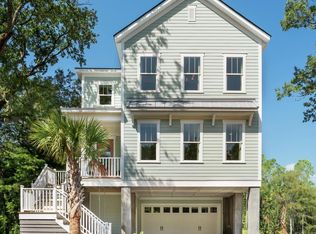
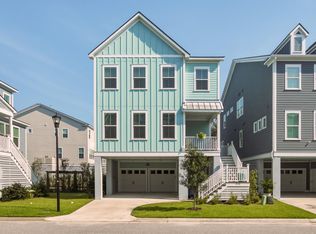
    Fantastic elevated almost new home on great lot backing to wetlands and HOA buffer on the side. Inviting front porch and gracious foyer with brick-like tiled floor gives this contemporary Charleston Single a warm feel upon entry. The open concept living room and eat-in kitchen area are perfect for today's lifestyle. Gourmet kitchen includes upgraded cabinetry, quartz countertops, gas cooktop with stylish stainless hood, wall oven and built-in microwave, large island, a full butlers pantry and a separate walk-in pantry. The separate dining room may double as on office or other entertainment area/playroom. This home also offers a full bedroom and bathroom on this level. The second floor offers the spacious owner suite, large ensuite bath with dual vanities, large shower, linen closet,two walk-in owners closets. Two other generous bedrooms and a full bath, the well sized laundry room and terrific loft space are also located on this level. The three car garage is perfect for all the vehicles and toys. Elevator shaft is in place currently as storage closets on all three levels, but is ready for you to add an elevator as needed or desired. Enjoy outdoor living on the screened porch and deck or patio and yard. Neighborhood contains walking trails and is conveniently located near the new Stono River County Park and accessible to shopping centers along Bees Ferry/Glen McConnell in West Ashley. Make this beautiful home yours today!

    Zillow last checked:

    Listing updated:

    Listed by:

    EXP Realty LLC

    Bought with:

    Carolina One Real Estate

    Source: CTMLS,MLS#: 23017339MLS Logo

    Facts & features

    Interior

    Bedrooms & bathrooms
    • Bedrooms: 4
    • Bathrooms: 3
    • Full bathrooms: 3
    Heating
    • Forced Air, Natural Gas
    Cooling
    • Central Air
    Appliances
    • Laundry: Electric Dryer Hookup, Washer Hookup, Laundry Room
    Features
    • Ceiling - Smooth, High Ceilings, Kitchen Island, Walk-In Closet(s), Ceiling Fan(s), Entrance Foyer, Pantry
    • Flooring: Carpet, Ceramic Tile, Wood
    • Windows: ENERGY STAR Qualified Windows
    • Has fireplace: No
    Interior area
    • Total structure area: 2,782
    • Total interior livable area: 2,782 sqft

    Property

    Parking
    • Total spaces: 5
    • Parking features: Garage, Garage Door Opener
    • Garage spaces: 5
    Features
    • Levels: Two
    • Stories: 2
    • Entry location: Ground Level
    • Patio & porch: Deck, Patio, Front Porch, Screened
    • Exterior features: Elevator Shaft
    Lot
    • Size: 4,356 sqft
    • Dimensions: 41' x 104' x 41' x 102'
    • Features: 0 - .5 Acre, Wetlands, Wooded
    Details
    • Special conditions: Flood Insurance

    Construction

    Type & style
    • Home type: SingleFamily
    • Architectural style: Charleston Single,Contemporary
    • Property subtype: Single Family Residence
    Materials
    • Cement Siding
    • Foundation: Raised
    • Roof: Architectural
    Condition
    • New construction: No
    • Year built: 2022

    Utilities & green energy

    • Sewer: Public Sewer
    • Water: Public
    • Utilities for property: Charleston Water Service, Dominion Energy
    Green energy
    • Energy efficient items: Roof

    Community & neighborhood

    Community
    • Community features: Walk/Jog Trails
    Location
    • Region: Johns Island
    • Subdivision: Laurel Oak

    Other

    Other facts
    • Listing terms: Cash,Conventional,FHA,VA Loan

    Price history

    DateEventPrice
    11/1/2023Sold$760,000-0.7%$273/sqft
    Source: CTMLS #23017339 Report a problem
    9/16/2023Contingent$765,000$275/sqft
    Source: CTMLS #23017339 Report a problem
    9/1/2023Listed for sale$765,000$275/sqft
    Source: CTMLS #23017339 Report a problem
    8/22/2023Listing removed--
    Source: CTMLS #23017339 Report a problem
    7/31/2023Listed for sale$765,000$275/sqft
    Source: CTMLS #23017339 Report a problem

    Public tax history

    Tax history is unavailable.

    Neighborhood: 29455

    Nearby schools

    GreatSchools rating
    Schools provided by the listing agent
    • Elementary: Drayton Hall
    • Middle: C E Williams
    • High: West Ashley

    Source: CTMLS. This data may not be complete. We recommend contacting the local school district to confirm school assignments for this home.

    Get a cash offer in 3 minutes
    Find out how much your home could sell for in as little as 3 minutes with a no-obligation cash offer.
    Estimated market value
    $759,400
    Get a cash offer in 3 minutes
    Find out how much your home could sell for in as little as 3 minutes with a no-obligation cash offer.
    Estimated market value
    $759,400