Skip main navigation
Closed
  • $719,900

    1619 Verbena Ln, Johns Island, SC 29455

    4beds
    3,172sqft
    Single Family Residence
    Built in 2024
    3,920.4 Square Feet Lot
    $744,200 Zestimate®
    $227/sqft
    $5,308 Estimated rent

    Home value

    $744,200

    $707,000 - $789,000

    $5,308/mo

    Zestimate® history
    Loading
    Loading...

    Owner options

    List your home for rent

    $5,308/mo

    Rent Zestimate®

    Find your next renter with Zillow Rental Manager. Plus, with online applications, you can quickly screen prospective tenants – for free.

    Learn more

    $5,308/mo

    Rent Zestimate®

    Refinance and save

    $4,031/mo

    Est. payment

    Refinancing to a lower rate could help reduce your monthly payments and save thousands over the life of the loan.

    See today's rates

    $4,031/mo

    Est. payment

    Explore your selling options

    Work with a Zillow partner agent

    Leverage their expertise and Zillow's premium Showcase listings to get your home seen by more buyers.

    Get started

    List with your own agent

    Get your home in front of millions of buyers by listing it on Zillow.

    Learn how to do it

    Sell it yourself

    Take full control of how buyers see your home on Zillow by listing For Sale by Owner (FSBO).

    List your home

    What's special

    Golf coursesSpacious loftGrand oaksOversized screened porchPrivate en-suite bathAdditional spaceWalk-in closet
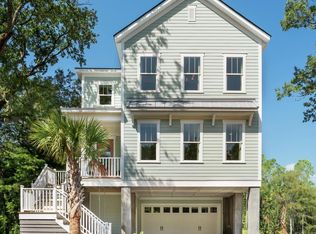
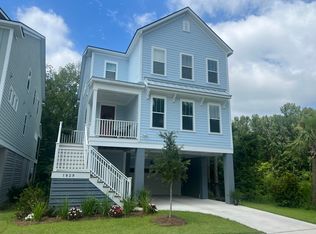
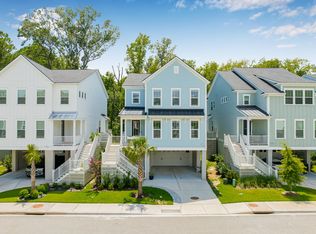
    UNDER CONSTUCTION FOR PLANNED COMPLETION THIS SPRING! Enter to find an inviting foyer which opens to a spacious, well-equipped gourmet kitchen & features a large quartz center island, plenty of cabinet and counter space, a walk-in pantry. The main floor primary suite is highlighted by its luxurious bath with a walk-in closet, dual-sink vanity, oversized shower & linen closet. The second floor features a spacious loft, three large bedrooms (one with private en-suite bath!) Enjoy evenings on the elevated deck or oversized screened porch accessed by an impressive 4-panel sliding glass door. This home also features a RARE 4 car garage, 2- car carport AND additional space perfect for a workshop & storage. CLOSING COST INCENTIVES AVAILABLE!Laurel Oaks is a boutique community nestled among grand oaks and is minutes away from waterways, shopping, golf courses & restaurants.

    Zillow last checked:

    Listing updated:

    Listed by:

    Toll Brothers Real Estate, Inc

    Bought with:

    Dunes Properties of Chas Inc

    Source: CTMLS,MLS#: 23024481MLS Logo

    Facts & features

    Interior

    Bedrooms & bathrooms
    • Bedrooms: 4
    • Bathrooms: 4
    • Full bathrooms: 3
    • 1/2 bathrooms: 1
    Heating
    • Forced Air, Natural Gas
    Cooling
    • Central Air
    Appliances
    • Laundry: Electric Dryer Hookup, Washer Hookup, Laundry Room
    Features
    • Ceiling - Smooth, High Ceilings, Kitchen Island, Walk-In Closet(s), Eat-in Kitchen, Entrance Foyer, Pantry
    • Flooring: Carpet, Ceramic Tile, Luxury Vinyl
    • Has fireplace: No
    Interior area
    • Total structure area: 3,172
    • Total interior livable area: 3,172 sqft

    Property

    Parking
    • Total spaces: 6
    • Parking features: Carport, Garage, Attached, Garage Door Opener
    • Garage spaces: 4
    • Carport spaces: 2
    • Covered spaces: 6
    Features
    • Levels: Three Or More
    • Stories: 3
    • Patio & porch: Deck, Screened
    Lot
    • Size: 3,920 sqft
    • Features: 0 - .5 Acre
    Details
    • Additional structures: Workshop
    • Special conditions: 10 Yr Warranty

    Construction

    Type & style
    • Home type: SingleFamily
    • Architectural style: Craftsman
    • Property subtype: Single Family Residence
    Materials
    • Cement Siding
    • Foundation: Raised
    • Roof: Architectural,Asphalt
    Condition
    • New construction: Yes
    • Year built: 2024
    Details
    • Warranty included: Yes

    Utilities & green energy

    • Sewer: Public Sewer
    • Water: Public
    • Utilities for property: Charleston Water Service, Dominion Energy

    Community & neighborhood

    Community
    • Community features: Park, Trash, Walk/Jog Trails
    Location
    • Region: Johns Island
    • Subdivision: Laurel Oak

    Other

    Other facts
    • Listing terms: Any,Cash,Conventional,FHA,VA Loan

    Price history

    DateEventPrice
    4/29/2024Sold$719,900-1.4%$227/sqft
    Source: CTMLS #23024481 Report a problem
    2/7/2024Pending sale$729,900$230/sqft
    Source: CTMLS #23024481 Report a problem
    1/2/2024Price change$729,900-2%$230/sqft
    Source: CTMLS #23024481 Report a problem
    10/12/2023Listed for sale$744,900+3.5%$235/sqft
    Source: Toll Brothers Inc. Report a problem
    10/10/2022Listing removed--
    Source: CTMLS #22025071 Report a problem
    9/26/2022Listed for sale$719,9000%$227/sqft
    Source: CTMLS #22025071 Report a problem
    9/1/2022Listing removed--
    Source: CTMLS #22018820 Report a problem
    7/13/2022Listed for sale$719,990$227/sqft
    Source: CTMLS #22018820 Report a problem

    Public tax history

    Tax history is unavailable.

    Neighborhood: 29455

    Nearby schools

    GreatSchools rating
    Schools provided by the listing agent
    • Elementary: Drayton Hall
    • Middle: C E Williams
    • High: West Ashley

    Source: CTMLS. This data may not be complete. We recommend contacting the local school district to confirm school assignments for this home.

    Get a cash offer in 3 minutes
    Find out how much your home could sell for in as little as 3 minutes with a no-obligation cash offer.
    Estimated market value
    $744,200
    Get a cash offer in 3 minutes
    Find out how much your home could sell for in as little as 3 minutes with a no-obligation cash offer.
    Estimated market value
    $744,200