Best value in area and $12,000 in closing cost or rate buy-down assistance with accepted offer! That's how to win in this market.Built in 2022, this spacious 5-bedroom, 3-bath home offers 2,726 square feet of thoughtfully designed living space on a rare 0.38-acre wooded lot in the gated Sea Island Preserve community.What sets this home apart is its combination of SPACE, FLEXIBILITY, AND PRIVACY on beautiful Johns Island.The main level features an open-concept kitchen, dining and living area designed for everyday living and entertaining, plus two highly desirable spaces that can be hard to find: a dedicated home office and a first-floor guest bedroom with a full bath. It is an ideal layout for overnight guests, multi-generational living, or anyone needing additional private spaUpstairs, the spacious primary suite enjoys peaceful wooded views. Three additional bedrooms provide plenty of room for family and guests, while a large second living area offers endless flexibility as a media room, playroom, home gym, study area, or game room. A dedicated upstairs laundry room adds everyday convenience. Step outside to a fully fenced backyard backing directly to woodlands, creating a level of privacy that is increasingly difficult to find. Enjoy the covered lanai and patio, plenty of room to play and entertain, and space to explore adding a future pool. Additional features include a long driveway, two-car garage with extra storage, tankless water heater, high ceilings, kitchen island, walk-in closets, and an impervious driveway. Sea Island Preserve is known for its larger homesites, preserved green space, community pool, parks, and walking and jogging trails, offering the feel of a private Lowcountry retreat while remaining convenient to Downtown Charleston, Kiawah and Seabrook Islands, Folly Beach, dining, shopping, golf, farmers markets, and area beaches. 5 BEDROOMS. MAIN-FLOOR GUEST SUITE. HOME OFFICE. UPSTAIRS FLEX SPACE. WOODED 0.38-ACRE LOT. GATED COMMUNITY. At $625,000, 5032 Cranesbill Way offers a rare combination of newer construction, square footage, flexible living space, and wooded privacy on Johns Island. Schedule your private showing and come experience everything this home has to offer. Some photos have been enhanced.
Active
$625,000
5032 Cranesbill Way, Johns Island, SC 29455
5beds
2,726sqft
Single Family Residence
Built in 2022
0.38 Acres Lot
$615,900 Zestimate®
$229/sqft
$-- HOA
What's special
Peaceful wooded viewsWalk-in closetsKitchen islandDedicated home officeHigh ceilingsDedicated upstairs laundry roomLong driveway
- 33 days
- 511
- 36
Zillow last checked:
Listing updated:
Listed by:
Coldwell Banker Realty
Source: CTMLS,MLS#: 26025988
Facts & features
Interior
Bedrooms & bathrooms
- Bedrooms: 5
- Bathrooms: 3
- Full bathrooms: 3
Rooms
- Room types: Great Room, Media Room, Office, Eat-In-Kitchen, Great, Laundry, Media
Heating
- Heat Pump
Cooling
- Central Air
Appliances
- Laundry: Washer Hookup, Electric Dryer Hookup, Laundry Room
Features
- High Ceilings, Garden Tub/Shower, Kitchen Island, Walk-In Closet(s), Ceiling Fan(s), Eat-in Kitchen
- Flooring: Carpet, Luxury Vinyl
- Windows: Window Treatments
- Has fireplace: No
Interior area
- Total structure area: 2,726
- Total interior livable area: 2,726 sqft
Video & virtual tour
Property
Parking
- Total spaces: 2
- Parking features: Garage
- Garage spaces: 2
Features
- Levels: Two
- Stories: 2
- Entry location: Ground Level
- Patio & porch: Patio
- Fencing: Wood
Lot
- Size: 0.38 Acres
- Features: Interior Lot, Wooded
Details
- Parcel number: 2810000352
Construction
Type & style
- Home type: SingleFamily
- Architectural style: Traditional
- Property subtype: Single Family Residence
Materials
- Vinyl Siding
- Foundation: Slab
- Roof: Asphalt
Condition
- New construction: No
- Year built: 2022
Utilities & green energy
- Sewer: Septic Tank
- Water: Public
- Utilities for property: BCW & SA, Berkeley Elect Co-Op, John IS Water Co, Dominion Energy, AT&T
Community & HOA
Community
- Features: Pool, Trash, Walk/Jog Trails
- Subdivision: Sea Island Preserve
Location
- Region: Johns Island
Financial & listing details
- Price per square foot: $229/sqft
- Tax assessed value: $560,200
- Annual tax amount: $2,324
- Date on market: 9/17/2026
- Listing terms: Cash,Conventional,FHA,VA Loan
Estimated market value
$615,900
$585,000 - $647,000
$3,995/mo
Price history
| Date | Event | Price |
|---|---|---|
| 9/17/2026 | Listed for sale | $625,000$229/sqft |
Source:  CTMLS #26025988 Report a problem CTMLS #26025988 Report a problem | ||
| 9/14/2026 | Listing removed | $625,000$229/sqft |
Source: CTMLS #26020291 Report a problem | ||
| 9/11/2026 | Price change | $625,000-3.1%$229/sqft |
Source: CTMLS #26020291 Report a problem | ||
| 8/26/2026 | Price change | $645,000-3.7%$237/sqft |
Source: CTMLS #26020291 Report a problem | ||
| 8/13/2026 | Price change | $670,000-2.9%$246/sqft |
Source: CTMLS #26020291 Report a problem | ||
| 7/16/2026 | Listed for sale | $689,999+45.4%$253/sqft |
Source: CTMLS #26020291 Report a problem | ||
| 10/14/2022 | Sold | $474,460$174/sqft |
Source: CTMLS #22026156 Report a problem | ||
| 10/11/2022 | Pending sale | $474,460$174/sqft |
Source: CTMLS #22026156 Report a problem | ||
Public tax history
| Year | Property taxes | Tax assessment |
|---|---|---|
| 2025 | $2,324 -67% | $22,370 -21.4% |
| 2024 | $7,053 +291% | $28,470 +50% |
| 2023 | $1,804 | $18,980 |
Find assessor info on the county website
Monthly payment
Est. payment
Payment breakdown
Explore the cost of this home by adjusting the details. Changes won't be saved.Climate risks
Neighborhood: 29455
Nearby schools
Schools provided by the listing agent
- Elementary: Angel Oak ES 4K-1/Johns Island ES 2-5
- Middle: Haut Gap
- High: St. Johns
Source: CTMLS. This data may not be complete. We recommend contacting the local school district to confirm school assignments for this home.
- $695,0005 bd3 ba2.9k sqft5044 Cranesbill Way, Johns Island, SC 29455Sold
- $735,0004 bd3 ba2.8k sqft5012 Cranesbill Way, Johns Island, SC 29455For Sale

- $665,7005 bd3 ba3.2k sqft5037 Cranesbill Way, Johns Island, SC 29455Off Market
- $648,1004 bd2 ba2.3k sqft5041 Cranesbill Way, Johns Island, SC 29455Off Market
Similar homes
- $599,0004 bd3 ba2.3k sqft1560 Thoroughbred Blvd, Johns Island, SC 29455For Sale
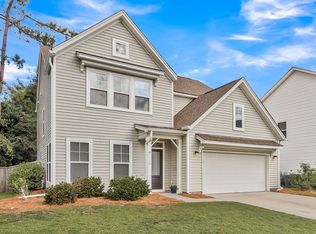
 MLS ID #26025672, Barbara Mccullough. CTMLS
 - $616,9004 bd4 ba2.4k sqft1933 Zonny Moss Dr, Johns Island, SC 29455For Sale
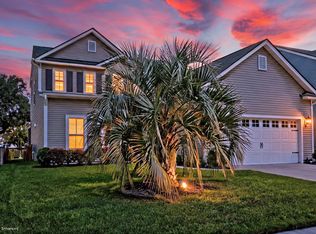 MLS ID #26028141, Ethan Mayo. CTMLS
 - $665,0004 bd3 ba3k sqft3360 Great Egret Dr, Johns Island, SC 29455For Sale
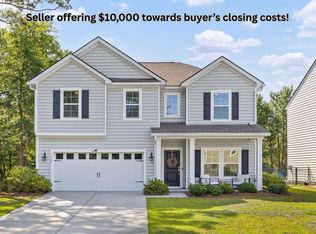 MLS ID #26024183, Jon Cuty. CTMLS
 - $850,0005 bd5 ba3.3k sqft4007 Oxeye Loop, Johns Island, SC 29455For Sale
 MLS ID #26028335, Slate Castro Aleman. CTMLS
 - $623,0003 bd3 ba2.2k sqft2239 Des Arc Rd, Johns Island, SC 29455For SaleMLS ID #26024871, Anthony Barrasso. CTMLS
- $595,0004 bd3 ba2.3k sqft2909 Swamp Sparrow Cir, Johns Island, SC 29455For SaleMLS ID #26023105, Sandra Shimono. CTMLS
- $599,9004 bd3 ba2.9k sqft1920 Zonny Moss Dr, Johns Island, SC 29455For SaleMLS ID #26022001, Sean Jager. CTMLS
- $675,0005 bd3 ba3.1k sqft2151 Leopold St, Johns Island, SC 29455For SaleMLS ID #26023697, Bill Byrd. CTMLS
- $614,9504 bd3 ba2.4k sqft3729 Apiary Ln, Johns Island, SC 29455For SaleMLS ID #26023683, Celeste Shumate. CTMLS
- $630,0003 bd3 ba2.2k sqft2097 Utsey St, Johns Island, SC 29455For SaleMLS ID #26018879, Kendra Calore. CTMLS
- $649,0004 bd4 ba2.8k sqft2050 Utsey St, Johns Island, SC 29455For SaleMLS ID #26017139, Kristin Schatmeyer. CTMLS
- $575,0004 bd2 ba1.9k sqft1559 Thin Pine Dr, Johns Island, SC 29455For SaleMLS ID #26024957, Tradd Bastian. CTMLS
- $649,9996 bd5 ba3.5k sqft4030 Warmouth Ct, Johns Island, SC 29455For SaleMLS ID #26026604, Annabell Tichy. CTMLS
- $576,9004 bd3 ba2.2k sqft1647 Emmets Rd, Johns Island, SC 29455For SaleMLS ID #26013892, Jennifer Pratt. CTMLS
- $535,0004 bd3 ba2.2k sqft2214 Cooper Farm Rd, Johns Island, SC 29455For SaleMLS ID #26022927, Mike Ciucci. CTMLS
- $799,9994 bd2 ba2.1k sqft5064 Lady Bird Aly, Johns Island, SC 29455For SaleMLS ID #26018016, Sarah Prestera. CTMLS
- $629,9905 bd5 ba3.6k sqft1017 Saltwater Cir, Johns Island, SC 29455For SaleMLS ID #26008400, Thomas Hummel. CTMLS
- $890,0004 bd4 ba3.4k sqft4029 Oxeye Loop, Johns Island, SC 29455For SaleMLS ID #26021255, Eileen Obeid. CTMLS
- $469,9903 bd3 ba1.6k sqft3367 Dunwick Dr, Johns Island, SC 29455For SaleMLS ID #26026775, Natasha Viswanathan. CTMLS
- $699,9005 bd4 ba3.1k sqft1081 Saltwater Cir, Johns Island, SC 29455For SaleMLS ID #26013605, Michael Kennedy. CTMLS
