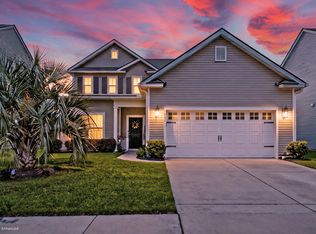
LOWEST PRICED PULTE BUILD IN OAKFIELD! Welcome to this beautiful home ideally situated in a sought-after neighborhood filled with green space and walking paths. Step inside to find a welcoming foyer with a convenient half bath and formal dining area that flows seamlessly into a large gourmet kitchen featuring quartz countertops and gas cooktop, opening to a spacious family room perfect for entertaining. The primary suite is conveniently located on the main level, offering comfort and privacy. Upstairs, enjoy a huge loft that serves as an excellent bonus space, along with three secondary bedrooms, including one with an en-suite bath. Outside, the large fenced backyard offers serene pond views and leads to a detached garage.Just a short walk to neighborhood amenities, this home perfectly blends location, layout, and lifestyle. The driveway has been widened to accommodate two vehicles. A .5% lender credit is available and will be applied towards the buyer's closing costs if the buyer chooses the seller's preferred lender. This credit is in addition to any other negotiated seller concessions.
Active contingent
$649,000
2050 Utsey St, Johns Island, SC 29455
4beds
2,816sqft
Single Family Residence
Built in 2019
4,791 Square Feet Lot
$641,700 Zestimate®
$230/sqft
$-- HOA
What's special
Detached garageWelcoming foyerQuartz countertopsConvenient half bathGas cooktop
- 119 days
- 333
- 24
Zillow last checked:
Listing updated:
Listed by:
Carolina One Real Estate 843-779-8660
Source: CTMLS,MLS#: 26017139
Facts & features
Interior
Bedrooms & bathrooms
- Bedrooms: 4
- Bathrooms: 4
- Full bathrooms: 3
- 1/2 bathrooms: 1
Rooms
- Room types: Living/Dining Combo, Loft, Dining Room, Foyer, Separate Dining
Heating
- Forced Air, Natural Gas
Cooling
- Central Air
Features
- Ceiling - Smooth, High Ceilings, Kitchen Island, Walk-In Closet(s), Entrance Foyer
- Flooring: Carpet, Ceramic Tile, Luxury Vinyl
- Windows: Window Treatments
- Has fireplace: No
Interior area
- Total structure area: 2,816
- Total interior livable area: 2,816 sqft
Property
Parking
- Total spaces: 1
- Parking features: Garage, Detached
- Garage spaces: 1
Features
- Levels: Two
- Stories: 2
- Patio & porch: Patio, Front Porch
- Exterior features: Balcony
- Fencing: Wood
- Waterfront features: Pond
Lot
- Size: 4,791 Square Feet
- Features: 0 - .5 Acre
Details
- Parcel number: 2780700259
Construction
Type & style
- Home type: SingleFamily
- Architectural style: Traditional
- Property subtype: Single Family Residence
Materials
- Cement Siding
- Foundation: Slab
- Roof: Architectural
Condition
- New construction: No
- Year built: 2019
Utilities & green energy
- Sewer: Public Sewer
- Water: Private
- Utilities for property: Berkeley Elect Co-Op, Charleston Water Service, John IS Water Co
Community & HOA
Community
- Features: Park, Pool, Walk/Jog Trails
- Subdivision: Oakfield
Location
- Region: Johns Island
Financial & listing details
- Price per square foot: $230/sqft
- Tax assessed value: $686,800
- Annual tax amount: $6,921
- Date on market: 6/12/2026
- Listing terms: Any
Estimated market value
$641,700
$610,000 - $674,000
$4,223/mo
Price history
| Date | Event | Price |
|---|---|---|
| 6/29/2026 | Price change | $649,000-1.7%$230/sqft |
Source:  CTMLS #26017139 Report a problem CTMLS #26017139 Report a problem | ||
| 6/12/2026 | Listed for sale | $660,000-2.8%$234/sqft |
Source: CTMLS #26017139 Report a problem | ||
| 6/11/2026 | Listing removed | $679,000$241/sqft |
Source: CTMLS #26007870 Report a problem | ||
| 6/5/2026 | Price change | $679,000-2.6%$241/sqft |
Source: CTMLS #26007870 Report a problem | ||
| 4/29/2026 | Price change | $697,000-0.3%$248/sqft |
Source: CTMLS #26007870 Report a problem | ||
| 3/20/2026 | Listed for sale | $699,000-3.6%$248/sqft |
Source: CTMLS #26007870 Report a problem | ||
| 3/19/2026 | Listing removed | $725,000$257/sqft |
Source: CTMLS #25032602 Report a problem | ||
| 2/16/2026 | Price change | $725,000-0.5%$257/sqft |
Source: CTMLS #25032602 Report a problem | ||
| 1/13/2026 | Price change | $729,000-2.8%$259/sqft |
Source: CTMLS #25032602 Report a problem | ||
| 12/17/2025 | Listed for sale | $750,000+111.1%$266/sqft |
Source: CTMLS #25032602 Report a problem | ||
| 11/21/2019 | Sold | $355,315$126/sqft |
Source: Public Record Report a problem | ||
Public tax history
| Year | Property taxes | Tax assessment |
|---|---|---|
| 2025 | $6,921 +11.7% | $24,520 +15% |
| 2024 | $6,196 +3.5% | $21,320 |
| 2023 | $5,985 +239.4% | $21,320 +50% |
| 2022 | $1,764 -4.6% | $14,210 |
| 2021 | $1,849 -3.5% | -- |
| 2020 | $1,916 -65.9% | $21,320 +5510.5% |
| 2019 | $5,617 | $380 |
Find assessor info on the county website
Monthly payment
Est. payment
Payment breakdown
Explore the cost of this home by adjusting the details. Changes won't be saved.Climate risks
Neighborhood: 29455
Nearby schools
Schools provided by the listing agent
- Elementary: Mt. Zion
- Middle: Haut Gap
- High: St. Johns
Source: CTMLS. This data may not be complete. We recommend contacting the local school district to confirm school assignments for this home.
Similar homes
- $624,9004 bd4 ba2.4k sqft1933 Zonny Moss Dr, Johns Island, SC 29455For Sale
 MLS ID #26024959, Ethan Mayo. CTMLS
 - $624,0003 bd3 ba2.2k sqft2239 Des Arc Rd, Johns Island, SC 29455For Sale
 MLS ID #26024871, Anthony Barrasso. CTMLS
 - $649,9004 bd3 ba2.4k sqft1299 Segar St, Johns Island, SC 29455For Sale
 MLS ID #26025818, David Clausen. CTMLS
 - $599,9004 bd3 ba2.9k sqft1920 Zonny Moss Dr, Johns Island, SC 29455For Sale
 MLS ID #26022001, Sean Jager. CTMLS
 - $799,5004 bd4 ba2.9k sqft2018 Utsey St, Johns Island, SC 29455For SaleMLS ID #26022547, Sarah Vineyard. CTMLS
- $764,9904 bd4 ba2.6k sqft2005 Blue Bayou Blvd, Johns Island, SC 29455For SaleMLS ID #26027304, Maddie Gilpin. CTMLS
- $675,0005 bd3 ba3.1k sqft2151 Leopold St, Johns Island, SC 29455For SaleMLS ID #26023697, Bill Byrd. CTMLS
- $825,0005 bd5 ba3.5k sqft2230 Des Arc Rd, Johns Island, SC 29455For SaleMLS ID #26027066, Shakeima Chatman. CTMLS
- $839,5004 bd4 ba2.4k sqft2335 Lenwick Hall Ln, Johns Island, SC 29455For SaleMLS ID #26027610, Jan Miller. CTMLS
- $550,0004 bd3 ba2.2k sqft2214 Cooper Farm Rd, Johns Island, SC 29455For SaleMLS ID #26022927, Mike Ciucci. CTMLS
- $599,0004 bd3 ba2.3k sqft1560 Thoroughbred Blvd, Johns Island, SC 29455For SaleMLS ID #26025672, Barbara Mccullough. CTMLS
- $675,0004 bd3 ba3k sqft3360 Great Egret Dr, Johns Island, SC 29455For SaleMLS ID #26024183, Jon Cuty. CTMLS
- $815,0005 bd5 ba3.5k sqft2355 Brinkley Rd, Johns Island, SC 29455For SaleMLS ID #26023814, Kellen Gatling. CTMLS
- $625,0005 bd3 ba2.7k sqft5032 Cranesbill Way, Johns Island, SC 29455For SaleMLS ID #26025988, Jenn Gallagher. CTMLS
- $650,0003 bd2 ba2k sqft3524 Great Egret Dr, Johns Island, SC 29455For SaleMLS ID #26015881, Mary Riley. CTMLS
- $799,0004 bd3 ba2.1k sqft2581 Hatch Dr, Johns Island, SC 29455For SaleMLS ID #26025604, Marifrasier Schutte. CTMLS
- $735,0004 bd3 ba2.8k sqft5012 Cranesbill Way, Johns Island, SC 29455For SaleMLS ID #26018348, Chris Facello. CTMLS
- $575,0004 bd2 ba1.9k sqft1559 Thin Pine Dr, Johns Island, SC 29455For SaleMLS ID #26024957, Tradd Bastian. CTMLS
- $599,0003 bd3 ba2.1k sqft2825 Sugarberry Ln, Johns Island, SC 29455For SaleMLS ID #26016860, Karla Leahy. CTMLS
- $710,0004 bd4 ba2.8k sqft6976 Pumpkinseed Dr, Johns Island, SC 29455For SaleMLS ID #26024273, Jason Cartin. CTMLS
